3 Bedroom House in Lynnwood Ridge
3 Bedroom House for Sale in Lynnwood Ridge
Nestled on the northern border of the Faerie Glen Nature Reserve, this architectural masterpiece offers an unrivalled blend of contemporary design and tranquil natural beauty. Boasting striking curb appeal with its sophisticated blend of red brick, stacked stone cladding, and expansive glass features, this home makes a bold statement from the moment you arrive via the beautifully landscaped driveway.
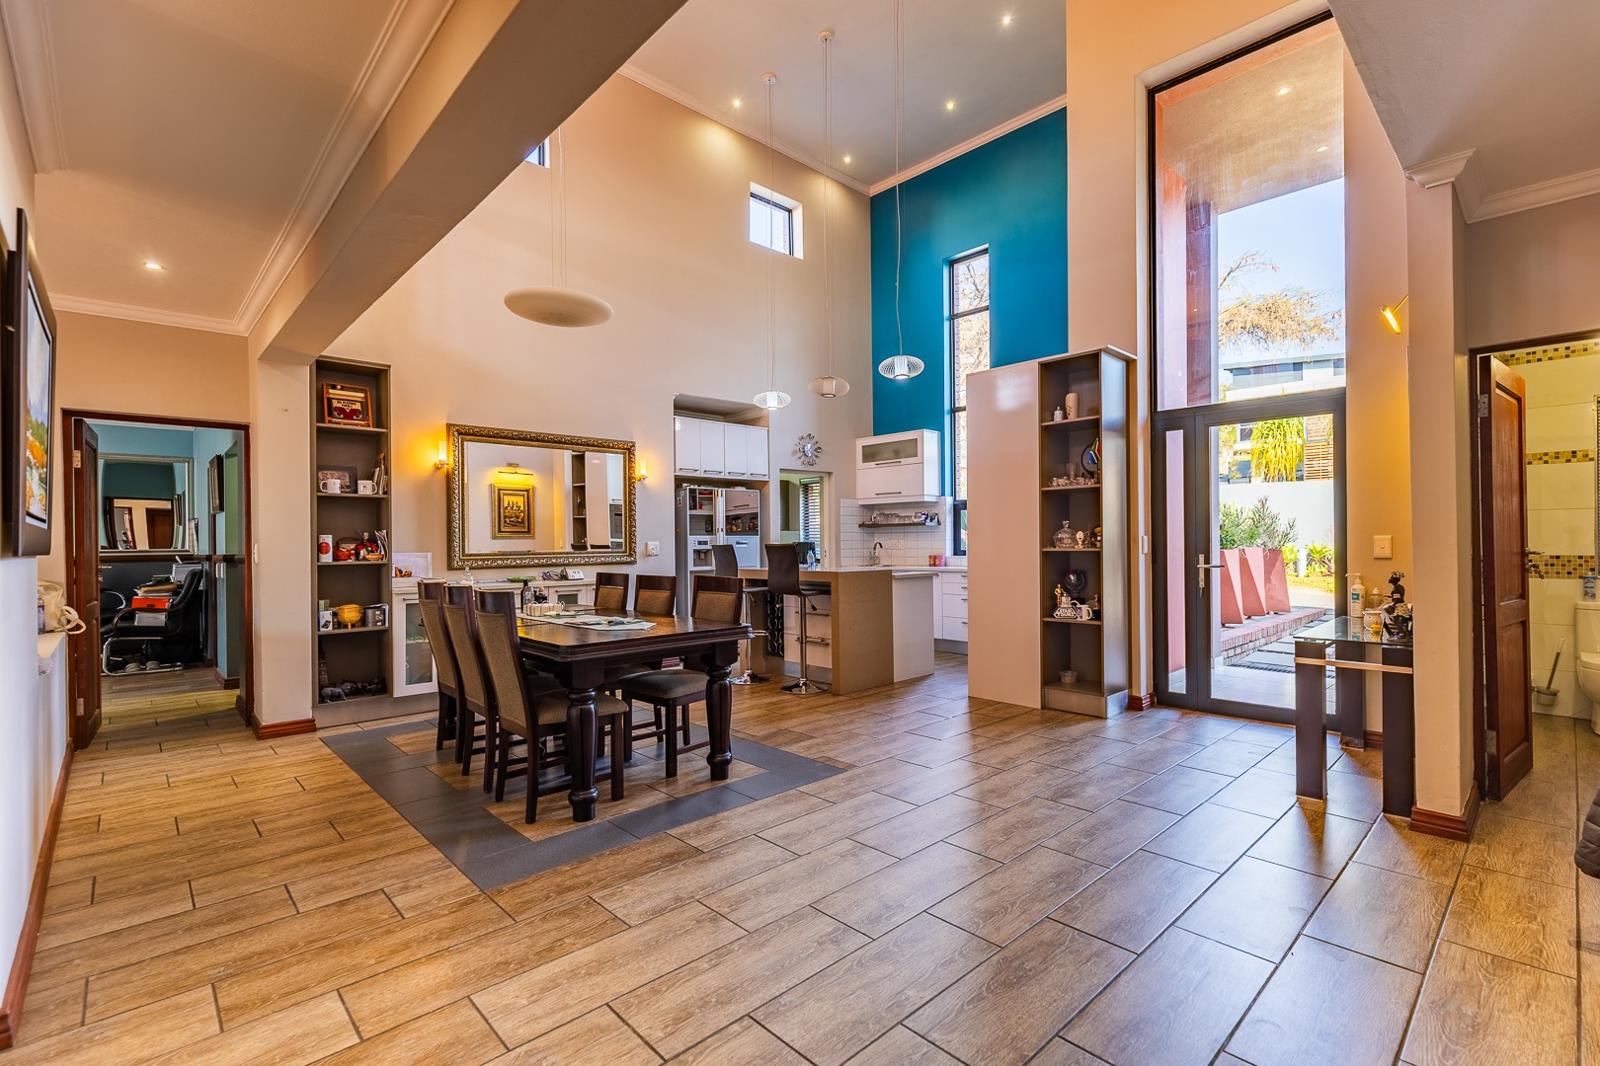
Sophisticated Interiors & Seamless Flow Step inside to an expansive, light-filled sanctuary featuring high ceilings and a functional mezzanine level. The ground floor is designed for both effortless daily living and grand-scale entertaining, featuring:
Three Distinct Living Areas: Including a private TV lounge for cozy family moments and a formal lounge that flows into an indoor entertainment room.
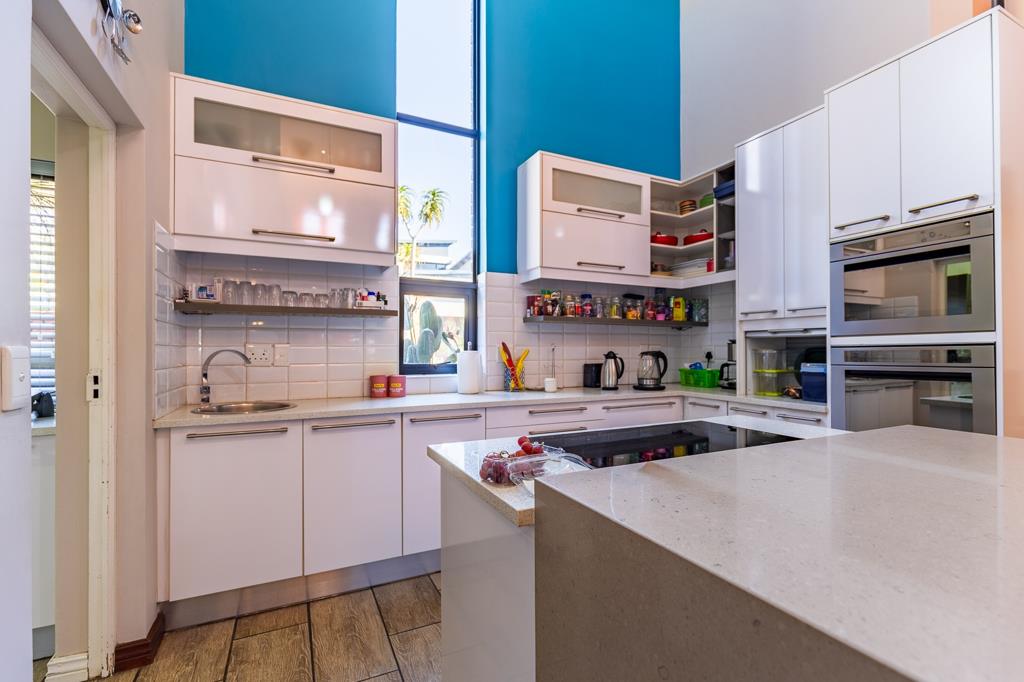
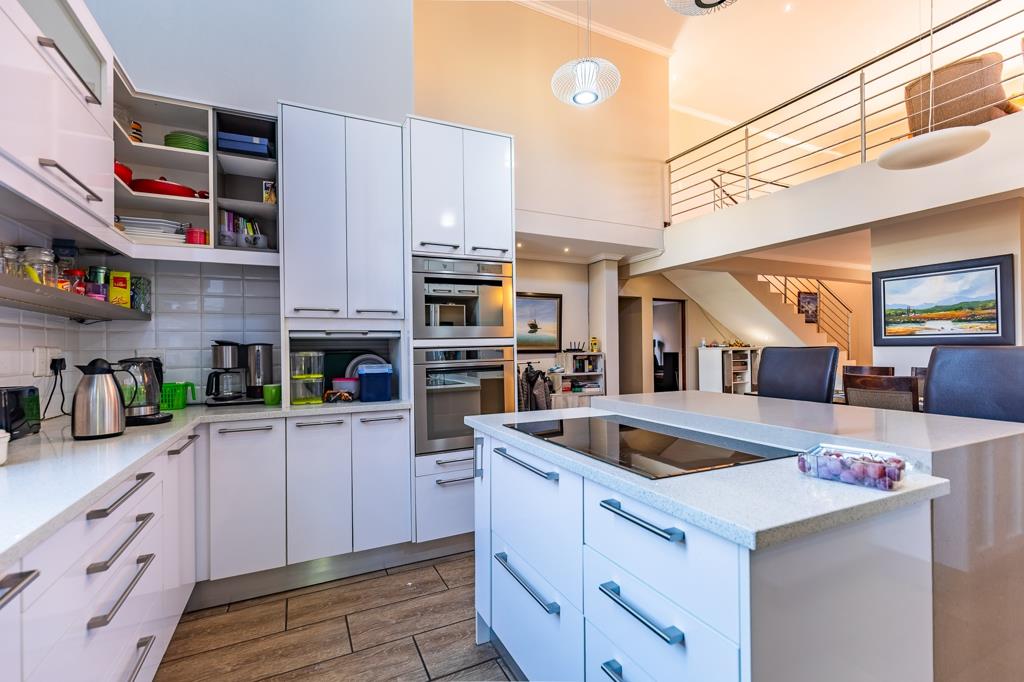
Gourmet Culinary Hub: A modern open-plan kitchen equipped with sleek white cabinetry, a central island with an integrated hob, and premium built-in ovens.
Functional Back-of-House: A large scullery and walk-in pantry with integrated laundry facilities to keep the main living space pristine.
The Master Retreat: Conveniently located on the main level, the primary suite offers a peaceful escape with a walk-in closet and a luxurious full en-suite bathroom.
Elevated Family Comfort Upstairs, the home continues to impress with a comfortable pajama lounge and study nook, creating the perfect environment for remote work or relaxation. Two well-sized bedrooms share a stylish, modern full bathroom, with both rooms enjoying direct access to a private balcony to soak in the breathtaking reserve views.
Sustainable & Secure Lifestyle Experience true peace of mind with a robust, eco-friendly energy solution featuring a Sunsynk 8kW Inverter and a 13kW BSL Lithium battery bank powered by 12 solar panels. Situated within a secure cul-de-sac, the estate provides 24-hour manned security, electric fencing, and controlled access.
Key Features at a Glance: Bedrooms: 3 Spacious Bedrooms Study Nook
Bathrooms: 2.5 Bathrooms Including Guest Toilet
Living Spaces: 3 Lounges & Dedicated Dining Room
Outdoor: Entertainment room with built-in braai, Balcony, and Patio
Garaging: Integrated Double Garage plus 2 additional parking bays
Staff Quarters: Outside room with a private shower and toilet
Tech-Ready: High-speed Fibre connectivity & Premium Solar System
Size: Floor Size: 431 sqm | Erf Size: 508 sqm
Pet Friendly: Yes
Gift Acres Estate isn''t just a place to live-it''s a lifestyle. Here, you can enjoy the quiet company of local wildlife and scenic vistas while remaining minutes away from top-tier schools, shopping centers, and major travel routes.
INFOGLOBE PROP CC trading as REMAX Infoglobe Constantia operates in terms of a franchise agreement with REMAX of Southern Africa.
Property details
- Listing number T5358642
- Property type House
- Listing date 21 Jan 2026
- Land size 508 m²
- Floor size 431 m²
- Rates and taxes R 4 500
- Levies R 3 600
Property features
- Bedrooms 3
- Bathrooms 3
- En-suite 1
- Lounges 3
- Dining areas 1
- Garage parking 2
- Open parking 2
- Pet friendly
- Balcony
- Laundry
- Patio
- Scenic view
- Security post
- Staff quarters
- Study
- Entrance hall
- Kitchen
- Garden
- Pantry
- Electric fencing
- Family TV room
- Paving
- Guest toilet
- Built In braai