4 Bedroom Duplex in Lynnwood Ridge
Architect-Designed Luxury Duplexes Exclusive New Development in Lynnwood Ridge Boomed-Off Area!
From R4 550 000 - R4 585 000
3 x 4-Bedroom units available!
ALL COSTS INCLUDED!
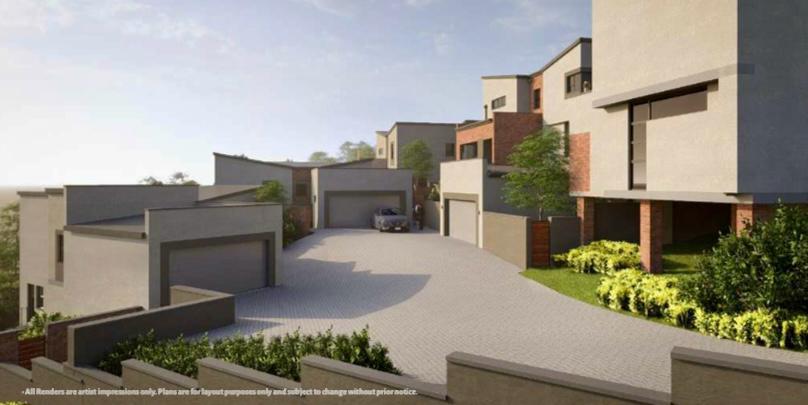
Introducing Pinnacle Gate, an exclusive new development by Bastion Development Group, offering just 10 ultra-modern sectional-title duplexes within a secure boomed-off area in Lynnwood Ridge.
Designed for modern living, each home combines elegant architecture with intelligent layouts, premium finishes and seamless indoor-outdoor flow ideal for buyers seeking a refined lifestyle with long-term value.
Homes Features:
- 4 Bedrooms with built-in-cupboards.
- 3 Modern bathrooms & guest toilets.
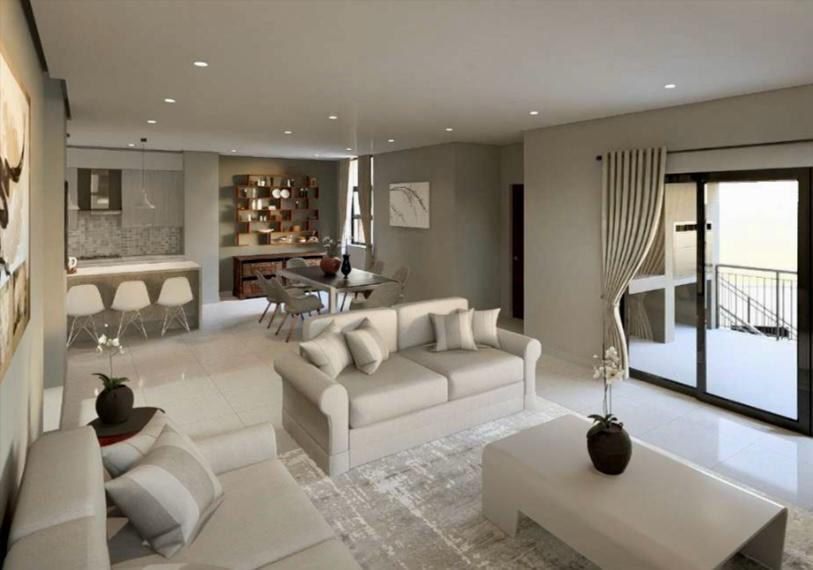
- Open-plan living and dining areas.
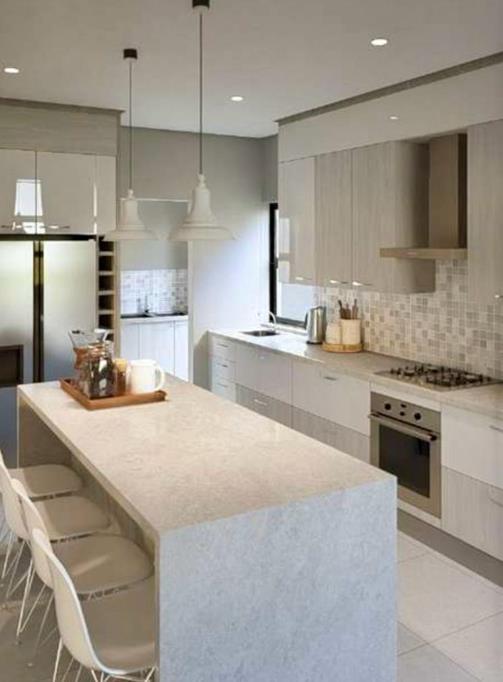
- Contemporary kitchens with quality finishes.
- Patios with built-in-braai''s.
- Private gardens.
- Double automated garages.
- Premium materials and finishes.
- Architect-designed layouts focused on comfort and flow.
Lifestyle & Investment Appeal:
- Exclusive estate with only 10 residences.
- 247 security and access control.
- Uncapped Wi-Fi included!
- Lock-up-and-go convenience.
- NHBRC registered with guarantees and warranties.
- Ideal for professionals, families or buyers seeking a secure, upscale lifestyle.
Prime Location:
- Heart of Lynnwood Ridge.
- Situated in a quiet street on top of a hill within a secure boomed-off area Greenbelt and skyline views!
- Quick access to N1, N4 and Lynnwood Road.
- Close to Menlyn, The Grove Mall and Lynnridge Walk.
- Near top schools and Life Wilgers Hospital.
A rare opportunity to secure a modern home within a small, private and highly sought-after development.
Images include various unit layouts and renders. Sizes and designs differ per unit type.
Property details
- Listing number T5378521
- Property type Duplex
- Listing date 5 Feb 2026
- Land size 260 m²
- Floor size 214 m²
Property features
- Bedrooms 4
- Bathrooms 3.5
- Lounges 1
- Dining areas 1
- Garage parking 2
- Open parking 2
- Access gate
- Patio
- Entrance hall
- Kitchen
- Garden