2 Bedroom House in Lynnwood Ridge
Unique Architect-Designed Home in a Private Gated Cul-de-Sac, Lynnwood Ridge
A home with character, architectural distinction and a garden that feels like its own private world.
Tucked away in one of Lynnwood Ridge''s sought-after gated cul-de-sacs, this exceptional two-bedroom home offers something increasingly difficult to find, genuine character, architectural individuality and exceptional privacy, all in a highly central Pretoria location.
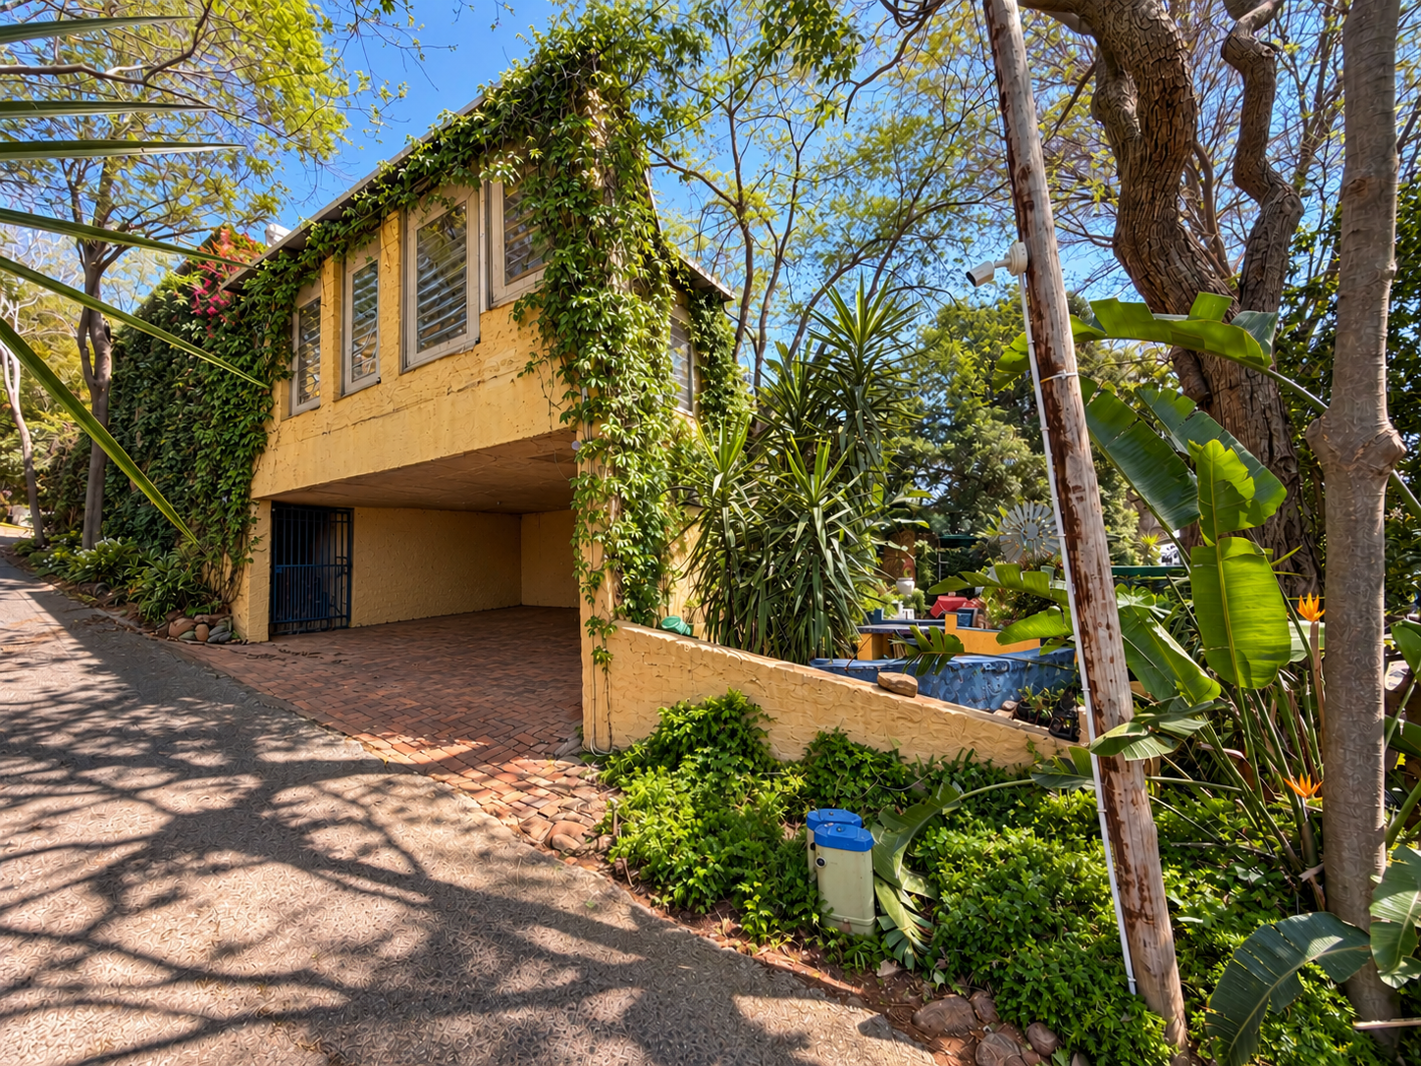
Designed by renowned architect Meiring van der Lecq, the home received an Award of Merit from the South African Institute of Architects. Inspired by Cape Dutch architecture, the design combines traditional influences with contemporary living to create a home that is unlike anything else in the area.
With only a small number of homes within this access-controlled cul-de-sac, the setting is peaceful and private while remaining conveniently close to major routes, shopping, restaurants, schools and the N1.
A Home Designed Around Character
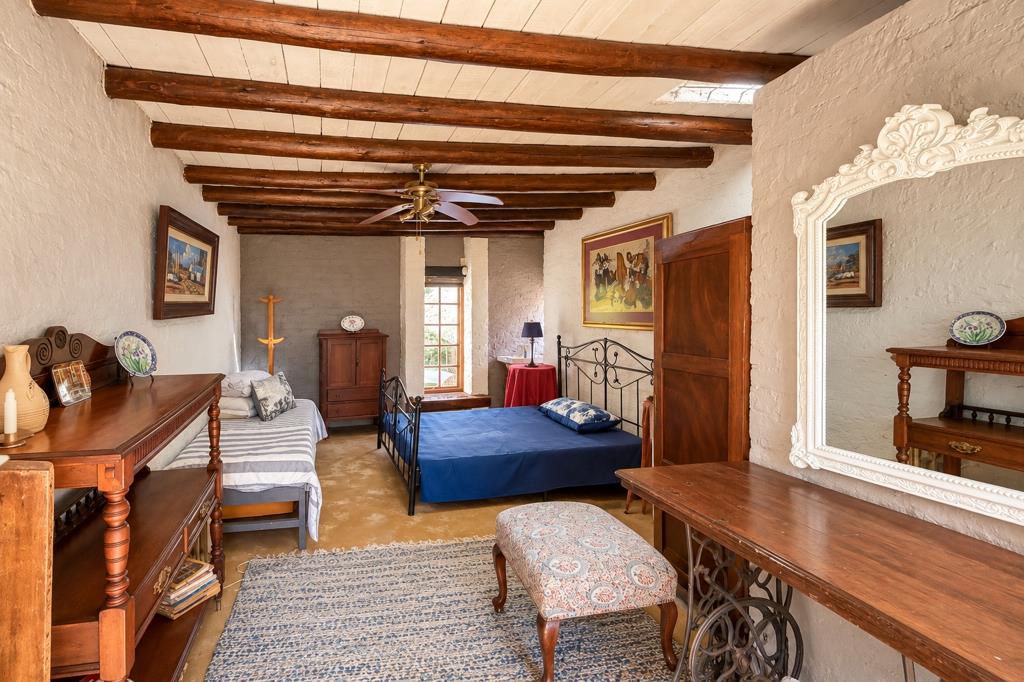
From the moment you enter, the architecture makes an impression. High ceilings, substantial exposed beams, sash windows, solid wood flooring, terracotta tiles and carefully considered masonry give the home an unmistakable sense of warmth and individuality.
The generous open-plan living area forms the heart of the home, with the kitchen flowing naturally into the living spaces. A separate scullery keeps the practical elements of the kitchen neatly tucked away.
A fireplace adds warmth and atmosphere to the main living area, while the home''s thoughtful layout creates a natural connection between the interior and its mature garden and pool.
Two Bedrooms & Versatile Spaces
The spacious main bedroom is situated on the main living level and features its own fireplace, study area and en-suite bathroom. It also enjoys access towards the pool and garden.
The second bedroom is separate from the main bedroom and has its own en-suite bathroom, offering privacy for family members or guests.
Upstairs, a generous loft-style study provides a versatile additional space ideal for a home office, reading room, creative studio or games area.
Outdoor Living at Its Best
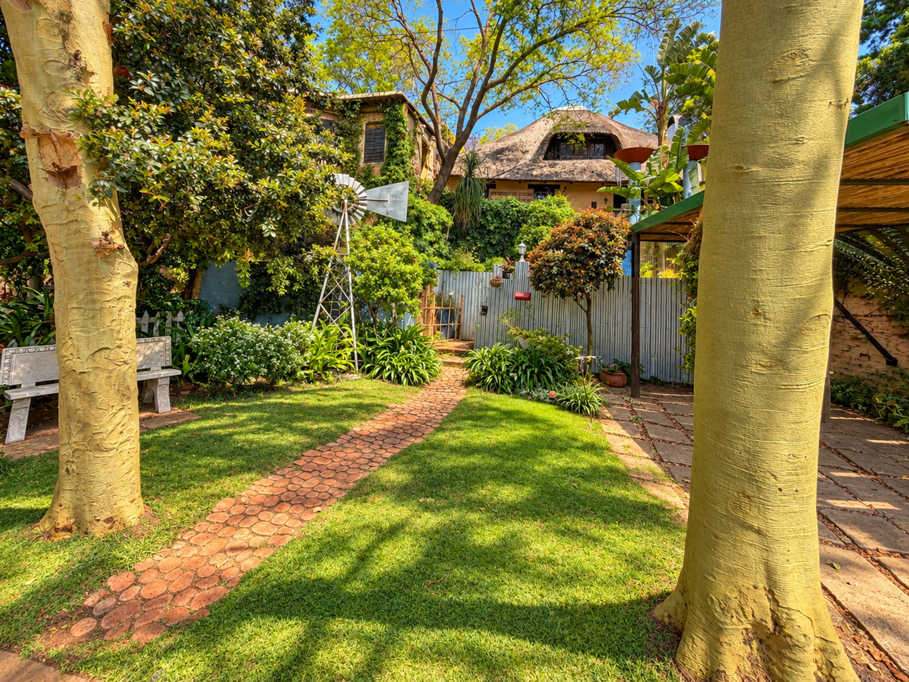
The garden is one of the property''s defining features.
Mature, established and beautifully landscaped, it creates a feeling of privacy and tranquillity that is rarely found so centrally. Rather than simply surrounding the house, the garden becomes an extension of the living space.
A large stoep provides a secluded outdoor entertaining area and can be enclosed with canvas covers when the weather turns, allowing it to be enjoyed throughout the year.
The heated splash pool, separate boma and fire-pit area, together with additional outdoor seating spaces, create several distinct areas in which to relax or entertain.
Practical Features
268m² under roof
520m² erf
2 bedrooms, both en-suite
Upstairs loft study office
Guest cloakroom
Open-plan kitchen and living area
Separate scullery
Two fireplaces
Heated splash pool with heat pump
Large coveredsecluded stoep with canvas weather covers
Private, mature landscaped garden
Separate boma and fire-pit area
Wine cellar additional storage area
Approximately 20m² of secure subfloor storage
3 carports
High-speed internet points
5,000W inverter
4 3.5kWh batteries
500L backup water system with pump
Access-controlled gated cul-de-sac
Levy: R150 per month
A Rare Opportunity in Lynnwood Ridge
This is not a home that fits neatly into a standard property category and that is precisely what makes it so appealing.
It combines architectural pedigree with warmth, privacy and practical modern living. The mature garden, multiple entertainment spaces and distinctive design create a sense of escape, while the central Lynnwood Ridge location keeps everything close at hand.
Character. Unique. Private.
For buyers looking for something genuinely different, this is a home that deserves to be experienced in person.
Please Note: fireplaces are in working order and have been lit using AI to show atmosphere.
Property details
- Listing number T5603733
- Property type House
- Listing date 28 Aug 2026
- Land size 520 m²
- Floor size 273 m²
- Rates and taxes R 1 662
- Levies R 150
Property features
- Bedrooms 2
- Bathrooms 2.5
- Lounges 2
- Dining areas 1
- Open parking 3
- Pet friendly
- Access gate
- Laundry
- Patio
- Pool
- Storage
- Kitchen
- Garden
- Intercom
- Fireplace
- Water included
- Aircon