5 Bedroom House in Grootfontein Country Estates
Expansive family living and exceptional entertaining
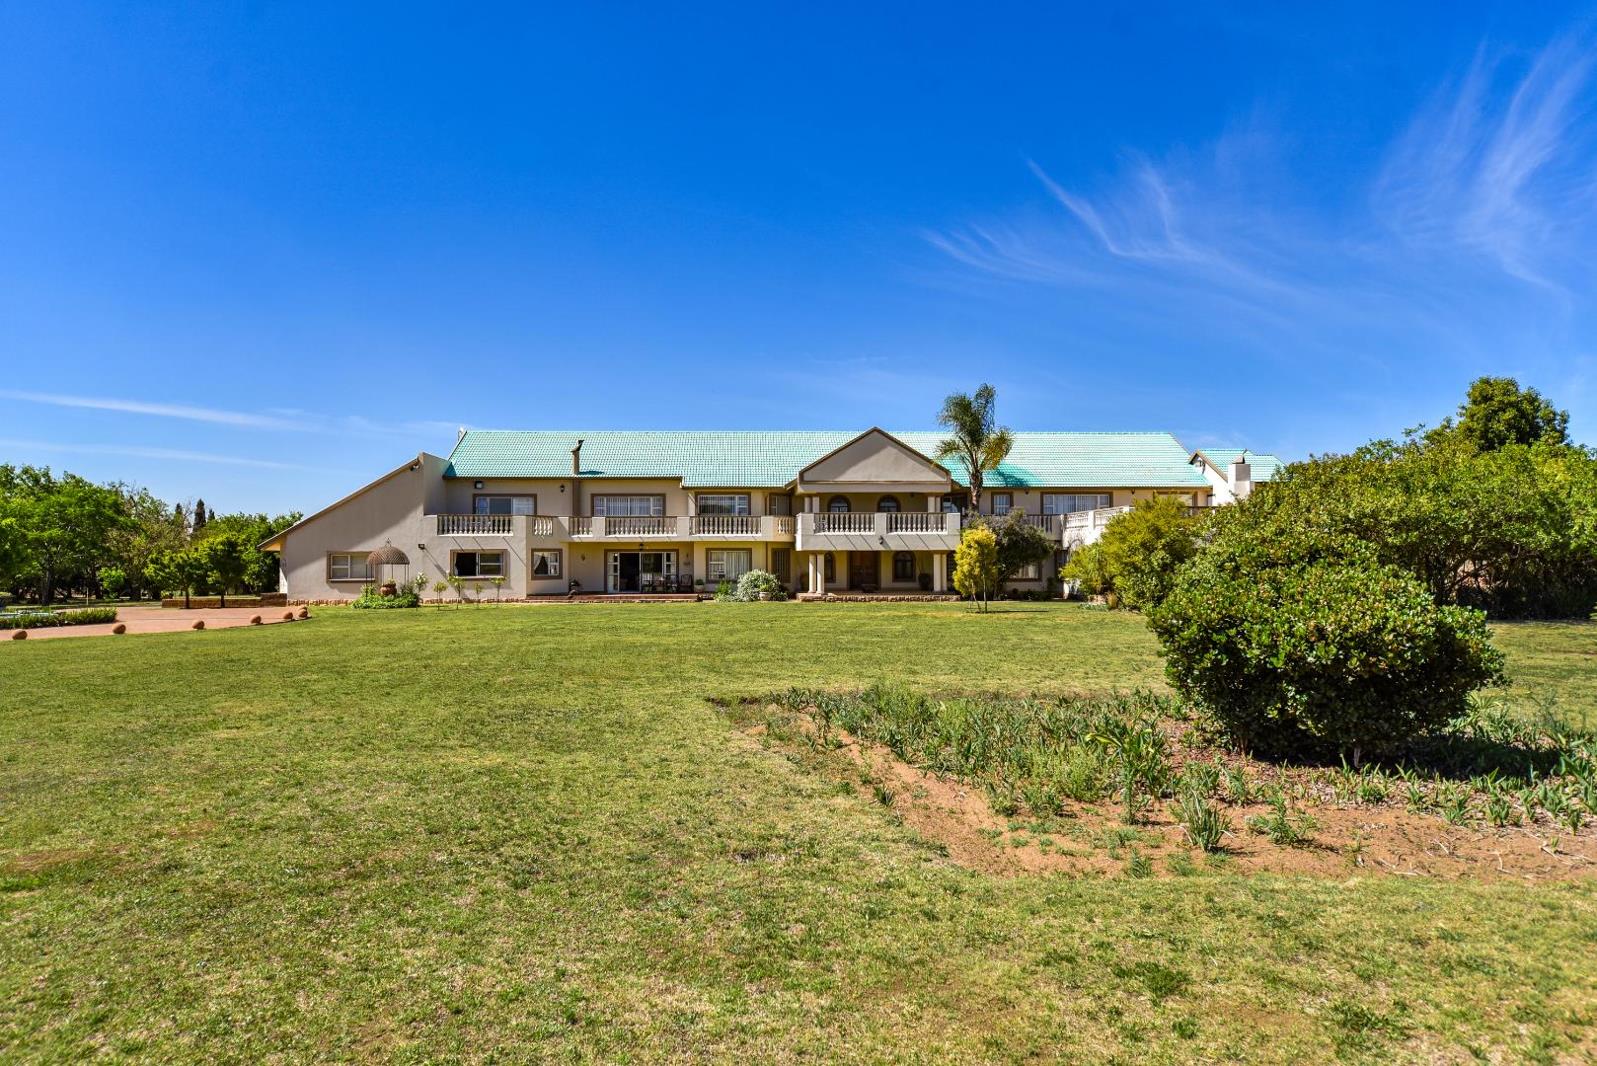
Set on approximately two hectares of established grounds, this substantial double-storey residence offers generous family accommodation, extensive entertainment spaces and impressive garaging. With a main house of approximately 1,206 m² and total buildings of approximately 1,716 m², the property provides room for family life, hobbies and hosting on a grand scale.
A chandelier welcomes you into the entrance hall, where a double staircase leads to the upper level. A formal lounge, formal dining room and open-plan TV room offer a choice of spaces for relaxed evenings and special occasions. The kitchen includes a table seating area, complemented by a separate scullery, pantry, laundry and outside courtyard.
Entertaining is a highlight. The spacious entertainment room features a solid wood bar, fireplace, wine cellar and an adjoining guest suite with a walk-in cupboard and en-suite bathroom, also accessible to the entertainment area. Outside, the covered poolside patio offers a built-in spit braai, serving areas and roll-down awnings, overlooking a rock pool with a water feature.
Four upstairs bedrooms include a generous main suite with a dressing room, full en-suite bathroom and Jacuzzi bath. A separate study and gym offer flexibility for work or additional accommodation. A full shared bathroom and separate toilet serve the upper level, while a balcony running the length of the house provides multiple outdoor seating and entertainment areas. The main suite opens onto an upper entertainment balcony overlooking the pool, with stairs linking it to the entertainment area below.
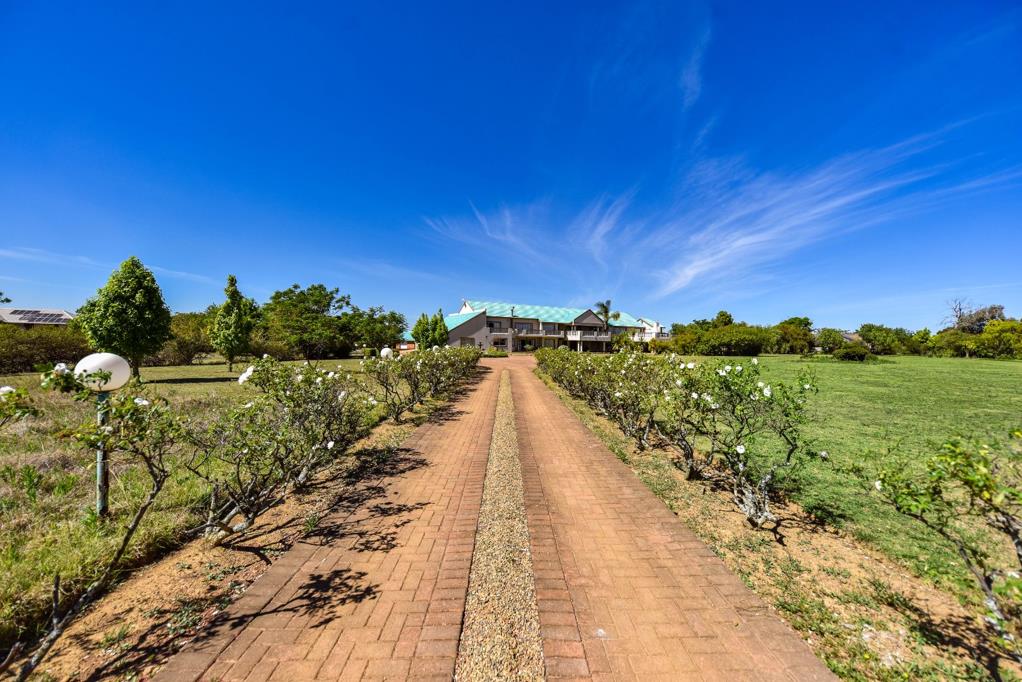
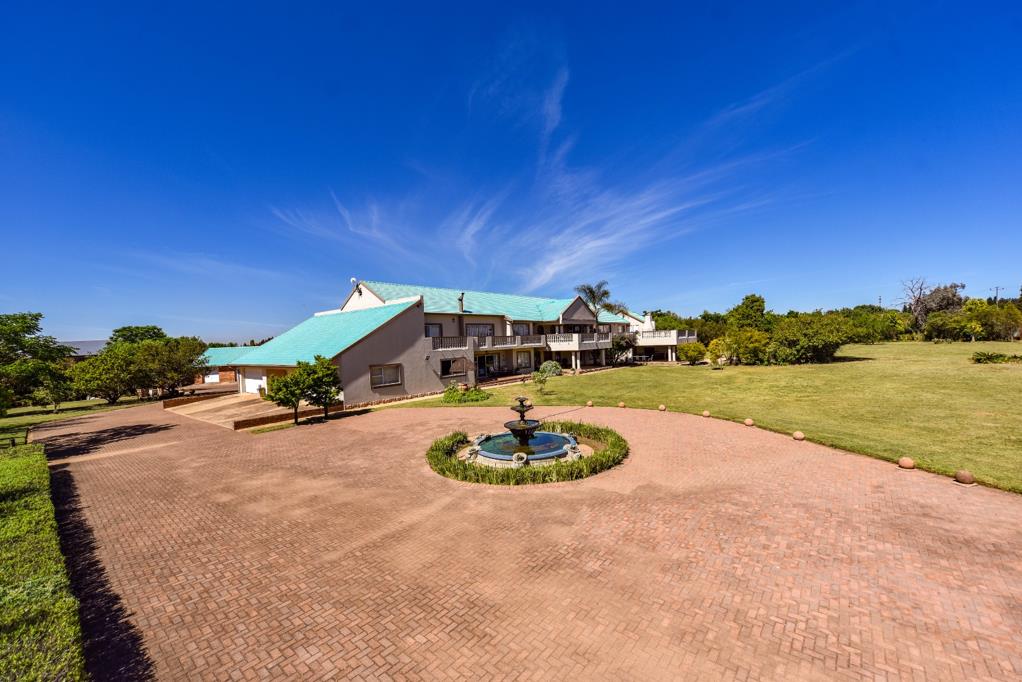
The established garden includes lemon, grapefruit and guava trees, an approximately 500 m² vegetable planting area and underground irrigation pipework. A borehole pump room houses a water tank, pressure pump and garden irrigation pump. The brick driveway and paved areas provide extensive visitor parking.
Four garages at the house are complemented by two separate garage buildings, including a wash bay and a large door suitable for caravan access. Additional facilities include two-bedroom staff accommodation with its own kitchen, dining area, bathroom and separate room, plus an aviary and bird breeding building. An exceptional opportunity for buyers seeking substantial space, versatile accommodation and extensive facilities.
Added Feature
8Kwh Solar system with 10.2kw batteries and 21 solar panels
ANWER PROPERTY MANAGEMENT COMPANY PTY LTD trading as REMAX Capital operates in terms of a franchise agreement with REMAX of Southern Africa.
Property details
- Listing number T5683947
- Property type House
- Listing date 9 Nov 2026
- Land size 2 ha
- Floor size 1 716 m²
- Rates and taxes R 5 180
Property features
- Bedrooms 5
- Bathrooms 3
- En-suite 2
- Lounges 1
- Dining areas 1
- Garage parking 10
- Pet friendly
- Access gate
- Alarm
- Balcony
- Gym
- Laundry
- Patio
- Pool
- Staff quarters
- Storage
- Study
- Entrance hall
- Kitchen
- Garden
- Intercom
- Pantry
- Family TV room
- Paving
- Fireplace
- Guest toilet
- Built In braai