8 Bedroom House in Mooikloof Heights
Set on an exceptional 9,088 m² stand, one of the larger stands in the prestigious Mooikloof Heights Estate, this impressive contemporary residence offers approximately 1,200 m² under roof and an opportunity to create an extraordinary home in one of Pretoria East''s most sought after estates.
Designed around modern architecture, clean lines and generous open spaces, the home makes a striking impression with its double volume entrance hall, expansive glass elements, timber detailing and carefully considered layout. The living areas are arranged around a landscaped atrium, creating a natural connection between the interior spaces and the surrounding gardens.
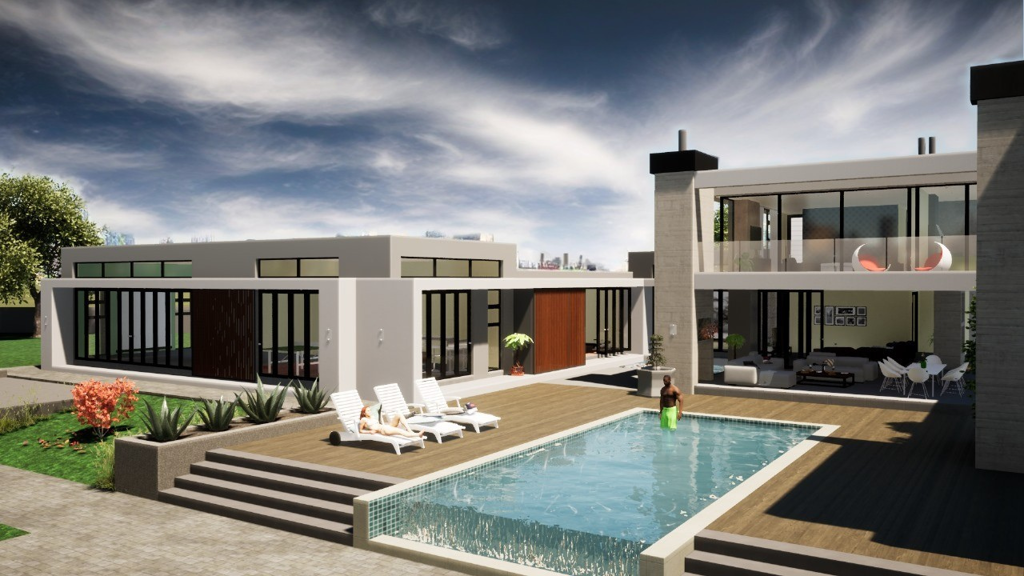
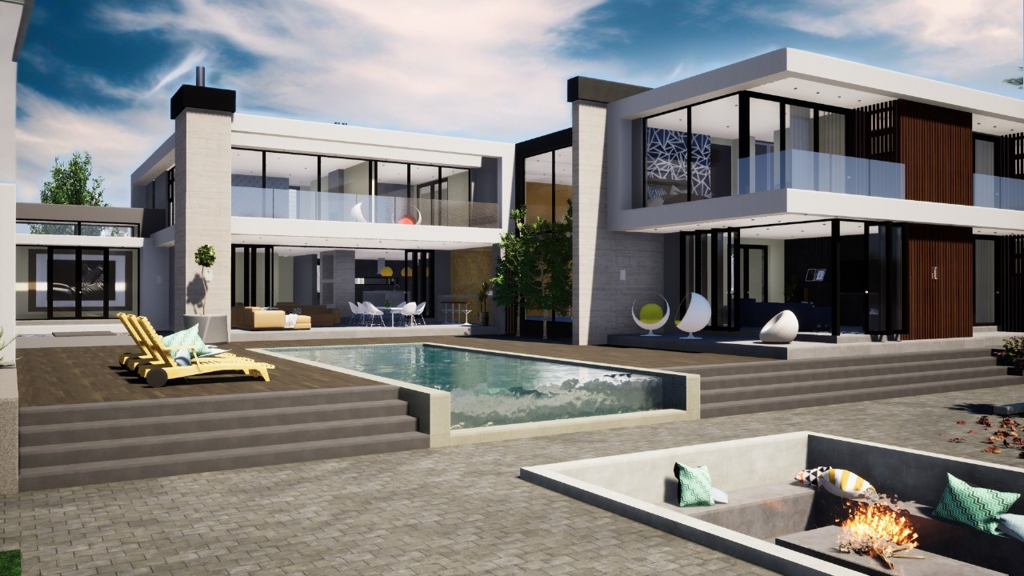
The entertainment facilities are particularly impressive, with several lounges featuring gas fireplaces, a dedicated cinema, bar and an expansive event hall opening onto covered patios and the outdoor entertainment area. The infinity swimming pool, generous pool deck and boma create an ideal setting for entertaining family and friends.
The kitchen is designed with a separate scullery, pantry and laundry. Additional facilities include a private gym, spa and beauty room, study, separate office, four car garage and dedicated solar battery room. A borehole provides an additional practical benefit.
The accommodation comprises eight en suite bedrooms, four upstairs and four downstairs, together with guest toilets and staff accommodation. Upstairs, the main bedroom suite offers a private retreat with his and hers walk in closets, an en suite bathroom with an outdoor shower, private deck, pajama lounge and separate prayer room. The remaining upstairs bedrooms each enjoy their own covered balcony. Downstairs, two of the guest suites open onto private patios.
An Opportunity to Complete and Personalise
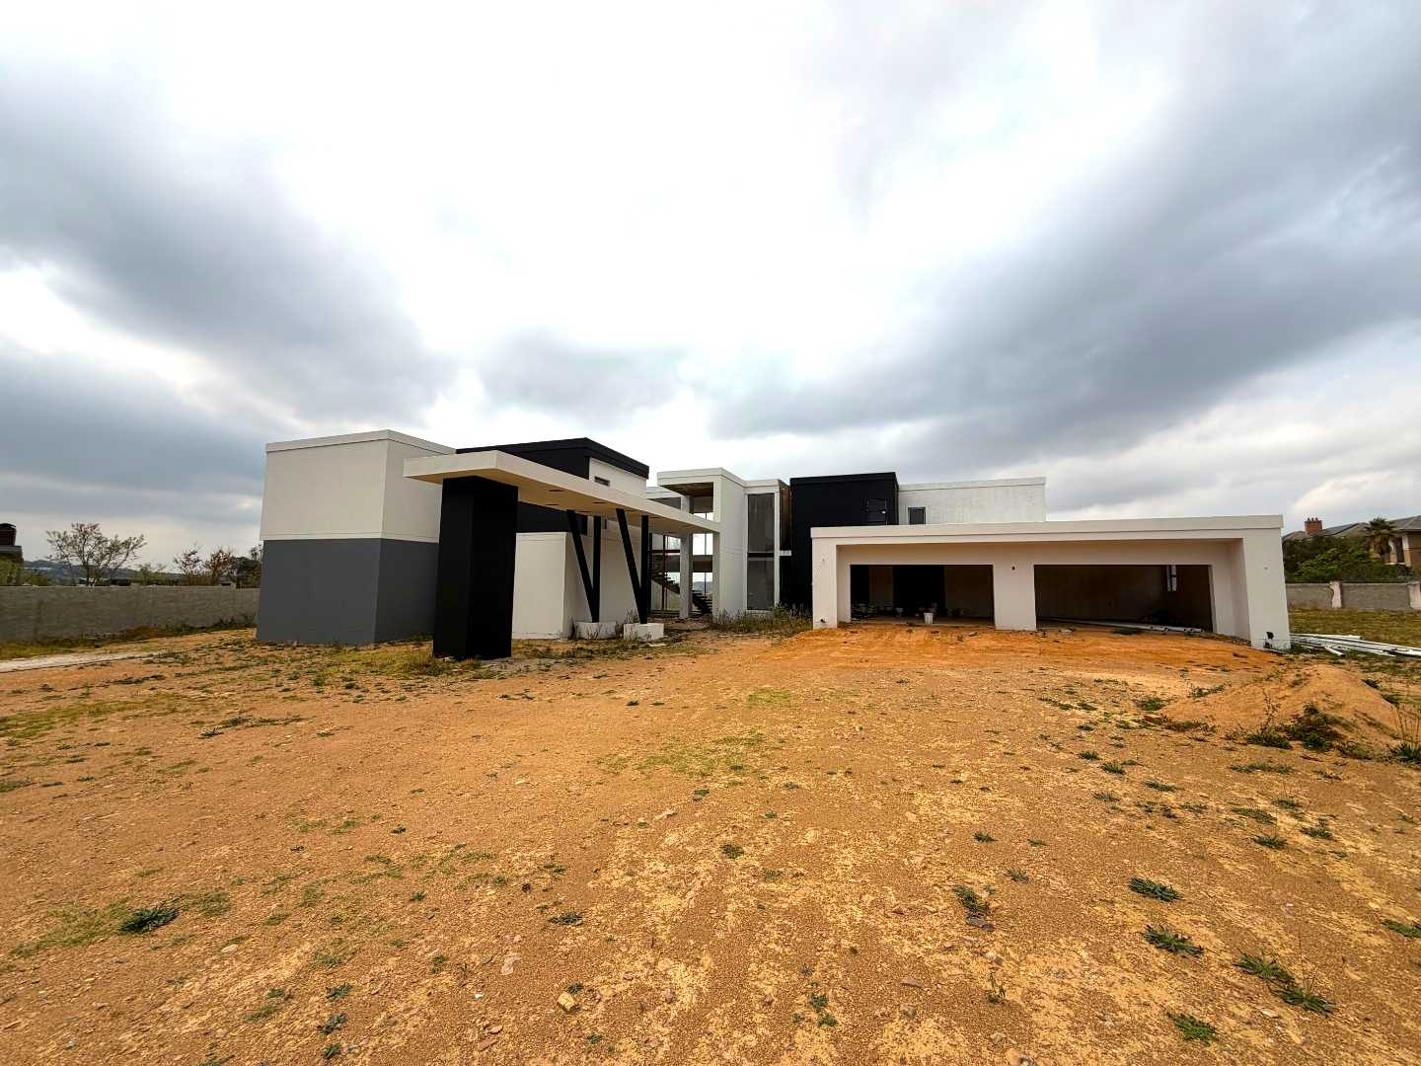
The property is approximately 80 complete, with all aluminium windows and doors already installed. The exterior has received two coats of paint, the interior its first coat, and extensive waterproofing and other essential construction work have already been undertaken.
The substantial work completed provides a valuable head start, while allowing the new owner to select their preferred flooring, cabinetry, sanitaryware, lighting, fittings and interior finishes.
The accompanying 3D renderings illustrate the intended completed appearance of the home and provide an impression of the architectural design and outdoor entertainment spaces.
A rare opportunity to secure one of Mooikloof Heights'' larger stands with a substantial contemporary home already well underway.
The Mooikloof Heights Lifestyle
One of the most remarkable aspects of this property is its ability to provide a sense of peace and privacy while remaining within a secure estate environment.
Mooikloof Heights is one of the last remaining large acreage lifestyle developments in Pretoria East. With only 108 stands and approximately 90 homes, the estate offers a sense of exclusivity, space and privacy that distinguishes it from many higher density developments.
The estate benefits from extensive security infrastructure, including 24 hour monitoring, controlled access, CCTV surveillance, an on site Control Room and an approximately four kilometre solid brick perimeter wall with electrified fencing. The combination of substantial stands, controlled development and comprehensive security contributes to the relaxed lifestyle enjoyed by residents.
Conveniently Located
While the property offers peace, privacy and a sense of escape from city life, everyday amenities remain conveniently accessible.
Mooikloof Village is approximately 2.1 km from Mooikloof Heights Estate and offers convenient access to a filling station, restaurants, SPAR, pharmacy and hardware store. The estate is also approximately 5 km from shopping centres, schools, a golf course and Pretoria East Hospital.
Improved road access between Mooikloof Heights and Mooikloof Glen provides convenient connectivity towards Garsfontein Road and Atterbury Road. Further development in the surrounding area is also expected to improve the availability of nearby amenities.
Contact Chelsea for further information or to arrange a viewing. A video of the property is available on request.
Property details
- Listing number T5682280
- Property type House
- Listing date 6 Nov 2026
- Land size 9 088 m²
- Floor size 1 200 m²
- Levies R 3 400
Property features
- Bedrooms 8
- Bathrooms 9
- Lounges 2
- Dining areas 1
- Garage parking 4
- Staff quarters
- Garden
- Family TV room