6 Bedroom House in Zwavelpoort AH
Authentic North-Facing Italian Masterpiece in a Secure Private Estate
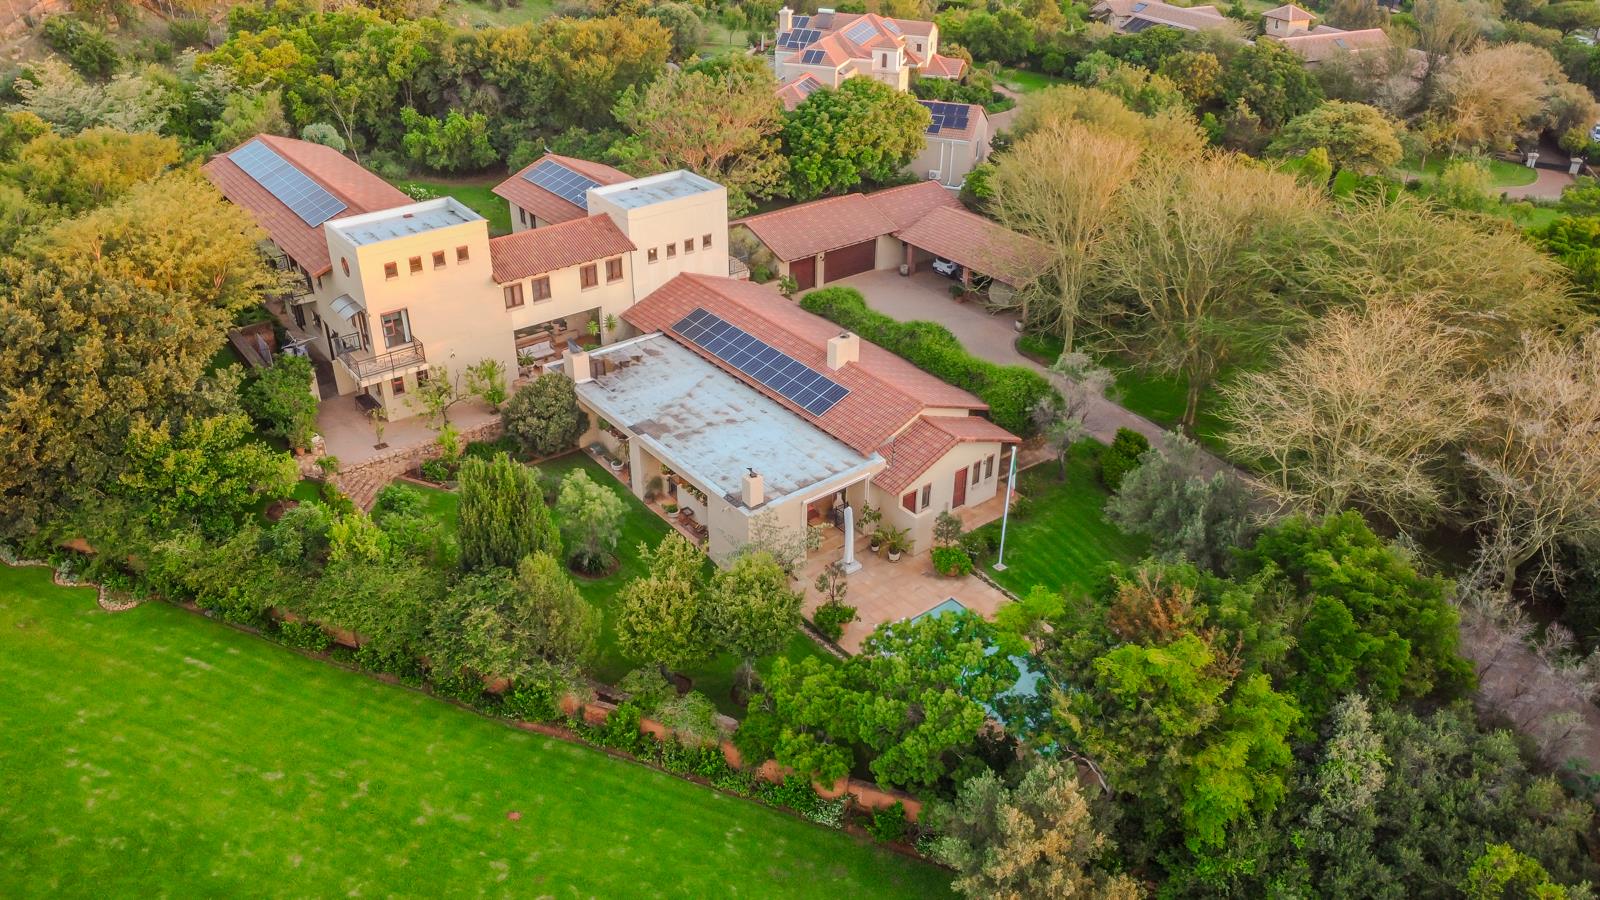
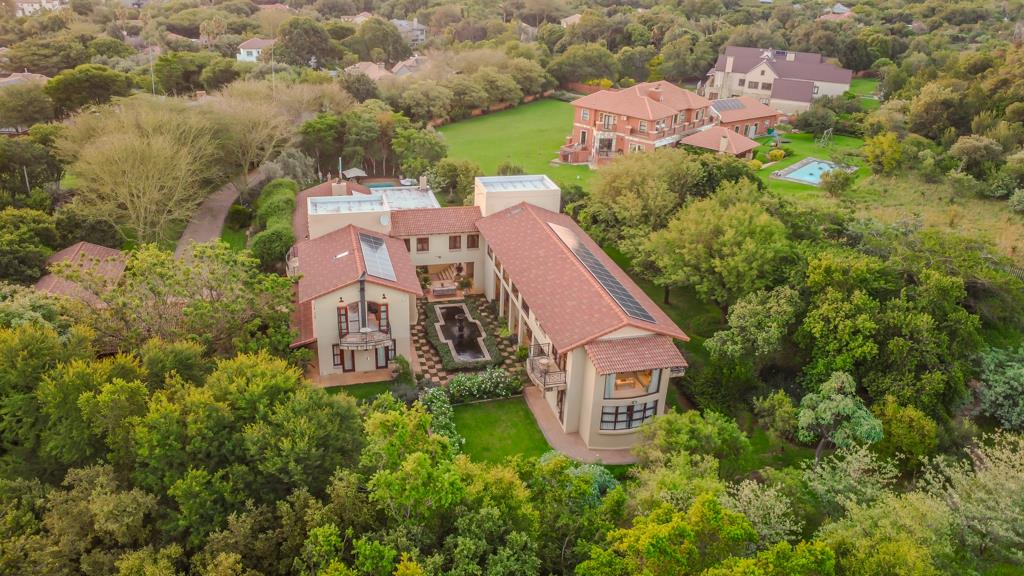
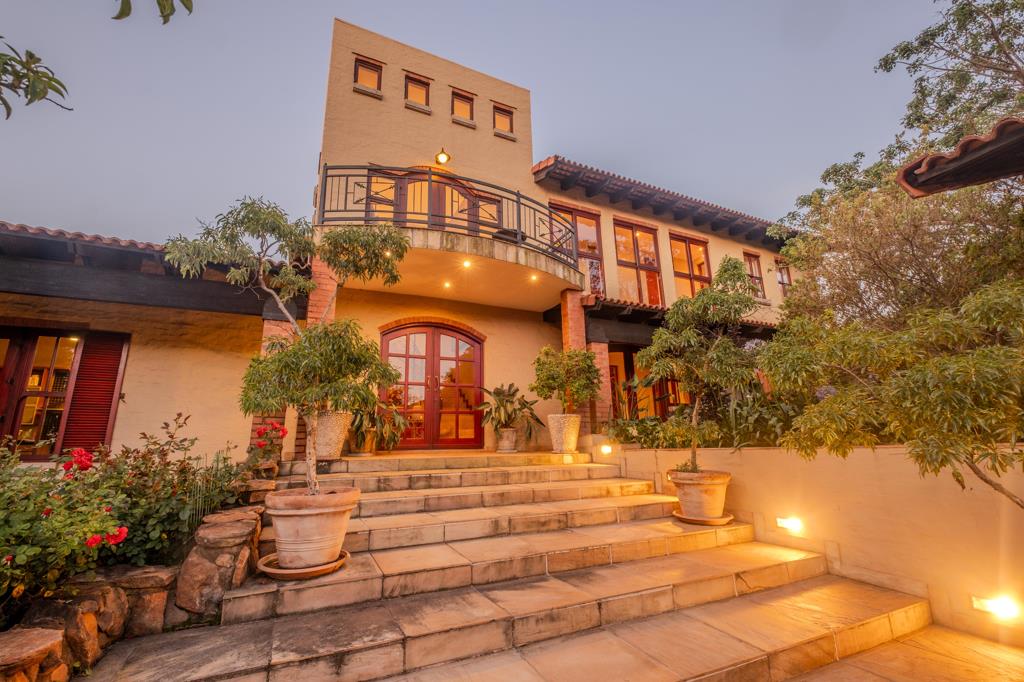
An exceptional, north-facing Italian residence designed and constructed by an Italian developer, located within an exclusive, fully secured estate in Zwavelpoort. This private estate offers 247 manned security, extreme privacy, and a refined lifestyle for discerning owners and their guests.
Main Residence
Ground Floor
Expansive covered patio with built-in braai, pizza ovens, preparation counter and basin, overlooking the swimming pool
TV lounge opening directly onto the patio
Dining room with fireplace and patio access
Modern kitchen with gas stove, glazed wooden cupboards, and granite countertops
Separate scullery and pantry
Grand entrance hall with guest toilet and staircase
Temperature-controlled wine cellar with bottle shelving and bar fridge
Formal lounge with fireplace
Guest bedroom suite with full bathroom and separate toilet
Fully equipped gym
Large storeroom
Dedicated laundry room
Workshop with rubber tile flooring
First Floor
Pyjama lounge TV room
Two bedrooms with balcony access
Full bathroom with roof window
Study with open balcony
Luxurious main bedroom featuring a dressing room, full en-suite bathroom, and multiple open balconies
Second Floor
Large games room ideal for entertainment and leisure
Garden, Garaging and Additional Buildings
Workshop with rubber tile flooring
Three garages one single, one double
Two double carports with tiled roofing and brick columns
Two staff rooms with bathroom and lounge
Gardeners toilet and dedicated garden tool room
9 4 m swimming pool with sandstone apron, outdoor shower and toilet
Security and Infrastructure
247 guarded estate access
Electrified 2.5 m perimeter fencing
1.8 m boundary walls with electric fencing between properties
Integrated alarm system with internal sensors, external beams and CCTV
Borehole with irrigation supply via three 5,000 L tanks
Domestic water storage via two 5,000 L tanks
Automated irrigation system
3-phase electricity
36-panel solar system
Estate sewer system
Municipal refuse removal
Fibre internet connectivity
Proximity to Amenities
Olympus Village Shopping Centre 3.7 km
Woodhill College 4.4 km
Woodlands Boulevard 7 km
Netcare Pretoria East Hospital 9.7 km
Experience a rare combination of architectural authenticity, space, security and infrastructure excellence.
Contact the agent to arrange a private viewing.
Property details
- Listing number T5339247
- Property type House
- Listing date 22 Dec 2025
- Land size 7 081 m²
- Floor size 964 m²
- Rates and taxes R 3 000
- Levies R 3 500
Property features
- Bedrooms 6
- Bathrooms 5
- Lounges 2
- Dining areas 2
- Garage parking 3
- Covered parking 4
- Pet friendly
- Balcony
- Laundry
- Patio
- Pool
- Security post
- Staff quarters
- Study