10 Bedroom House in Zwavelpoort AH
Expansive Zwavelpoort AH Home with Extensive Living and Land
Nestled in the metropolitan area of Zwavelpoort AH, Pretoria, this expansive residential property offers a substantial 1.30-hectare erf, providing a tranquil escape with ample space.
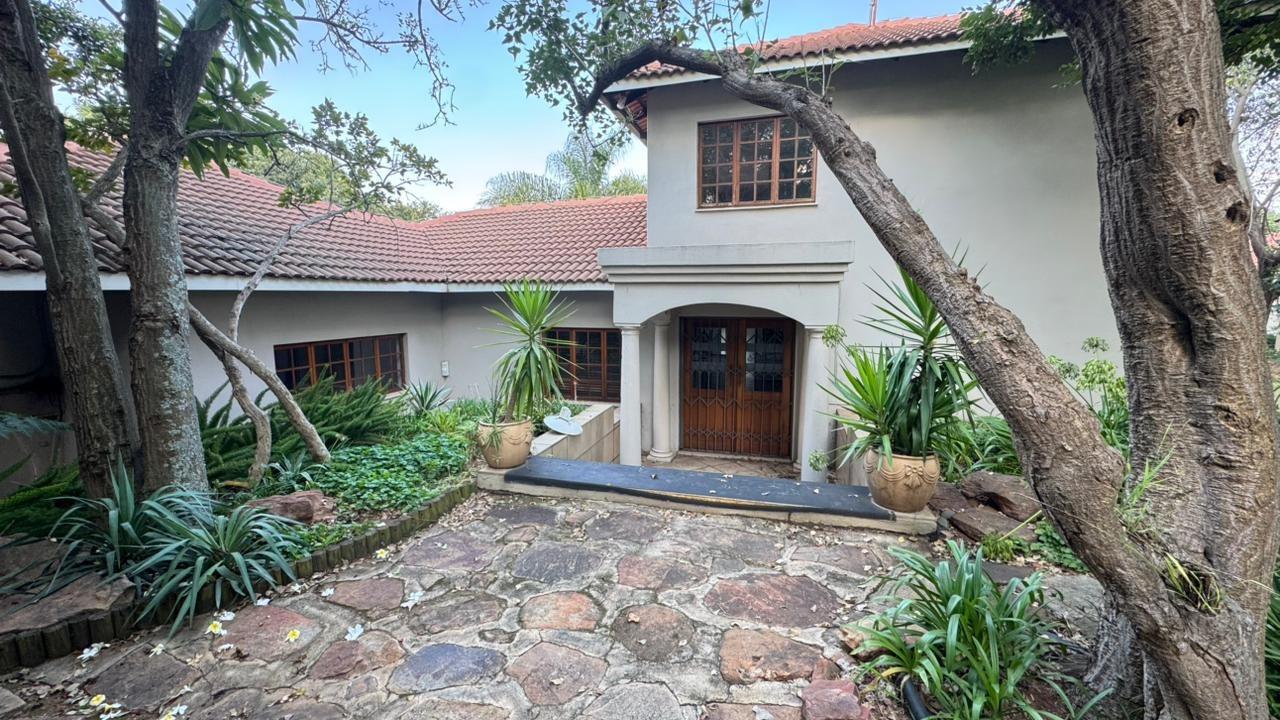
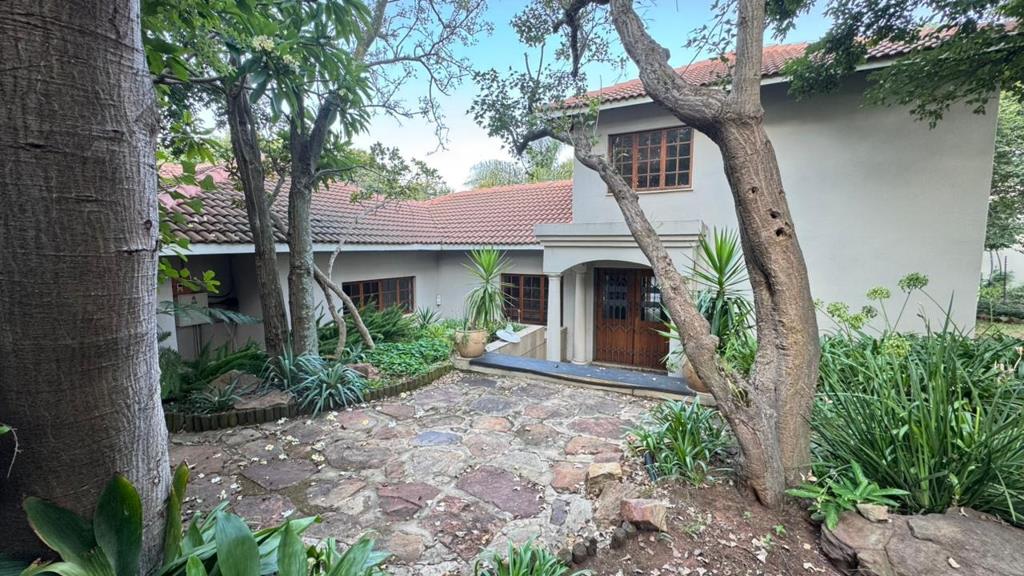
The home presents a traditional architectural style, featuring a tiled roof, light-colored walls, and double wooden front doors with security gates, set amidst mature trees and natural landscaping.
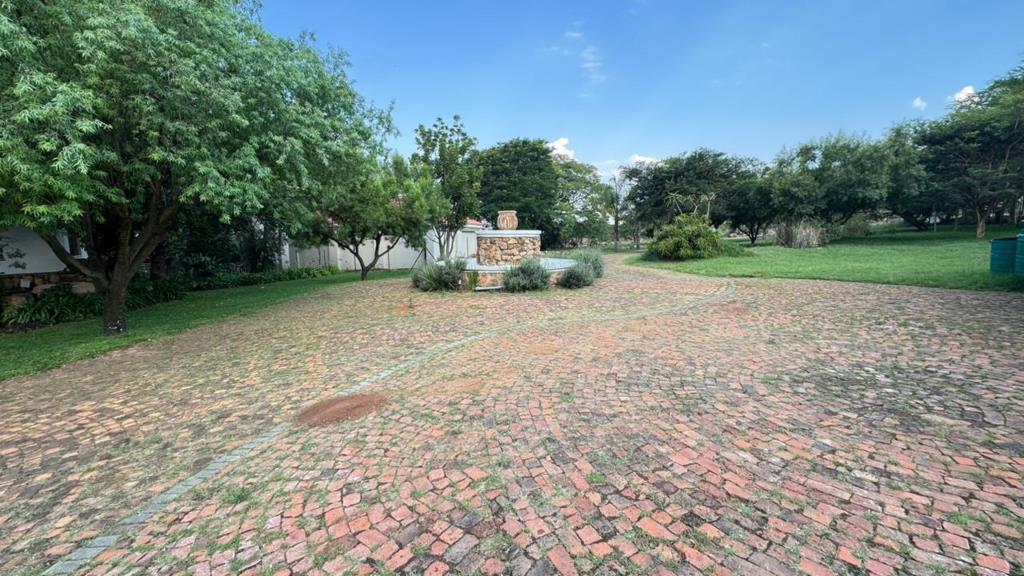
A paved driveway and courtyard, complete with a decorative central fountain, lead to the residence, enhancing its kerb appeal.
Spanning 565 square meters, the interior boasts a versatile layout designed for comfortable living.
The property includes two spacious lounges, a dedicated dining room, and a family TV room, offering multiple areas for relaxation and entertainment.
Two functional kitchens, each with a pantry, provide extensive counter space and storage, catering to diverse culinary needs.
The entrance hall, study, and special lighting contribute to the home''s character, while air conditioning ensures comfort throughout.
Accommodation comprises an impressive ten bedrooms and four bathrooms, including two ensuites and a convenient guest toilet, providing generous space for a large family or potential for guest accommodation. The interior features durable tiled flooring throughout and ornate metal staircase railings, adding a touch of classic elegance. Large windows allow natural light to illuminate the living spaces.
Outdoor living is well-catered for with a private garden, a swimming pool, and a patio, perfect for enjoying the scenic views and South African climate. A built-in braai area is ideal for entertaining. The property also benefits from four garages and ten additional parking spaces, staff quarters, and a borehole. Security is paramount, with 24-hour security, an access gate, electric fencing, and burglar bars. Modern amenities include fibre connectivity and solar panels, promoting sustainable living. This Zwavelpoort AH residence offers a unique opportunity to create a personalized haven.
Key Features:
10 Bedrooms, 4 Bathrooms 2 Ensuites
2 Lounges, Dining Room, Family TV Room
2 Kitchens with Pantry
1.30 Hectare Erf with Garden and Pool
4 Garages, 10 Parking Spaces
Staff Quarters, Study, Laundry, Storage
Built-in Braai, Fireplace, Patio, Balcony
24-Hour Security, Electric Fencing, Burglar Bars
Fibre Connectivity, Solar Panels, Borehole
INFOGLOBE PROP CC trading as REMAX Infoglobe Constantia operates in terms of a franchise agreement with REMAX of Southern Africa.
Property details
- Listing number T5396731
- Property type House
- Listing date 20 Feb 2026
- Land size 1.3 ha
- Floor size 565 m²
- Rates and taxes R 3 272
Property features
- Bedrooms 10
- Bathrooms 4
- En-suite 2
- Lounges 2
- Dining areas 1
- Garage parking 4
- Open parking 10
- Pet friendly
- Access gate
- Balcony
- Fenced
- Laundry
- Patio
- Pool
- Scenic view
- Staff quarters
- Storage
- Study
- Wheel chair friendly
- Entrance hall
- Kitchen
- Garden
- Pantry
- Electric fencing
- Family TV room
- Paving
- Fireplace
- Guest toilet
- Built In braai
- Aircon