4 Bedroom House in Zwavelpoort AH
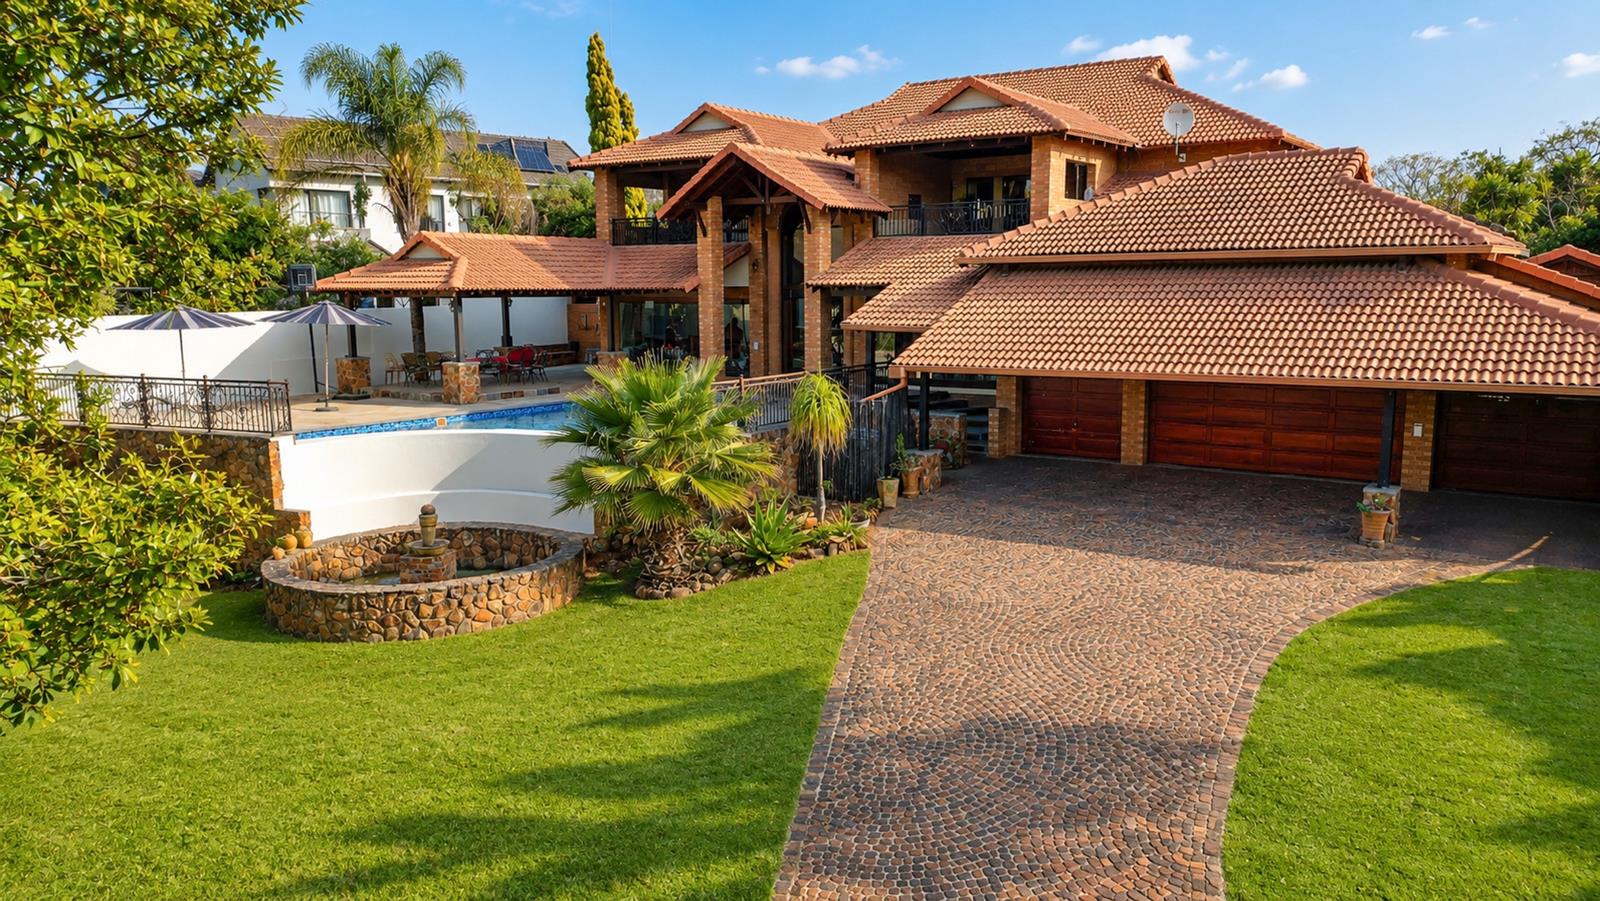
Modern Elegance with Panoramic Country Views. Perched on an elevated slope within an exclusive residential estate in rural Pretoria East, this four-bedroom residence is a striking example of Tropical Modern architecture. Thoughtfully positioned to capture a sweeping view across the surrounding countryside the home combines sophisticated design with generous family living in a tranquil natural setting.
Set back from the street the residence makes an unforgettable first impression with its soaring double-volume entrance. Expansive floor-to-ceiling glass on either side of the front door floods two interconnected reception rooms with natural light, creating warm and inviting spaces that connect the indoors with the surrounding landscape.
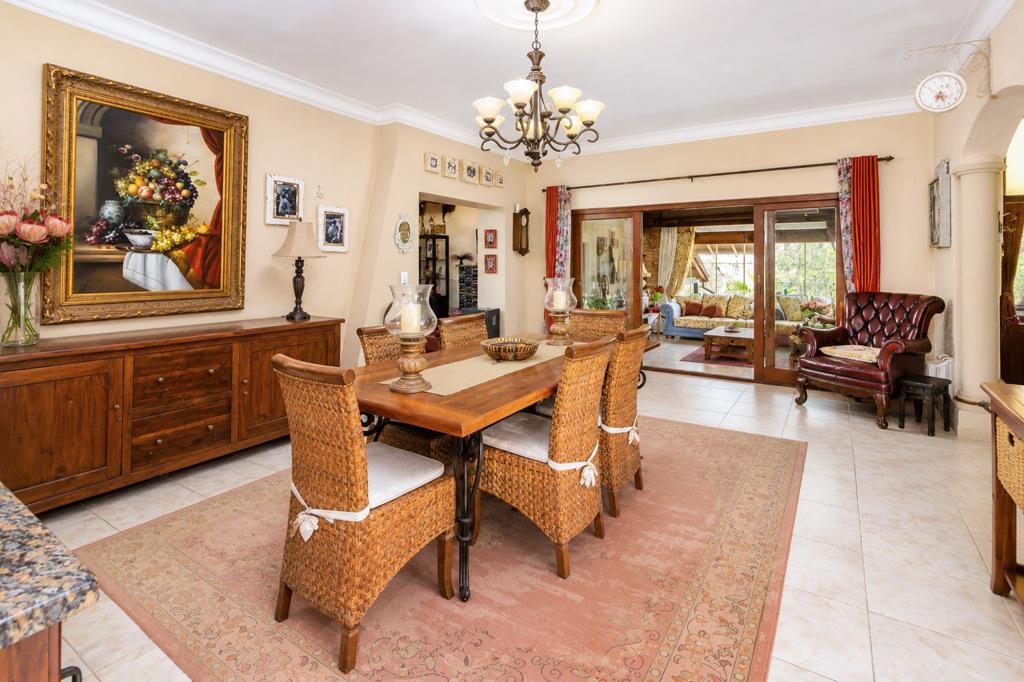
The entrance hall flows effortlessly into an expansive open-plan living area comprising a formal lounge, dining area, family room and a beautifully appointed kitchen. Also on the ground floor is a private guest bedroom suite complete with study and bathroom, making it ideal for visiting family, guests or those requiring a quiet work-from-home environment.
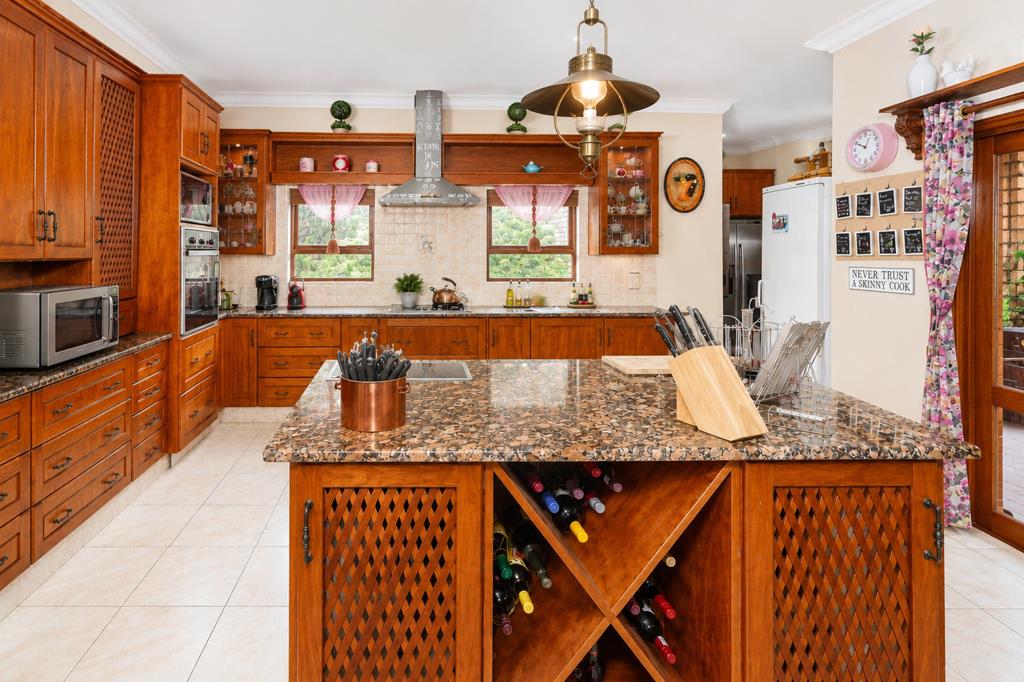
The heart of the home is the stylish kitchen fitted with exquisite solid wood cabinetry, striking granite countertops and quality modern appliances. A spacious scullery, walk-in pantry and covered utility courtyard provide exceptional practicality and ample storage, ensuring that every aspect of daily family living has been considered.
A graceful staircase leads to the upper level where an elegant landing overlooks the entrance hall below. A comfortable pyjama lounge forms the centerpiece of the family''s private living quarters, while three luxurious en-suite bedrooms offer privacy and comfort. The master suite features a walk-in dressing room, a lavish full bathroom and a private balcony from which to enjoy the spectacular countryside views. The second bedroom also opens onto its own balcony, while the third en-suite bedroom is equally spacious and beautifully appointed.
Extending from the front of the home, a generous open swimming pool terrace with a covered patio and braai to one side, embraces the panoramic view. Behind the residence, a covered entertainment area and traditional boma provide an intimate space for gatherings beneath the African sky.
Complementing the home are comfortable staff accommodation, a storeroom, three automated garages and additional undercover parking for six vehicles.
Combining timeless Tropical Modern architecture with exceptional craftsmanship, generous proportions and breathtaking rural vistas, this residence offers an outstanding lifestyle opportunity within one of Pretoria East''s desirable country estates. It is a home where luxury, comfort and nature exist in harmony.
Property details
- Listing number T5569723
- Property type House
- Listing date 29 Jul 2026
- Land size 2 276 m²
- Floor size 897 m²
- Rates and taxes R 3 779
- Levies R 4 365
Property features
- Bedrooms 4
- Bathrooms 4
- En-suite 3
- Lounges 4
- Garage parking 3
- Covered parking 6
- Balcony
- Built in cupboards
- Laundry
- Patio
- Pool
- Staff quarters
- Storage
- Study
- Walk in closet
- Entrance hall
- Kitchen
- Garden
- Scullery
- Family TV room
- Aircon