4 Bedroom House in Zwavelpoort AH
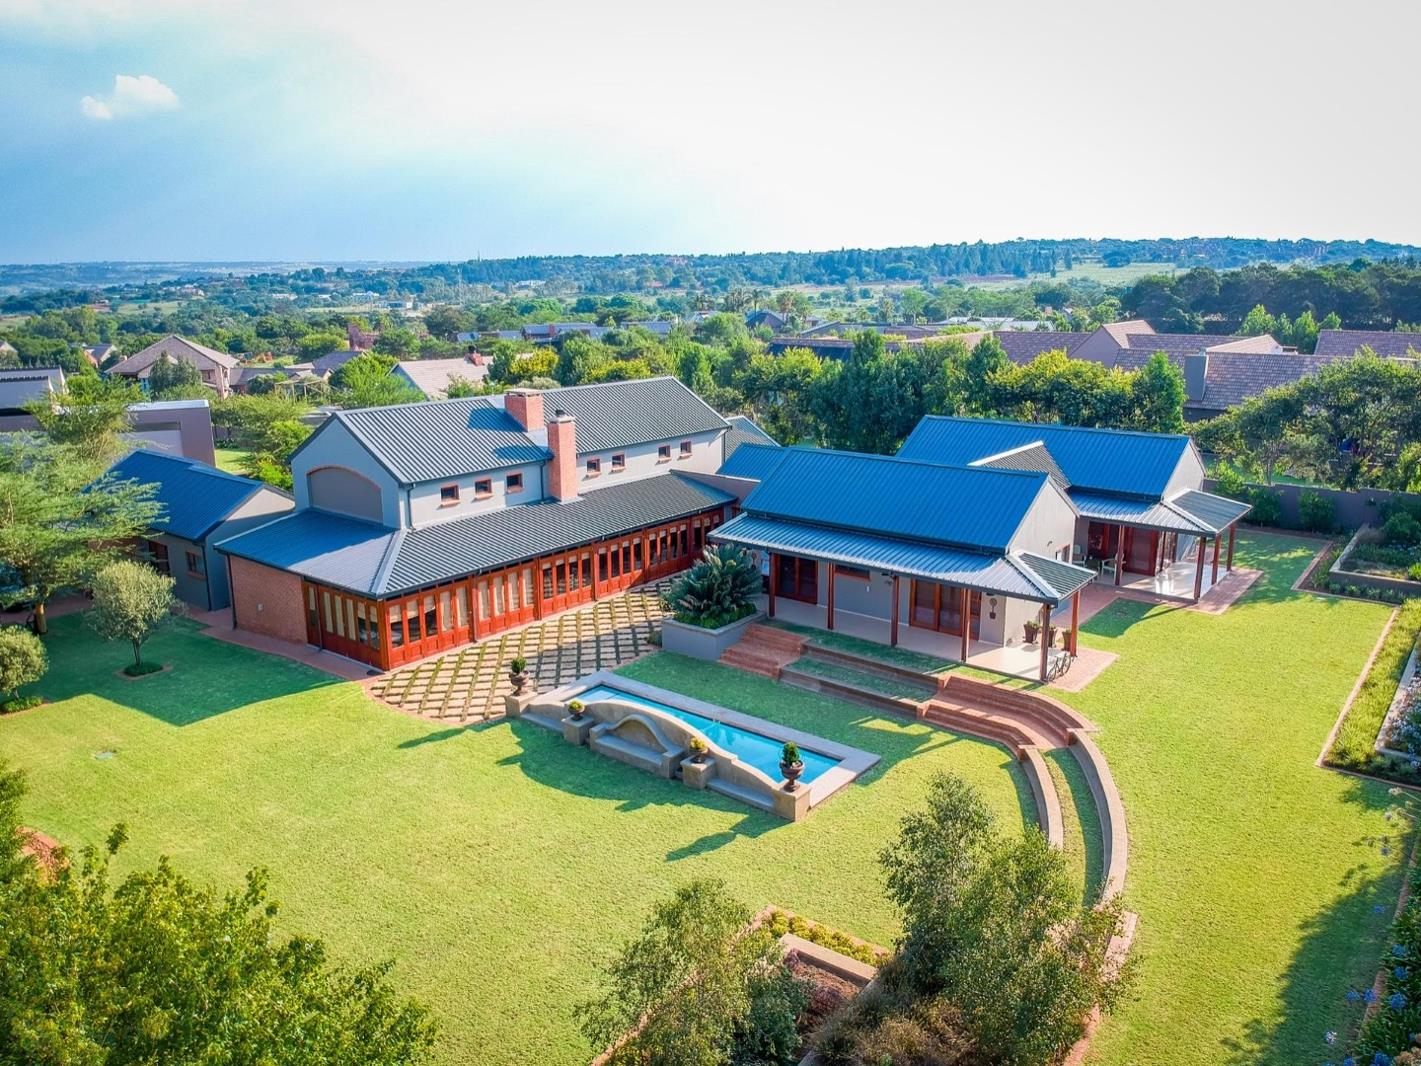
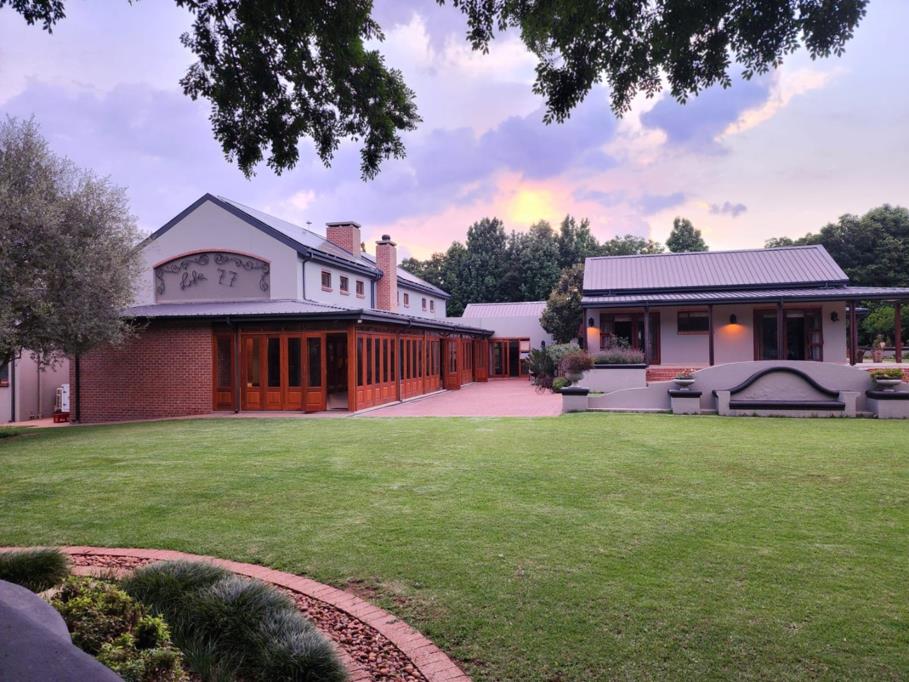
Majestically Exquisite Modern Country Style home with STYLE, CHARM AND SPACE!!
Majestically Exquisite Modern Country Style home with STYLE, CHARM AND SPACE!!
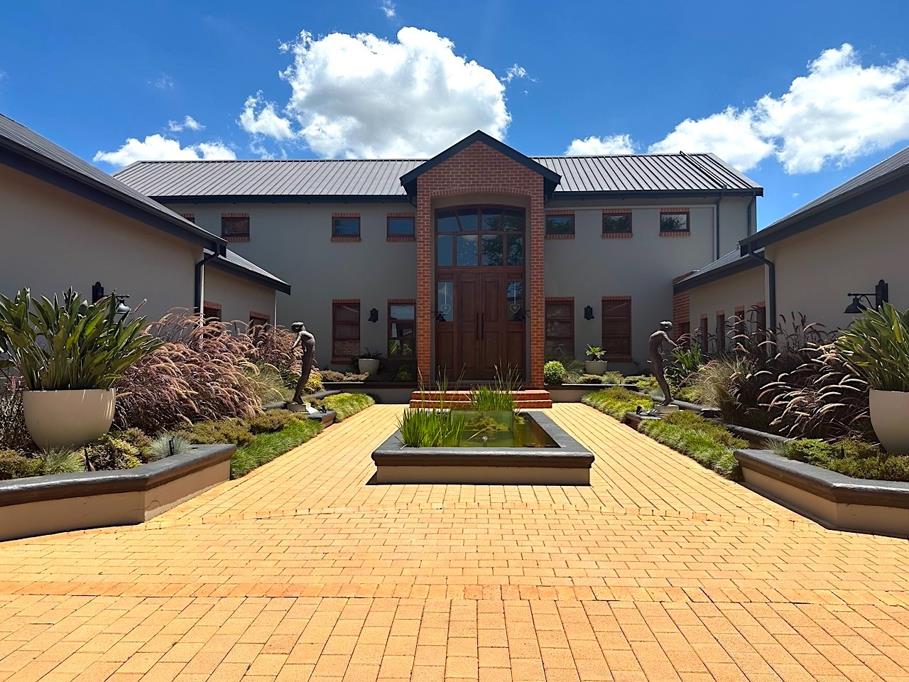
Get swept away by this Villa only by going through the gates...the entrance is enchanting with two double garages on either side, a fountain boasting Anton Smit sculptures, Koi pond and a beautiful landscaped entry way garden. The large paving area is perfectly neat and ideal for friends and families visiting to park and children riding bicycles and scooters, space to play hours on end.
This house is built with TOP QUALITY materials with incredible attention to DETAIL.
Find functional balance and elegancy in the open plan double volume living areas with wrought iron chandeliers hanging from the exposed wooden beams, creating a wonderful voluminous atmosphere.
The top of the line''s chef''s kitchen conveniently flows from the dining area: it boasts with modern appliances like a built-in coffee machine, double electric ovens, gas hob and granite tops and island.
Not only does the kitchen, scullery and laundry have customised built-in solid wood Oregon Pine cabinetry but it is also incorporated throughout the WHOLE house: all the doors, doorposts and window frames.
Enjoy relaxing or entertain in the spacious lounge or adjacent patio area with built-in braai full rotisserie option and double stacking doors opening up on the gorgeous garden. More fun times expected at the characterful bar! Open living to the masterful garden but also ideal for cosy winters...love the massive stone wall with gas fireplace...relish every corner...
The spare room is ideally separate, fitted with luxurious carpets and air conditioned with a full en suite bathroom, charmingly finished.
This amazing home not only comprises of one but 4 possible pajama lounges or study areas, starting off with the enticing spacious loft which has built-in Oregon Pine cupboards and granite work tops, also ideal for office use.
Secondly find a separate lounge to the left of the house, air conditioned with sliding doors to the garden and last but not the least is yet another room with wall-to-wall built in Oregon Pine bookshelves and study desks, ideal for children doing homework and assignments or even home-schooling.
The destined study is carpeted with ample built in Oregon Pine books shelves and cupboards.
Find yet another tiled room, small but perfect for gym equipment: train at home. A convenient kitchinette with a coffee station are close to the bedrooms - you will not experience a more complete house than this one!
The alluring master bedroom is spacious with an en suite full bathroom, luxuriously finished with a stunning view of a private garden courtyard. It is fitted with a dressing room, has ample built in closet space with once again solid wood his and hers cupboards. Sliding doors to the outside.
This wing comprises of two more delightful bedrooms, carpeted, air-conditioned with en suite full bathrooms - also opening up to the patio and garden.
The 5487 m2 garden needs a drumroll!! Flaunting a perfectly manicured lush lawn, a classy designed swimming pool with a heat pump for all year round usage, shapely terraces and Garden Bleu custom made water features, exterior decor and landscaping - an environment that is both timeless and beautiful!
MORE MARVELLOUS FEATURES INCLUDE:
Off-the-grid with excellent solar system, borehole and 2 x 5000 L Water tanks
Curtains included
Wireless security system
A full surround sound speaker system
Tasteful blinds throughout the house
Automated irrigation throughout the garden
25 kva Generator connected to solar
Servant quarters with a kitchinette and an en suite bathroom
An extra outside toilet and shower
3 Phase Electricity
Extra workspace in garages
Fruit trees
Do not miss out on this house - it is in an immaculate condition, nothing is standard!
Make your address your asset, enjoy country living but still be close to schools, shops, restaurants, hospitals and gyms. Many horse stabling facilities and mountain bike trails in the area.
Phone to book an appointment as soon as possible!
JOWIC PTY LTD trading as REMAX Jowic Wierda Park operates in terms of a franchise agreement with REMAX of Southern Africa.
Property details
- Listing number T5389606
- Property type House
- Listing date 14 Feb 2026
- Land size 5 487 m²
- Floor size 836 m²
- Rates and taxes R 4 500
- Levies R 3 500
Property features
- Bedrooms 4
- Bathrooms 5
- Lounges 1
- Dining areas 1
- Garage parking 4
- Open parking 6
- Pet friendly
- Access gate
- Laundry
- Patio
- Pool
- Security post
- Staff quarters
- Storage
- Study
- Entrance hall
- Kitchen
- Garden
- Intercom
- Pantry
- Family TV room
- Paving
- Fireplace
- Guest toilet
- Built In braai
- Aircon