4 Bedroom House in Zambezi Manor Lifestyle Estate
Modern 4-Bedroom Family Home in Zambezi Manor Lifestyle Estate
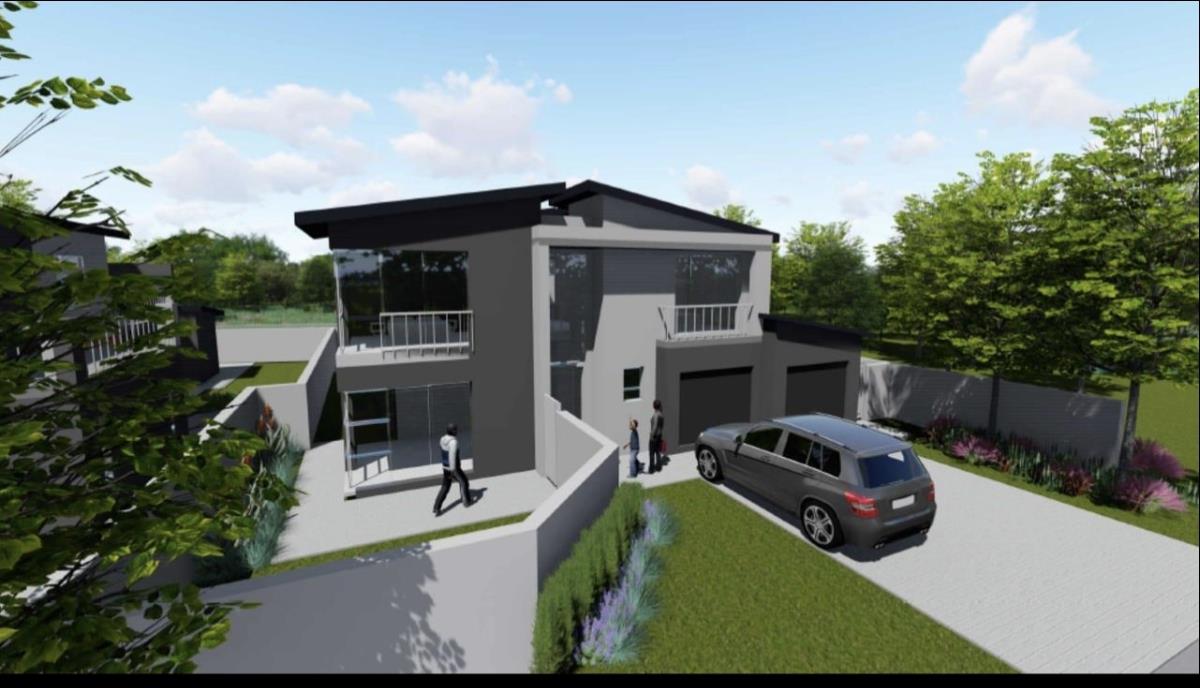
This modern 4-bedroom home is situated in the sought-after Zambezi Manor Lifestyle Estate, offering contemporary living in a secure and well-maintained development.
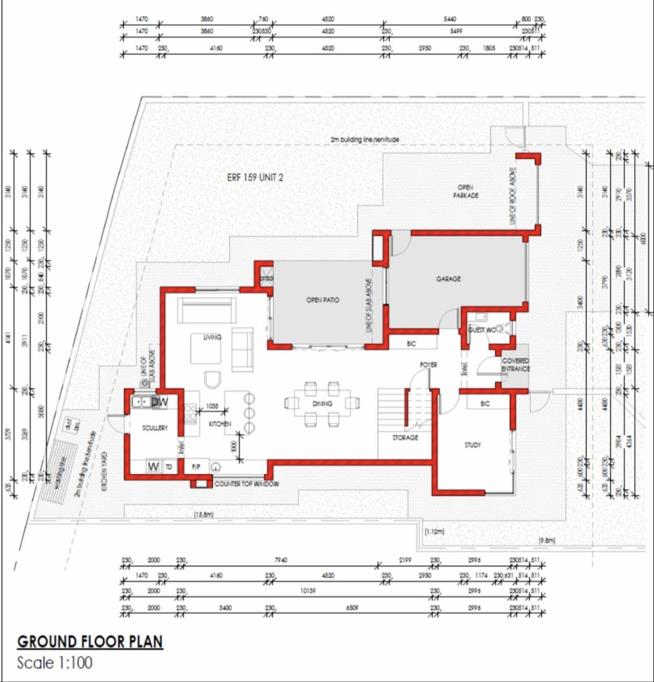
Upon entering through the covered entrance, youre welcomed into a neat foyer. The guest bathroom is conveniently positioned to the right, while a study or home office is located to the leftideal for remote work or a quiet retreat.
Beyond the foyer, the home opens into a spacious open-plan kitchen, dining, and lounge area, designed for effortless everyday living and entertaining. The stylish kitchen features sleek modern finishes, ample cupboard space, and a center island that doubles as a breakfast nook. A separate scullery provides additional functionality and leads directly to the kitchen yard with a washing line.
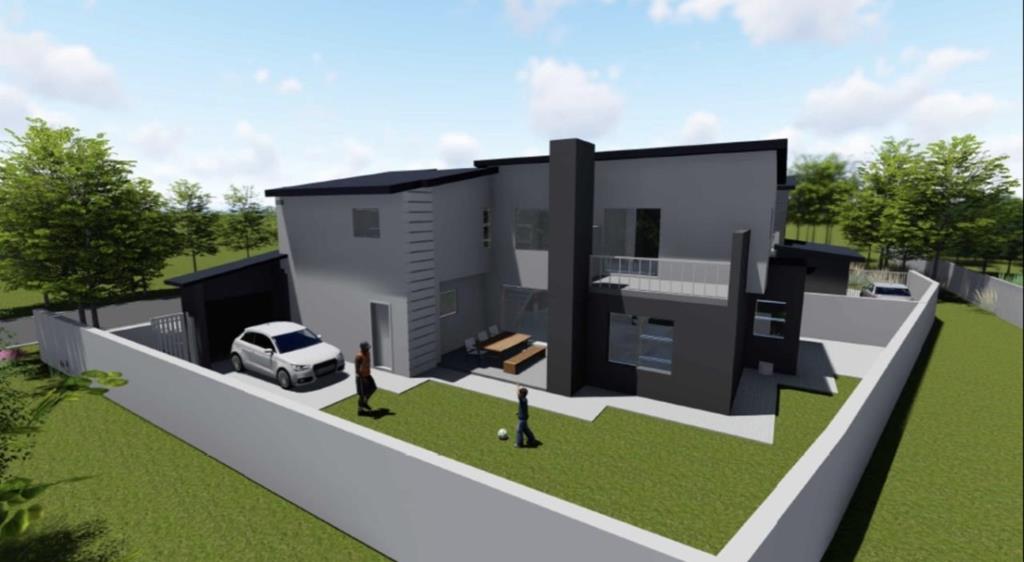
The dining area flows seamlessly onto an open patio with a built-in braai, overlooking a well-maintained private gardenperfect for relaxed outdoor living. Additional open parking is available, with direct access to the garage for added convenience.
Upstairs, the staircase leads to a pajama lounge on the landing, creating a comfortable family space. To the left is the main bedroom, complete with a dressing area and a full en-suite bathroom featuring a bathtub, shower, and double vanities. The main bedroom also opens onto a private balcony.
To the right of the staircase are the second and third bedrooms, both fitted with built-in cupboards and sharing a well-appointed full bathroom with a bathtub and shower. The second bedroom enjoys the added benefit of a private enclosed balcony.
This home offers a perfect balance of modern design, practical layout, and estate livingideal for families or professionals seeking comfort, security, and style.
Property details
- Listing number T5497703
- Property type House
- Listing date 25 May 2026
- Land size 445 m²
- Floor size 270 m²
- Rates and taxes R 2 000
- Levies R 2 034
Property features
- Bedrooms 4
- Bathrooms 4
- En-suite 1
- Lounges 1
- Dining areas 1
- Garage parking 2
- Storeys 1
- Pet friendly
- Access gate
- Balcony
- Built in cupboards
- Patio
- Scenic view
- Security post
- Kitchen
- Garden
- Electric fencing
- Paving
- Guest toilet
- Built In braai