6 Bedroom House in Pebble Rock
Pebble Rock Golf Village Estate - 6 Bedroom Family Home with full Golf Views
Six En-Suite Bedrooms with Golf Course Frontage in Pebble Rock Golf Village Estate
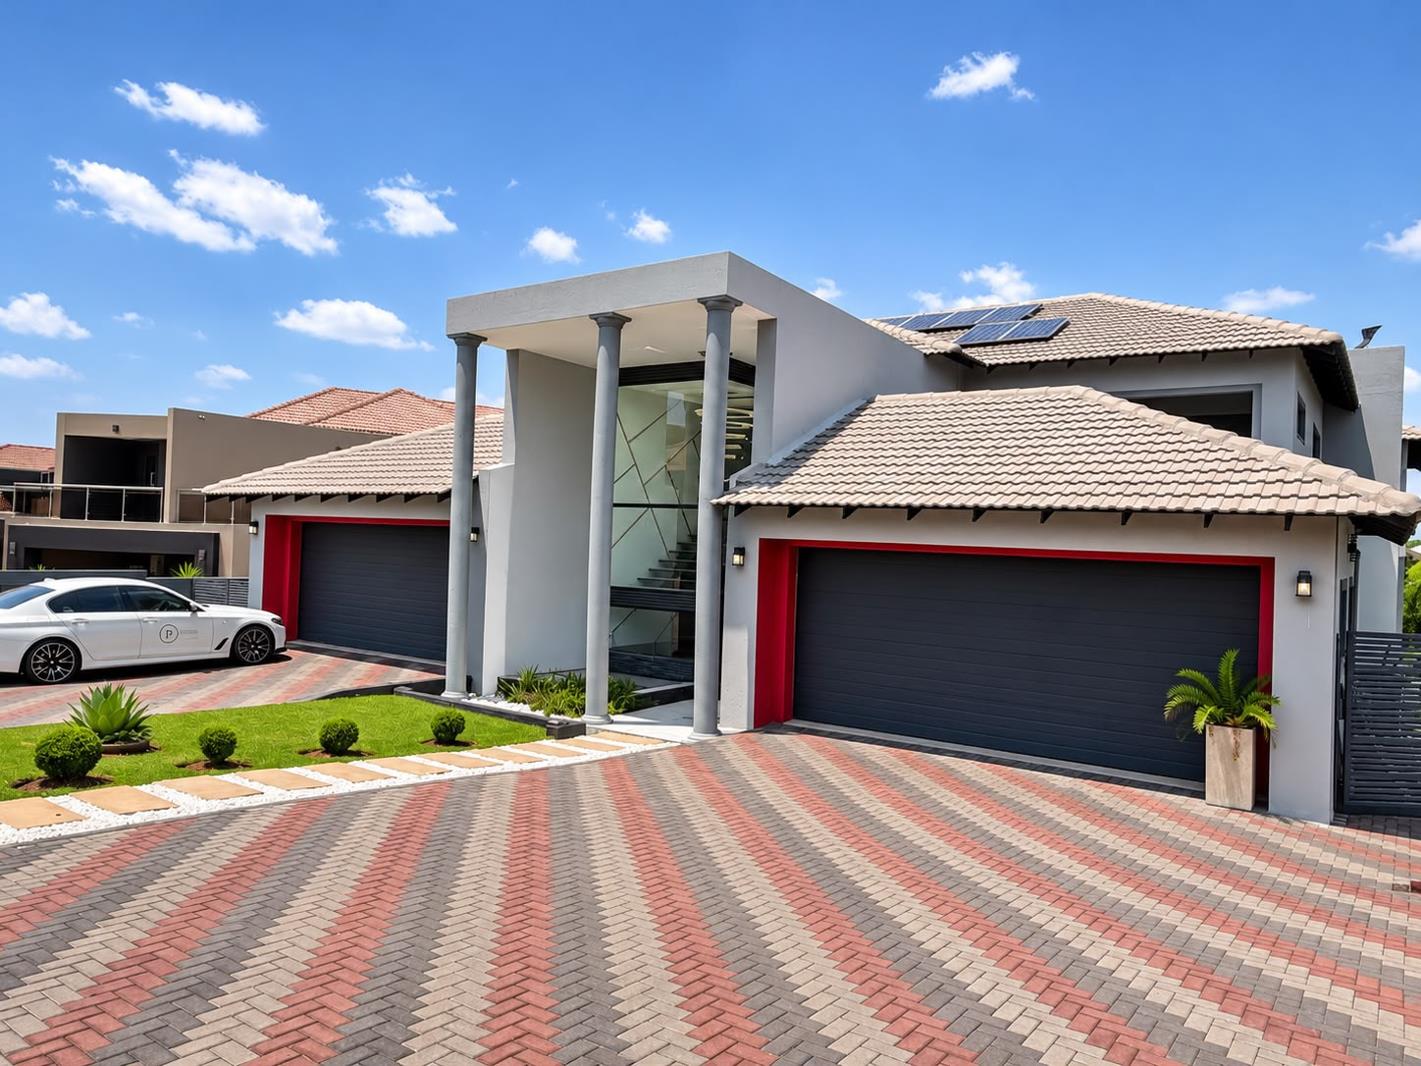
From the upstairs balcony, look out across the fairway to the pond and the hills beyond. Set directly on the golf course in Pebble Rock Golf Estate, this six-bedroom home has several living areas, giving family and guests room to get together or spread out.
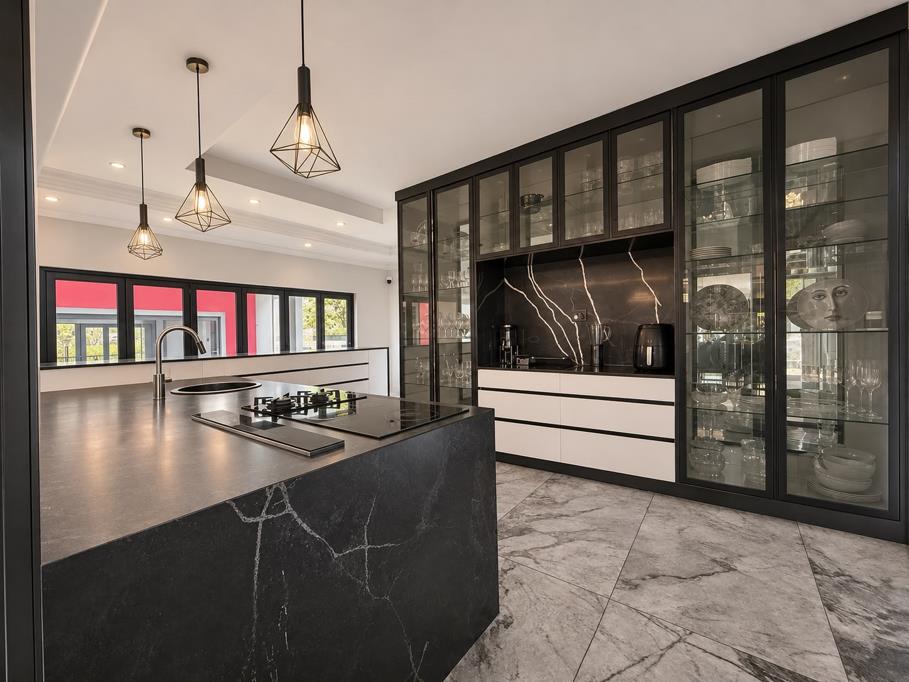
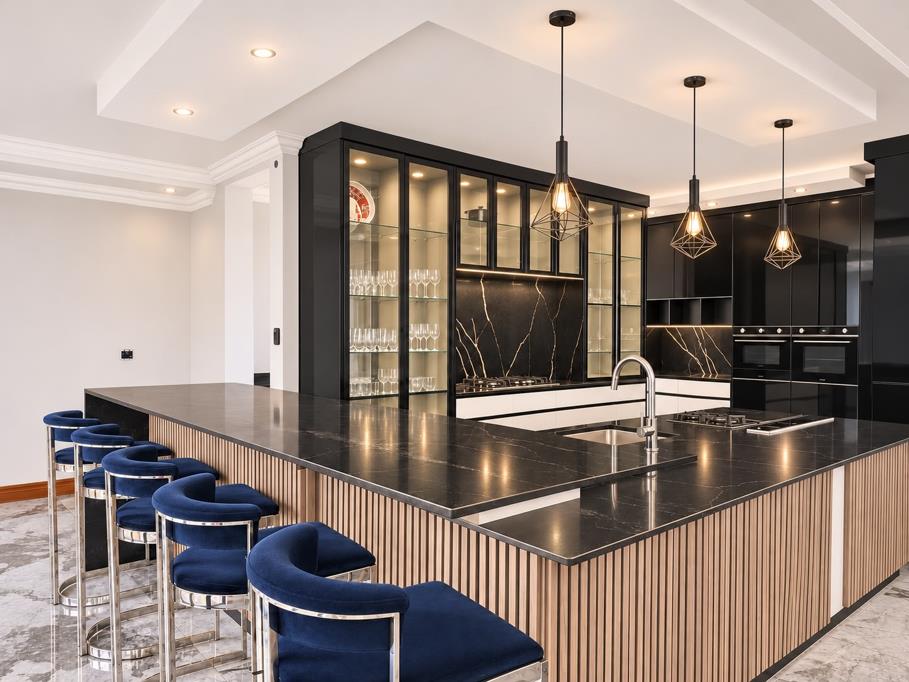
A spacious entrance hall with a floating staircase sets the tone for the home. The kitchen has a striking black stone island with bar seating, glass-fronted cabinetry and a separate scullery. The dining room, main living room and two additional lounges give you options for everything from family dinners to larger gatherings. Theres also a dedicated study and an upstairs pyjama lounge.
All six bedrooms have built-in cupboards and their own en-suite bathrooms. The larger bedroom suite features a freestanding bath, a double vanity and twin rainfall showers.
Outside, the swimming pool, braai area and water features create a setting for entertaining. A separate room offers space to create a private home cinema.
The home also features four garages with built-in storage, staff accommodation with an en-suite bathroom, a solar system and a borehole.
Contact Carol or Christine at Patcha Properties to arrange a private viewing.
Free Standing
Golf Estate
Lounge
Main Ensuite
Solar Panels
Property details
- Listing number T5691138
- Property type House
- Listing date 14 Nov 2026
- Land size 1 006 m²
- Levies R 4 250
Property features
- Bedrooms 6
- Bathrooms 6
- Dining areas 1
- Garage parking 4
- Access gate
- Balcony
- Built in cupboards
- Golf course
- Laundry
- Pool
- Scenic view
- Security post
- Staff quarters
- Study
- Entrance hall
- Kitchen
- Electric fencing
- Family TV room
- Guest toilet