4 Bedroom House in Sable Hills
Exquisite Waterfront Luxury in Sable Hills - Entertainers Dream Home!
SOLE MANDATE. VIEW BY APPOINTMENT.
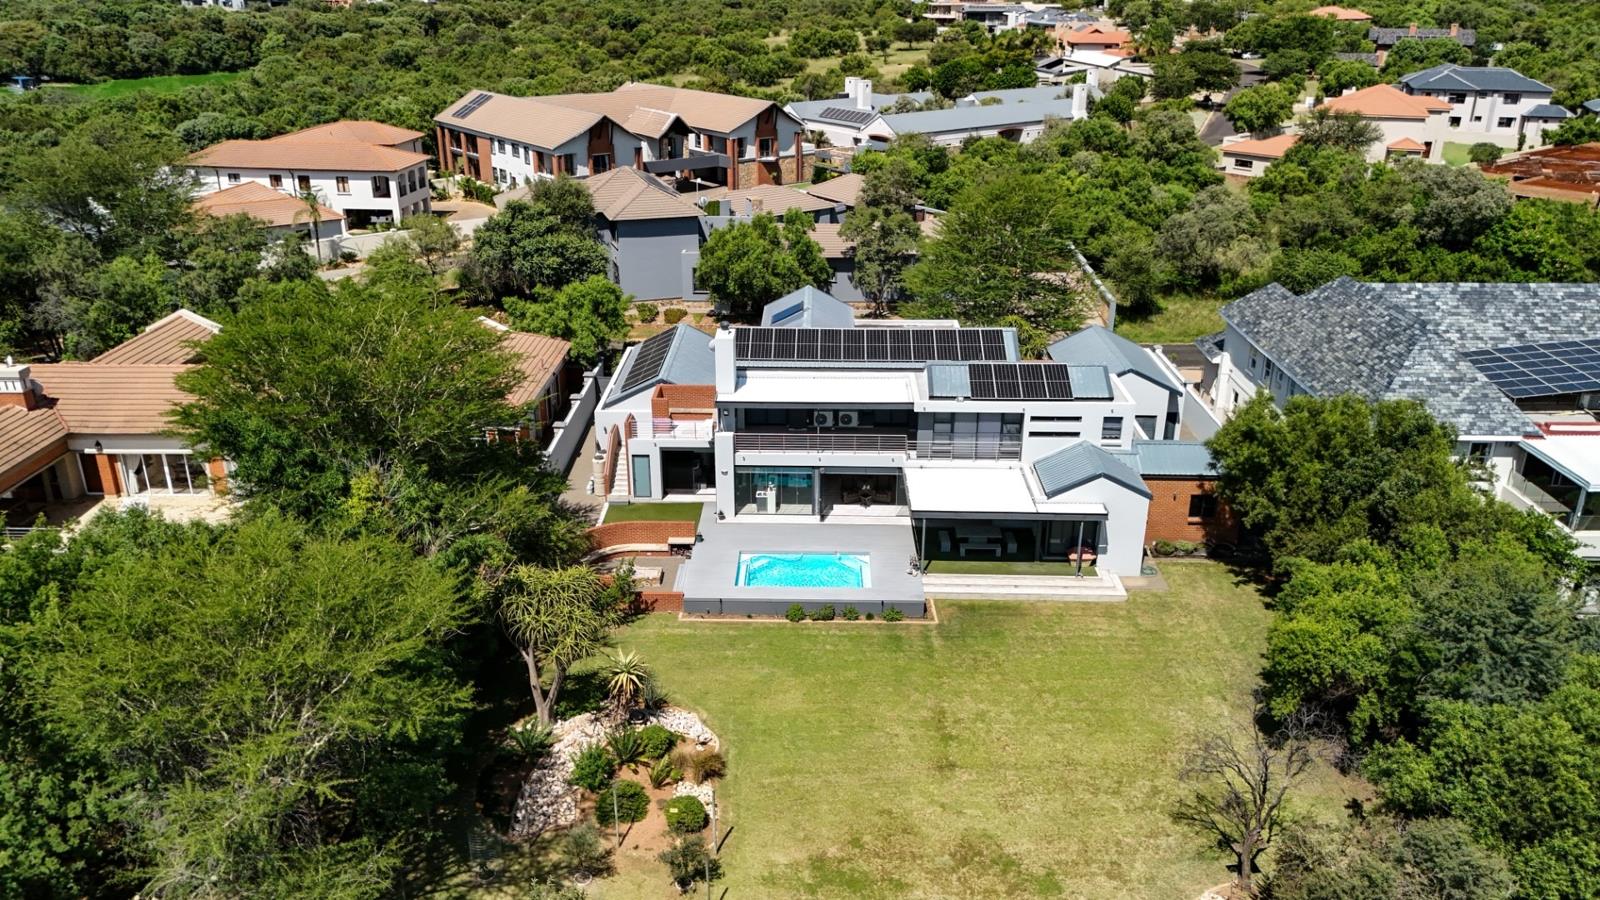
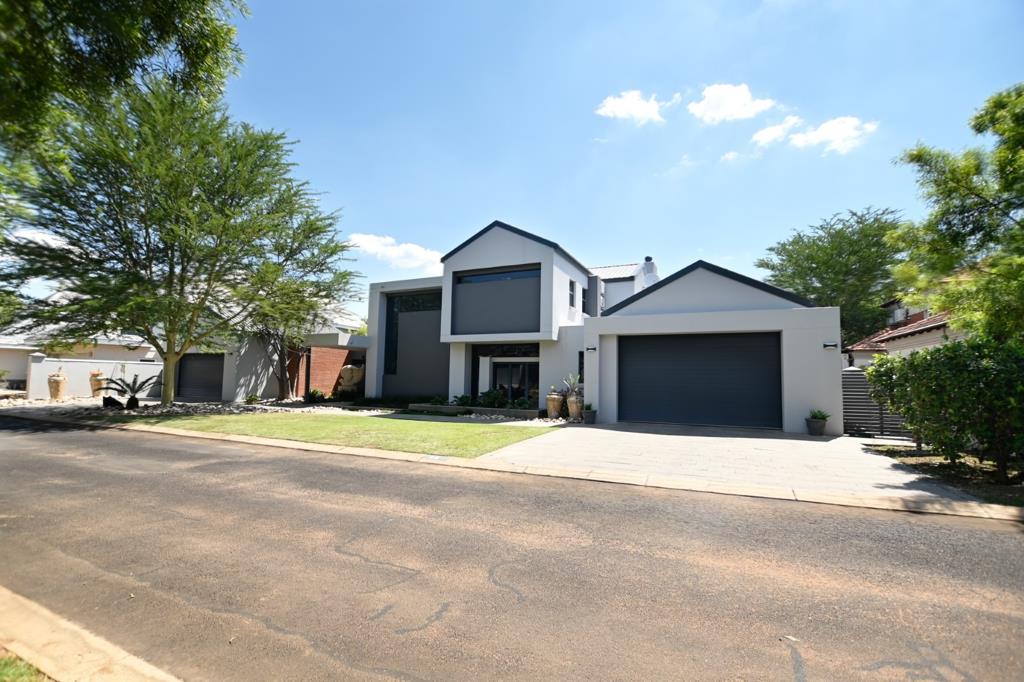
Indulge in a lifestyle of elegance and distinction with this exceptional 4-bedroom, 4-bathroom residence, perfectly positioned within the prestigious Sable Hills Waterfront Estate. Set on a beautifully landscaped 1,400m2 stand and offering an impressive 622m2 of refined living space, this home is a seamless blend of sophistication, comfort, and effortless entertaining.
Designed for both grand hosting and intimate family living, the home features expansive open-plan interiors complemented by two elegant lounges, a familyTV room, and a stylish breakfast nook. The gourmet granite kitchencomplete with a scullery, double sink, and pantrycaters to culinary excellence, while the private bar area invites relaxed evenings with friends and family.
Step outside to discover a true entertainers paradise. Two spacious patios with built-in braais overlook the sparkling swimming pool and Jacuzzi, creating the perfect setting for unforgettable gatherings. The landscaped garden, enhanced by an irrigation system, frames a tranquil koi dam and offers direct access to the greenbelt and dam via your own private jettyideal for those who appreciate waterfront serenity.
Luxury meets practicality with standout features including:
- 10 air-conditioning units and a cozy fireplace
- Study, guest bathroom, and dedicated laundry
- Three storerooms plus additional external storage
- Staff quarters
- Four covered garages
- Central vacuum system
- Backup generator and backup water supply
- 24 panels
- 16kW solar inverter with 20kW battery system
Security and peace of mind are paramount, with a fully walled property, electric fencing, 24-hour security, and a guarded access post within the estate.
Pet-friendly and perfectly positioned, this extraordinary residence offers the ultimate in waterfront living-where every detail has been thoughtfully curated to deliver luxury, privacy, and effortless elegance.
Property details
- Listing number T5386059
- Property type House
- Listing date 11 Feb 2026
- Land size 1 400 m²
- Floor size 622 m²
- Rates and taxes R 3 809
- Levies R 4 260
Property features
- Bedrooms 4
- Bathrooms 4
- Lounges 2
- Dining areas 1
- Garage parking 4
- Pet friendly
- Balcony
- Patio
- Pool
- Staff quarters
- Study
- Tv
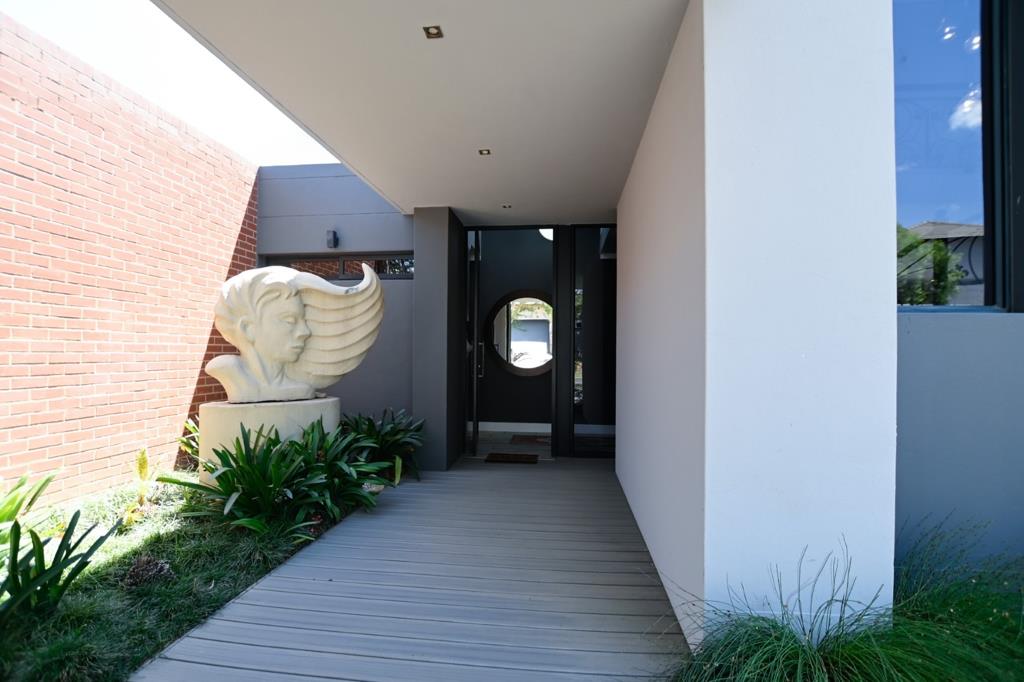
- Entrance hall
- Garden
- Pantry
- Electric fencing
- Fireplace
- Built In braai