7 Bedroom House in Sable Hills
Prime green belt position I Sweeping dam views | Direct water access I Grand-scale family living.
SOLE AND EXCLUSIVE MANDATE.
Best location in Sable Hills Waterfront Estate. Calling all connoisseurs - A fixer-upper with endless potential. Exceptional waterfront Estate Opportunity. Looking for an investor to turn this degraded house back to it''s original beauty.
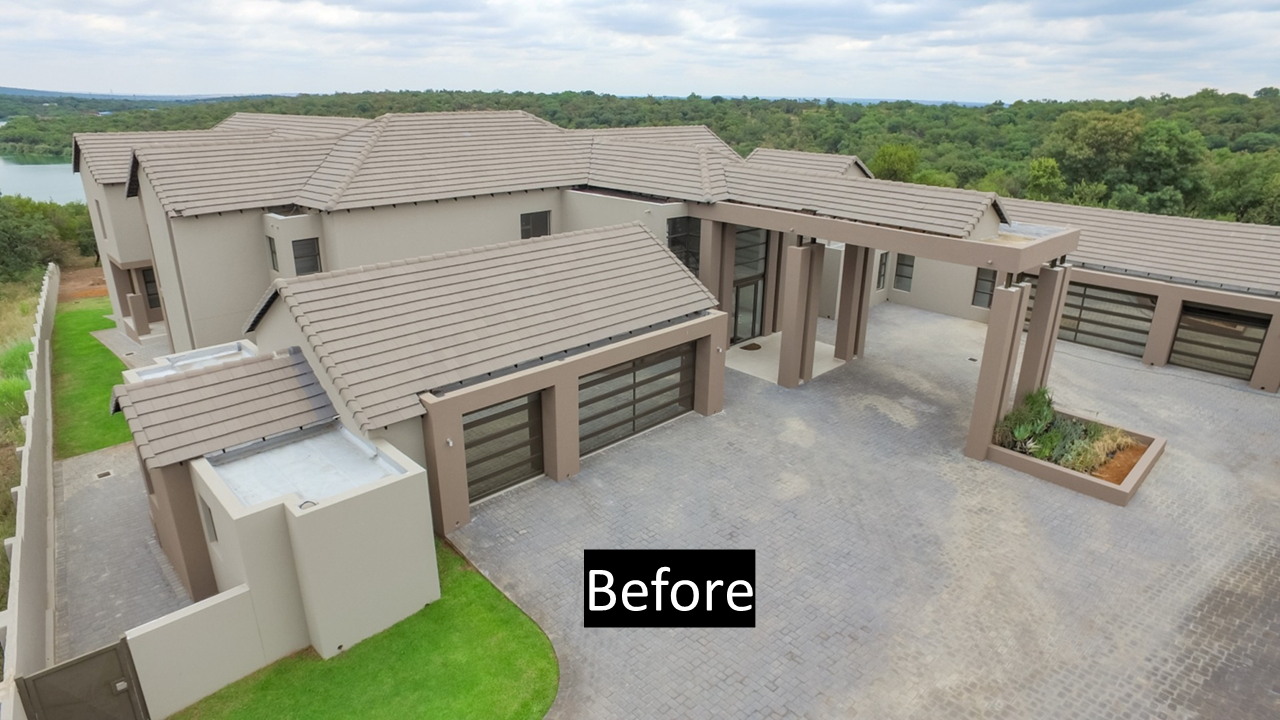
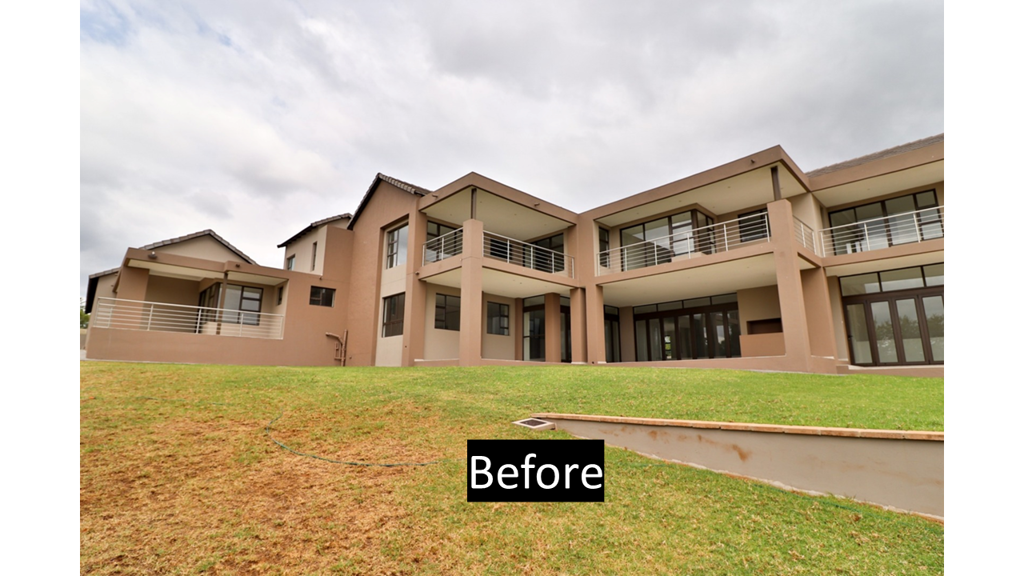
Set on a prime 5118m2 waterfront stand on the green belt, this expansive 1369m2 residence presents a rare opportunity for a discerning buyer to complete and personalize a home of exceptional scale and presence. Approximately 80 complete and structurally sound, the property offers an outstanding foundation for an elegant luxury residence with sweeping views over Roodeplaat Dam and the surrounding natural landscape.
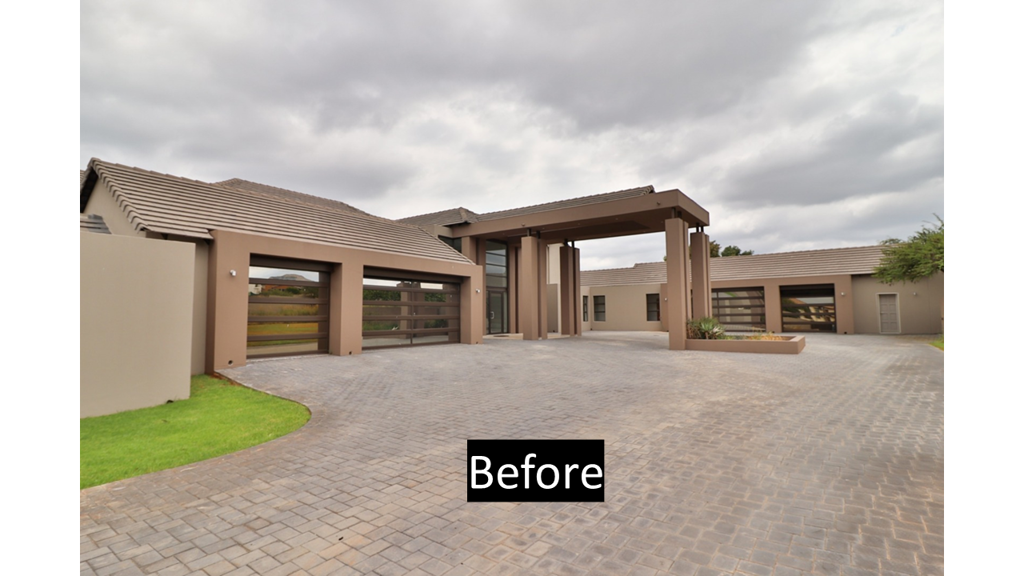
A grand porte-cochere creates an impressive arrival, while six garages with direct access into the home, generous reception areas, and extensive entertainment spaces speak to a lifestyle of comfort, privacy, and effortless hosting. Enhanced by direct water access and its remarkable setting, substantial proportions, and extraordinary potential, this is a standout offering for those seeking refined family living on a prestigious scale.
Property Features:
Accommodation
7 spacious bedrooms
7 en-suite bathrooms with dressing areas
Main bedroom dressing room
Covered balconies for upstairs bedrooms
Upstairs pyjama lounge
Walk-in linen cupboard
Walk-in safe
Beautiful bushveld and water views
Living Areas
Double-volume entrance hall with sweeping double curved staircases
Lounge
Dining room
Double-volume family room
Study
Children''s playroom
Guest toilet
Linen cupboard
Kitchen and Service Areas
Kitchen and breakfast nook with porch
Walk-in pantry
Scullery
Laundry
2 staff rooms with bathroom and kitchenette
Entertainment and Outdoor Living
Entertainment area
Guest toilet and urinal in the entertainment area
Bar area with built-in bar counter
Built-in braai and gas braai
Covered patios downstairs
Swimming pool
Direct water access
Additional Features
6 garages in the form of 2 triple garages with direct access into the house
Garden store with gardener''s toilet
Irrigation system
Property details
- Listing number T5500367
- Property type House
- Listing date 27 May 2026
- Land size 5 118 m²
- Floor size 1 369 m²
- Levies R 4 260
Property features
- Bedrooms 7
- Bathrooms 7
- Lounges 1
- Dining areas 1
- Garage parking 6
- Pet friendly
- Balcony
- Gym
- Patio
- Staff quarters
- Study
- Tv
- Entrance hall
- Pantry
- Guest toilet
- Built In braai