4 Bedroom House in Sable Hills
The Ultimate Entertainer's Dream with Unrivalled Family Comfort.
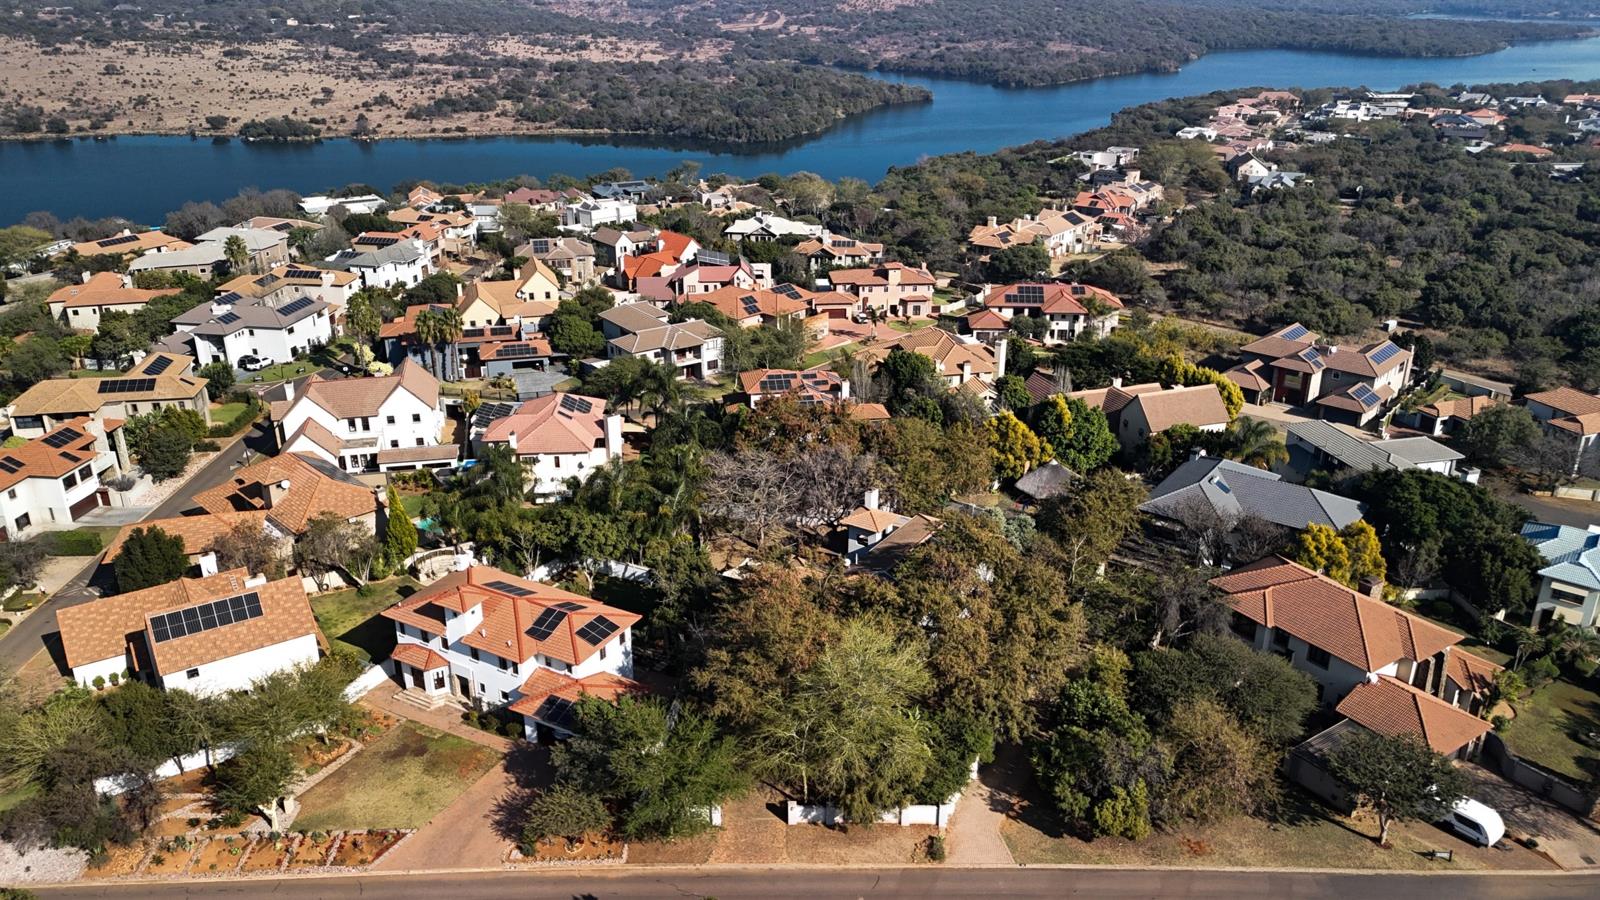
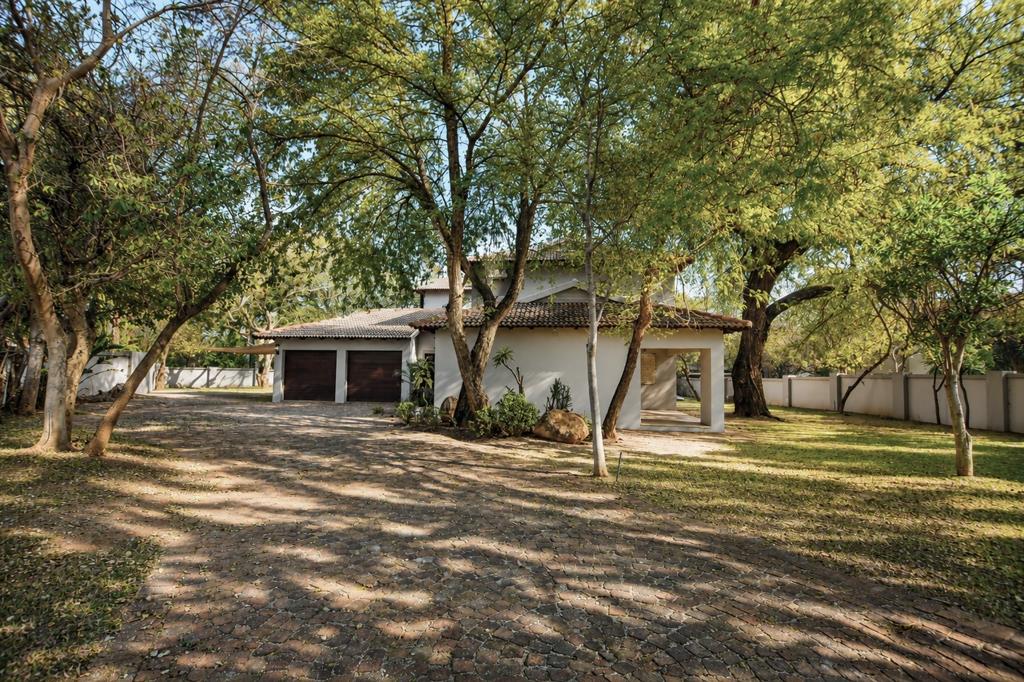
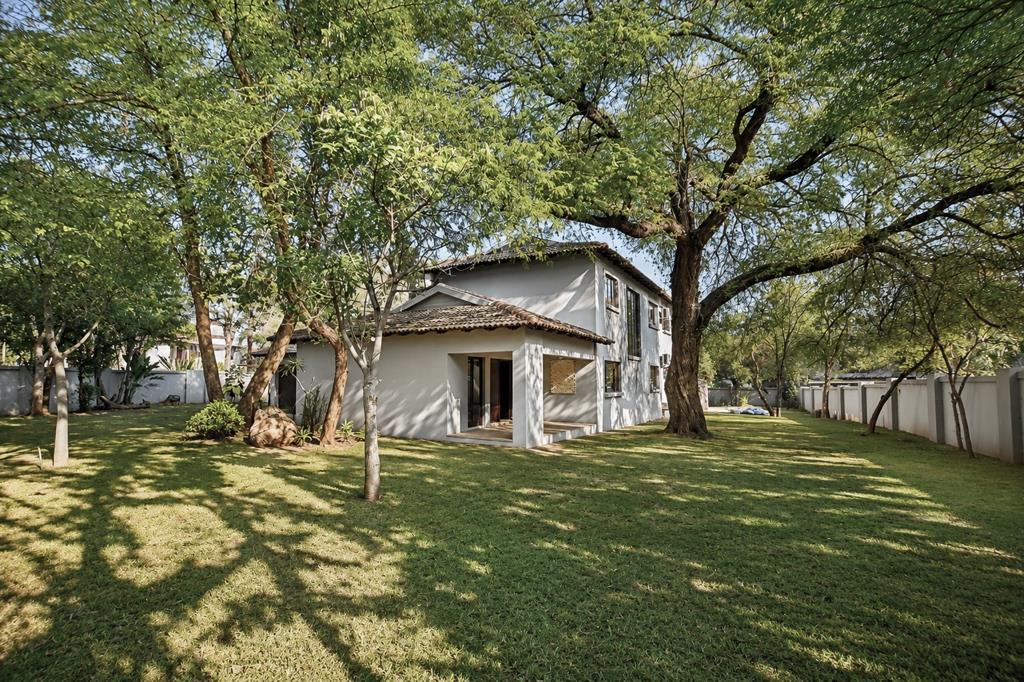
Welcome to an extraordinary double-storey residence in the prestigious Sable Hills Waterfront Estate, where luxury, comfort, and lifestyle come together seamlessly. Set on a generous 1,679m2 stand with an impressive 416m2 under roof, this exceptional home has been thoughtfully designed for modern family living, effortless entertaining, and working from home.
Boasting 4 spacious bedrooms and 3.5 beautifully appointed bathrooms, this home offers generous accommodation for the whole family. Multiple living areas, including 2 elegant lounges, 2 dining rooms, a welcoming family TV room, a formal reception area, a private study, and a dedicated office, provide the perfect balance of relaxation and productivity.
The well-appointed kitchen and domestic accommodation, ensuring convenience and practicality for everyday living.
Step outside into your own private oasis, where beautifully landscaped gardens surround a sparkling swimming pool. Entertain family and friends all year round with a covered patio, built-in braai area, traditional boma, pizza oven, stylish bar area, and a luxurious jacuzzicreating the ultimate setting for unforgettable gatherings.
Additional features include:
- Double automated garages
- Parking for up to 10 additional vehicles
- Fibre internet connection
- Built-in cupboards throughout
- Solar panels for improved energy efficiency
- Water storage tank
- Durable tiled roof
- Quality plaster finishes
- Pet-friendly garden
Situated within the sought-after Sable Hills Waterfront Estate, residents enjoy 24-hour security, an exclusive lifestyle, and easy access to nature while remaining conveniently close to schools, shopping centres, and major routes.
This is more than just a homeit''s a lifestyle of elegance, space, and exceptional entertaining. Contact us today to arrange your exclusive private viewing and experience everything this remarkable property has to offer.
Property details
- Listing number T5550313
- Property type House
- Listing date 13 Jul 2026
- Land size 1 679 m²
- Floor size 416 m²
- Rates and taxes R 3 142
- Levies R 4 260
Property features
- Bedrooms 4
- Bathrooms 3.5
- Lounges 2
- Dining areas 2
- Garage parking 2
- Pet friendly
- Patio
- Pool
- Staff quarters
- Study
- Tv
- Garden