4 Bedroom House in Sable Hills
Entertainment Haven with Dam views in Sable Hills Waterfront Estate
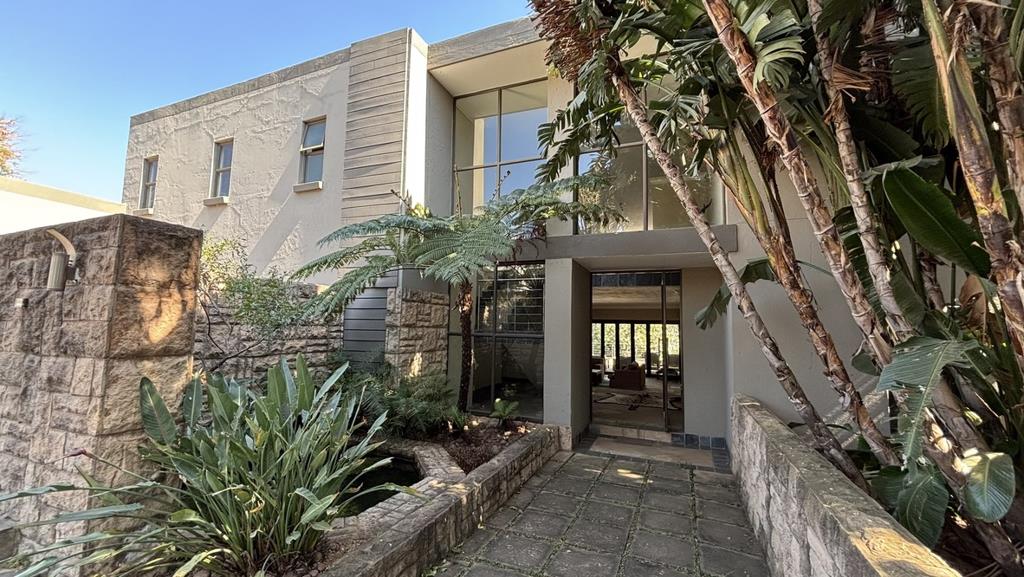
Welcome to a home built for living large and entertaining well, nestled in the sought-after Sable Hills Waterfront Estate. The open-plan design flows effortlessly between spacious living and entertainment areas, creating the perfect backdrop for gatherings big and small.
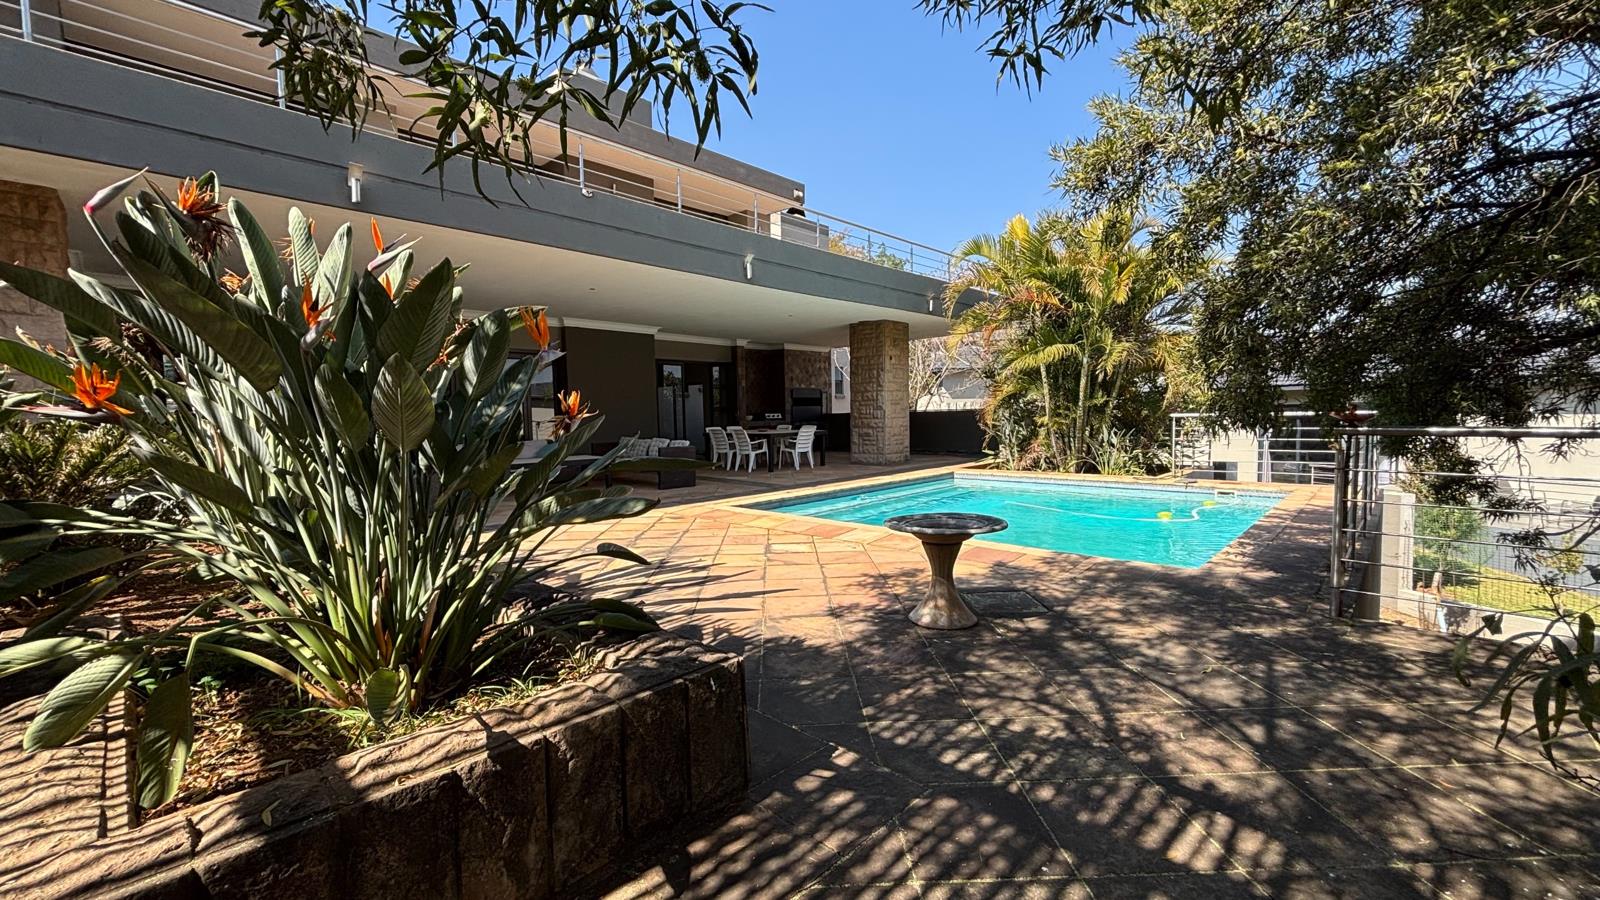
Step outside to your own private resort: a sparkling swimming pool set beneath a charming reeds pergola, ideal for lazy afternoons and long summer evenings. The built-in braai and bar make hosting a breeze, while sleek stainless steel railings add a touch of modern sophistication to the outdoor space.
Two of the bedrooms open directly onto a balcony overlooking the dam, offering tranquil water views and a peaceful spot to start or end your day.
For added versatility, the home includes a self-contained flatlet with its own lounge and en-suite bathroom, complete with private access to the garden perfect for guests, extended family, or a private officestudio setup.
Set within the secure, lifestyle-driven Sable Hills Waterfront Estate, this is more than a house its a lifestyle built around connection, relaxation, and effortless entertaining.
Property details
- Listing number T5582292
- Property type House
- Listing date 11 Aug 2026
- Land size 1 580 m²
- Floor size 780 m²
- Rates and taxes R 4 300
- Levies R 4 300
Property features
- Bedrooms 4
- Bathrooms 4
- En-suite 3
- Lounges 2
- Dining areas 1
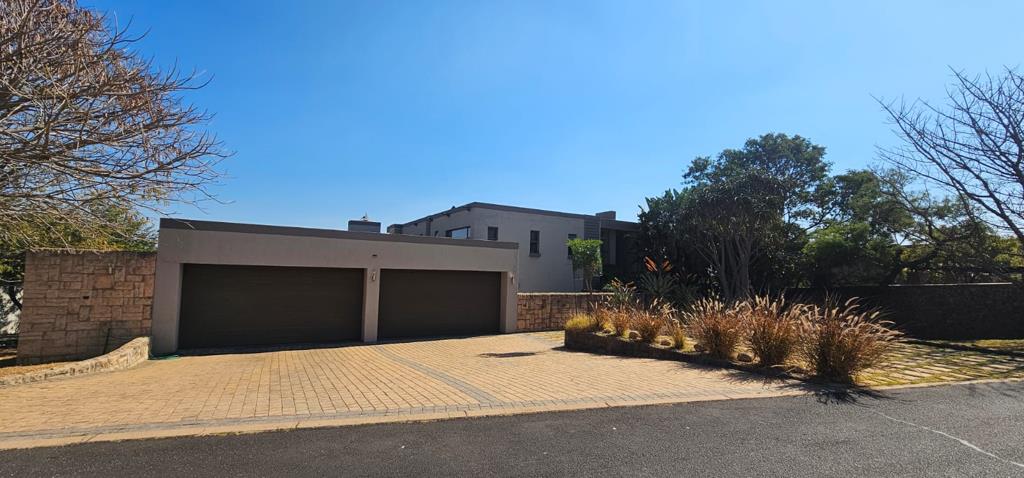
- Garage parking 3
- Storeys 3
- Flatlets
- Pet friendly
- Access gate
- Balcony
- Built in cupboards
- Club house
- Fenced
- Gym
- Laundry
- Patio
- Pool
- Satellite
- Scenic view
- Security post
- Squash court
- Staff quarters
- Storage
- Study
- Entrance hall
- Kitchen
- Garden
- Scullery
- Pantry
- Family TV room
- Paving
- Fireplace
- Guest toilet
- Built In braai