6 Bedroom House in Sable Hills
Dam view in Sable hills
Magnificent Property at Prestige Sable Hills.
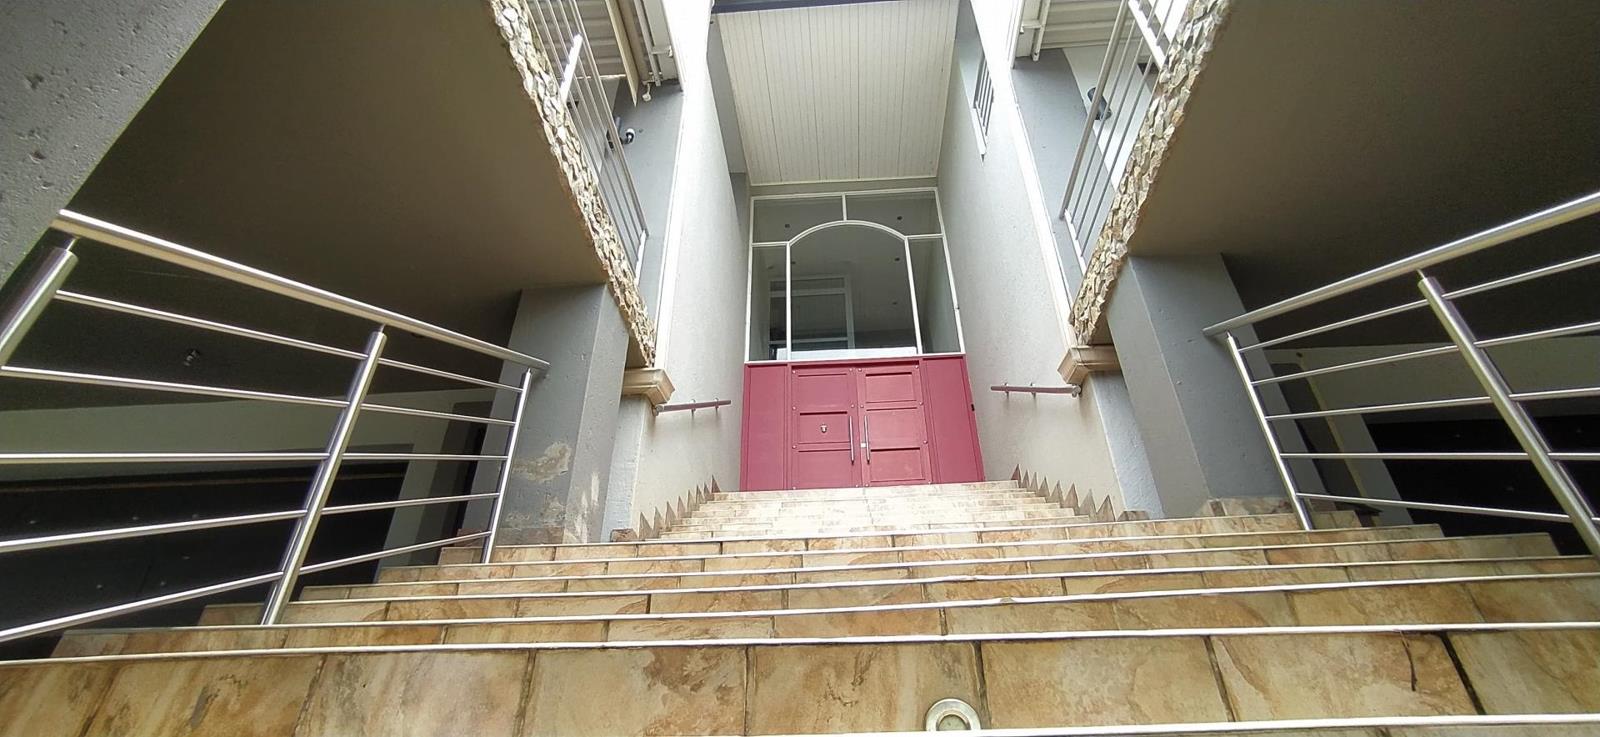
Architecturally designed. This home of unsurpassable possibilities encapsulates a unique blend of modern contemporary excellence that encompasses light, sky, and nature. This home is one of the featured and unique homes in an enviable position, becoming part of a luxurious collection of homes appreciated and enjoyed by many in the ever-popular Sable Hills Waterfront Estate.
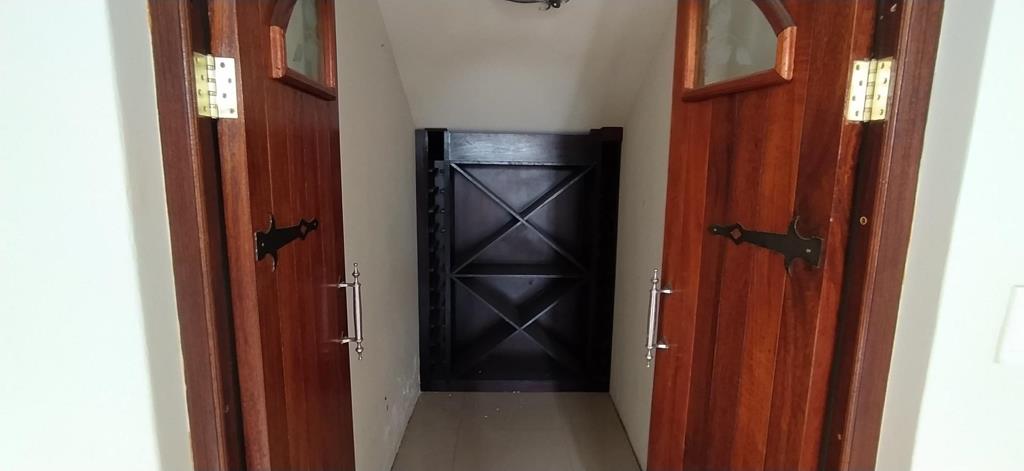
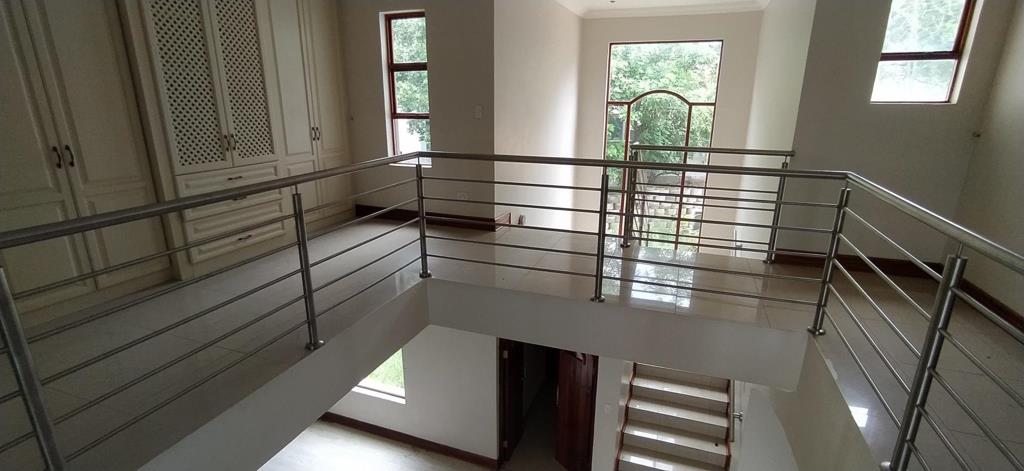
This beautiful waterfront row property allows your own individuality and creativity free rein, indulges your sense of adventure and freedom, and creates your own masterpiece by completing this bold architectural masterpiece with the authority of self, which will reflect all the facets of your own needs and personality. A synthesis of clean lines, double volumes, and proportions intermarried in a velvety texture of glass window caps, concrete, steel, and stone. It hallmarks enticing modern fluidity, allowing for breathtaking vistas of natural light and nature to form part of the glamorous natural surrounding landscape. Double volume reception entrance hall with windows, capes of light, sweeping staircase, and private elevator. It sets the tone for a home designed for grand entertaining yet comfortable. Formal and informal entertainment areas form a tapestry of stylish allure where the discerning meets the love for contemporary modernity, consisting of a formal lounge, dining room, and informal lounge, all leading in an effortless indooroutdoor flow to the entertainers patio. Excellent kitchen spaces, making the kitchen the centerpiece of every occasion and function. Separate scullerylaundry. 4 garages at ground level. Second and third level spectacular views greet you from every window. 5 separate bedroom suites, each with their own dressing rooms and suite bathrooms opening to balconies. GROUND LEVEL Garaging for at least 8 cars. Separate spaces allowing for optionsnumerous usesman cave, movie theater, built-in closet, etc. The property also comes with a 1-bedroom flatlet. Staff Accommodation: One bedroom plus kitchen and lounge.
Property details
- Listing number T5603866
- Property type House
- Listing date 29 Aug 2026
- Land size 1 179 m²
- Floor size 791 m²
- Rates and taxes R 5 540
Property features
- Bedrooms 6
- Bathrooms 6
- En-suite 1
- Lounges 2
- Dining areas 1
- Garage parking 4
- Open parking 8
- Covered parking 4
- Storeys 3
- Flatlets
- Pet friendly
- Balcony
- Built in cupboards
- Club house
- Gym
- Laundry
- Patio
- Pool
- Scenic view
- Staff quarters
- Storage
- Study
- Walk in closet
- Entrance hall
- Kitchen
- Garden
- Scullery
- Pantry
- Family TV room
- Paving
- Fireplace
- Guest toilet
- Built In braai
- Jetty berth
- Aircon