4 Bedroom House in Sable Hills
EXQUISITE WATERFRONT LIVING IN SABLE HILLS WATERFRONT ESTATE
Industrial Farmhouse Elegance | Breathtaking Dam Views | Exceptional Entertaining
Discover a truly exceptional home where industrial farmhouse charm meets contemporary luxury, perfectly positioned in the prestigious Sable Hills Waterfront Estate. This exquisite waterfront property offers a unique blend of modern design, rustic character and tranquil natural surroundings, creating a lifestyle that is both sophisticated and relaxed.
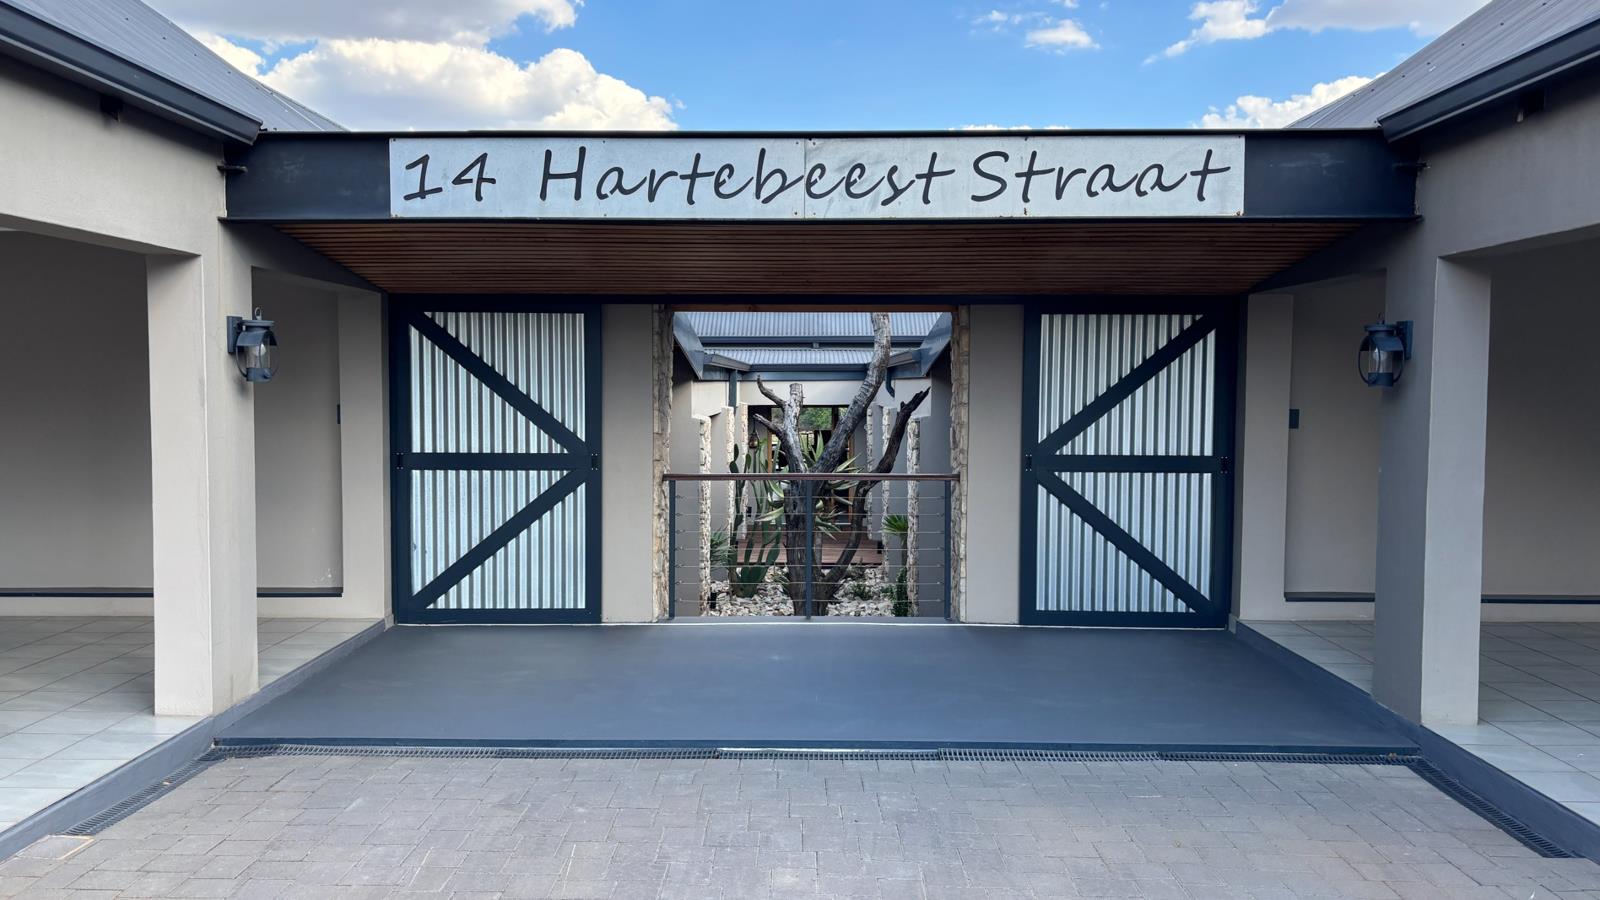
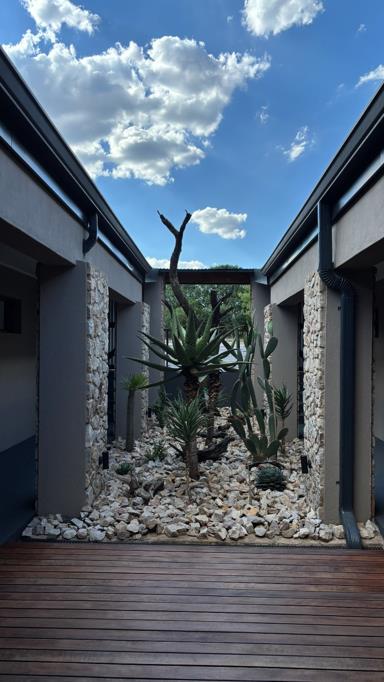
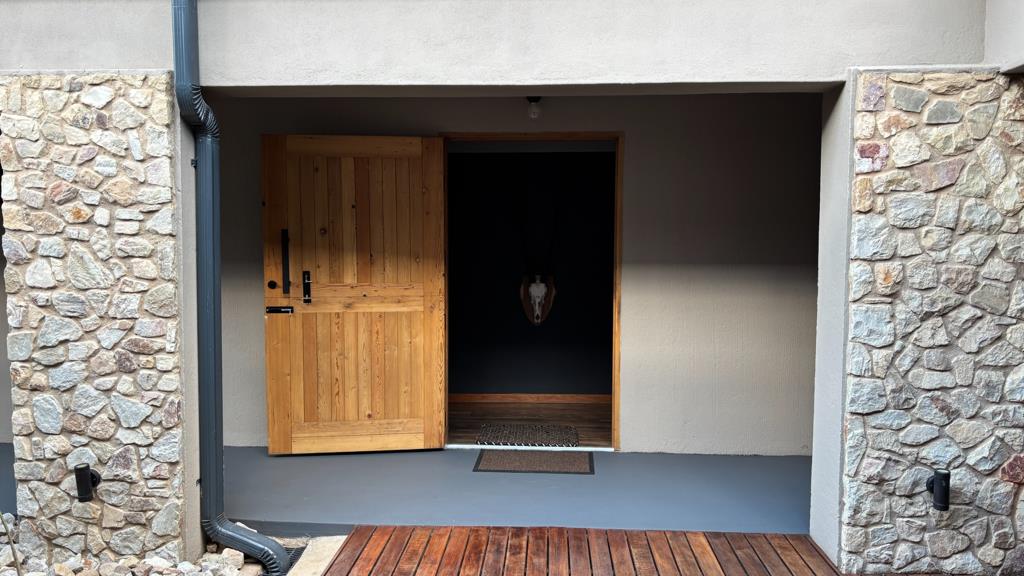
From the striking architectural design and stylish finishes to the beautifully landscaped courtyard with its natural stone features and indigenous plants, every detail contributes to the homes distinctive appeal.
The heart of this remarkable residence is its inviting entertainment space, designed for those who love hosting family and friends. Enjoy generous dining areas, comfortable living spaces and seamless indoor-outdoor living, all complemented by the beauty of the surrounding landscape and the magnificent views of the dam.
This home offers exceptional comfort and privacy for the entire family. Two flatlets which are part of the house, provide versatile accommodation for extended family, or guests.
The outdoor areas are equally impressive, offering the perfect setting to relax beside the swimming pool, entertain under the African skies or simply unwind while enjoying the peaceful waterfront surroundings.
Designed with modern living in mind, the property also features a solar power system, adding valuable energy efficiency and convenience.
Low maintenance concrete flooring leading to a very spacious open plan kitchen with a separate
scullery, laundry and pantry. The large windows allows for loads of light and the high ceilings gives feeling of space.
Situated within a secure estate offering 24-hour security, this home combines exclusivity, peace of mind and the natural beauty of waterfront living.
A HOME DESIGNED FOR ENTERTAINING
Wide open plan and spacious dining and lounge area makes this impressive home perfect for entertaining and hosting guests. Whether you are enjoying sundowners with friends, hosting unforgettable family gatherings or simply embracing the tranquillity of waterfront living, this exceptional property offers the perfect backdrop for a remarkable lifestyle.
More than just a home, this is a statement of style, space and sophisticated estate living.
Sable Hills Waterfront Estate | Roodeplaat
This magnificent house built on a 1132 square meter stand offers the following:
4 Bedrooms each with its own en-suite bathroom and balcony
4 Bathrooms
Lounge with Fireplace
Kitchen with scullery and pantry
Dining room
Kitchen Nook
Guest Toilet
Patio
Entertainment area with fireplace
Covered patio with built in gas braai
Bar
Stacked Doors to Patio
Domestic room with bathroom
Two Double Carports
Extras include:
Large Storeroom with shelves
16 KVA Solar back up System
24 Panels
6 28.8 KVA Lithium Batteries
Gas braai
3x Geysers
Landscaped garden with irrigation
Air-conditioning units
Ceiling Fans
Swimming pool heated
Chromadek Roof
Contact us to arrange your exclusive private viewing and experience this extraordinary property for yourself.
Property details
- Listing number T5652349
- Property type House
- Listing date 12 Oct 2026
- Land size 1 132 m²
- Floor size 667 m²
- Rates and taxes R 4 500
- Levies R 4 460
Property features
- Bedrooms 4
- Bathrooms 4
- En-suite 4
- Lounges 3
- Dining areas 2
- Covered parking 4
- Storeys 1
- Flatlets
- Pet friendly
- Access gate
- Balcony
- Built in cupboards
- Club house
- Deck
- Fenced
- Laundry
- Patio
- Pool
- Satellite
- Scenic view
- Security post
- Staff quarters
- Storage
- Walk in closet
- Entrance hall
- Kitchen
- Garden
- Scullery
- Pantry
- Paving
- Fireplace
- Guest toilet
- Built In braai
- Aircon