4 Bedroom House in Sable Hills
EXCEPTIONAL FAMILY HOME IN SABLE HILLS WATERFRONT ESTATE
FAMILY HOME WITH GRANNY FLAT !!!
Enjoy secure estate living in the sought-after Sable Hills Waterfront Estate with this spacious double-storey family home, offering comfortable living, excellent entertainment facilities and the added benefit of energy-efficient living.
INSIDE THE HOME:
The home offers spacious living and dining areas, creating a welcoming atmosphere for everyday family living and entertaining.
The well-appointed kitchen offers ample cupboard space and is conveniently positioned to serve the living and entertainment areas.
All three bedrooms feature laminated flooring, providing a warm and inviting feel. Each room has its own full bathroom
A separate study provides the ideal work-from-home space. The study desk is included in the sale.
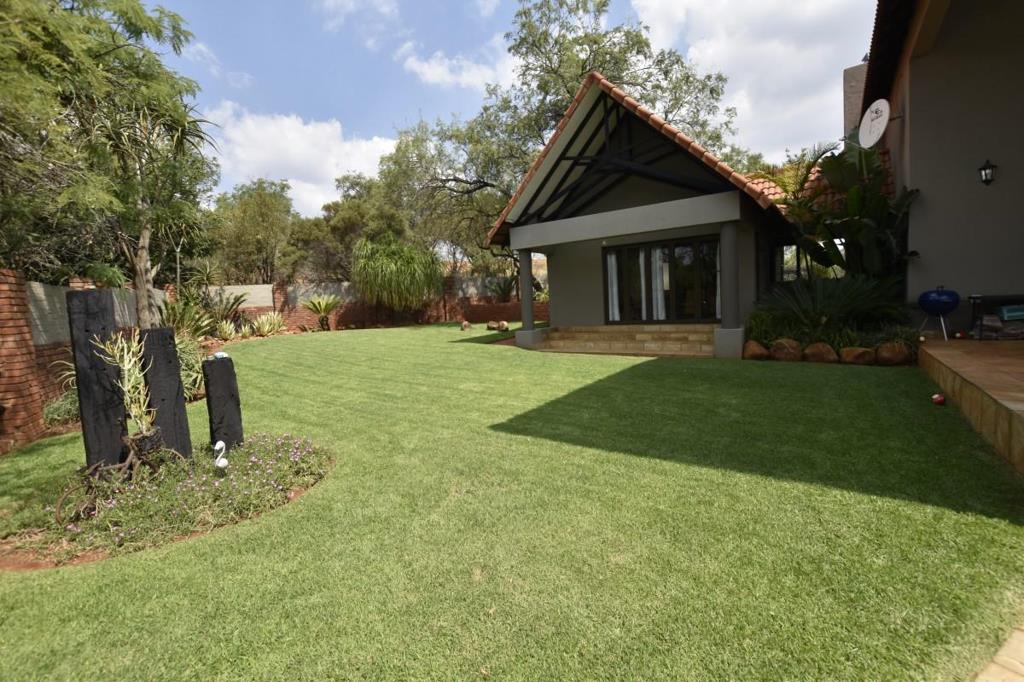
An added bonus is the separate guest suiteflatlet, featuring an open-plan bedroom, kitchenette and bathroom. This is ideal for visiting guests, extended family or additional accommodation.
ENTERTAINMENT AND OUTDOOR LIVING:
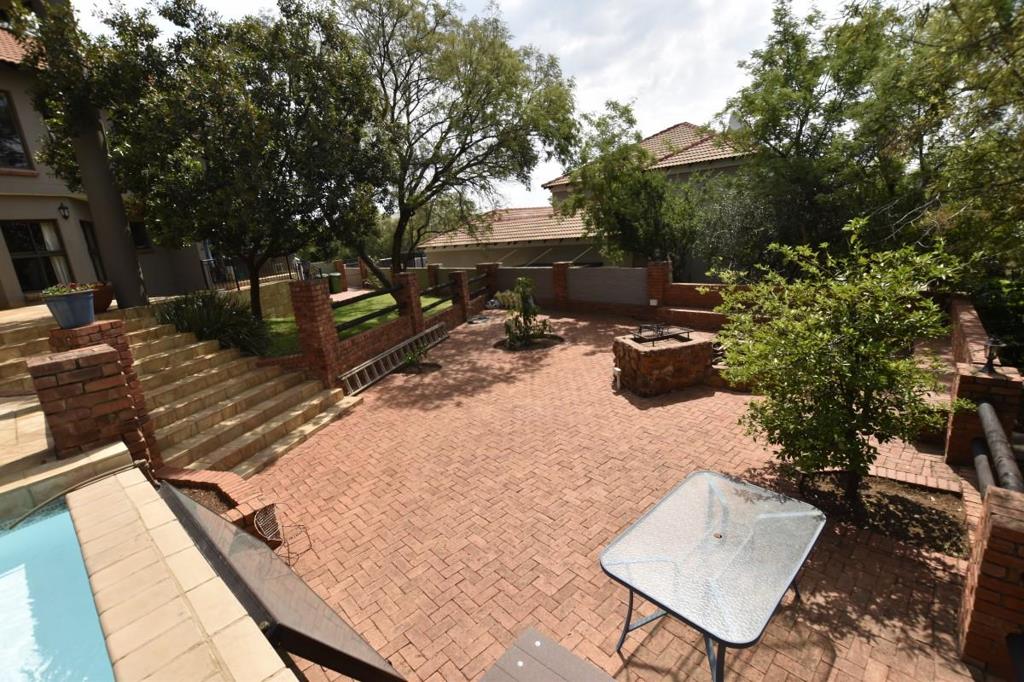
The outdoor entertainment area is designed for enjoyable gatherings with family and friends. It features a covered patio with a built-in braai, a built-in bar and a pizza oven.
The built-in bar is included in the sale, making this an ideal space for entertaining.
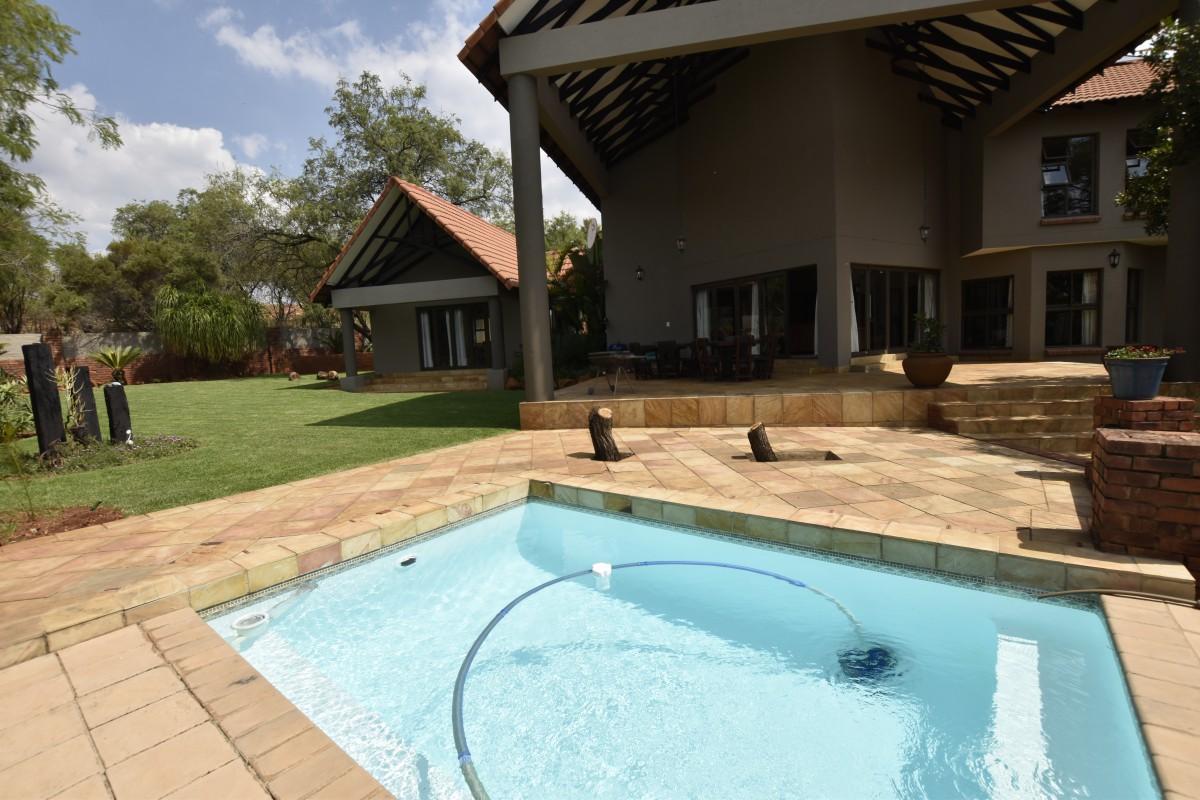
Step outside to enjoy the sparkling swimming pool and established garden, offering a lovely setting for relaxation and outdoor living.
ENERGY-EFFICIENT FEATURES:
The property is equipped with an impressive solar system, offering greater energy independence and reduced reliance on the electricity grid.
The system consists of:
8kW inverter
12 Canadian Solar panels 550W each
3 x 5.5kW batteries
ADDITIONAL FEATURES:
Double automated garage
Covered entertainment patio
Built-in braai, bar and pizza oven
Swimming pool
Established garden
Comprehensive solar system
LOCATION AND LIFESTYLE:
Situated in the popular Sable Hills Waterfront Estate, this property offers the opportunity to enjoy a secure and relaxed lifestyle within a beautiful estate environment.
Property details
- Listing number T5690974
- Property type House
- Listing date 13 Nov 2026
- Land size 1 396 m²
- Floor size 617 m²
- Rates and taxes R 4 924
- Levies R 4 460
Property features
- Bedrooms 4
- Bathrooms 4
- En-suite 1
- Lounges 1
- Dining areas 1
- Garage parking 3
- Storeys 2
- Flatlets
- Pet friendly
- Balcony
- Built in cupboards
- Patio
- Pool
- Study
- Entrance hall
- Kitchen
- Garden
- Scullery
- Pantry
- Family TV room
- Built In braai