6 Bedroom House in Sable Hills
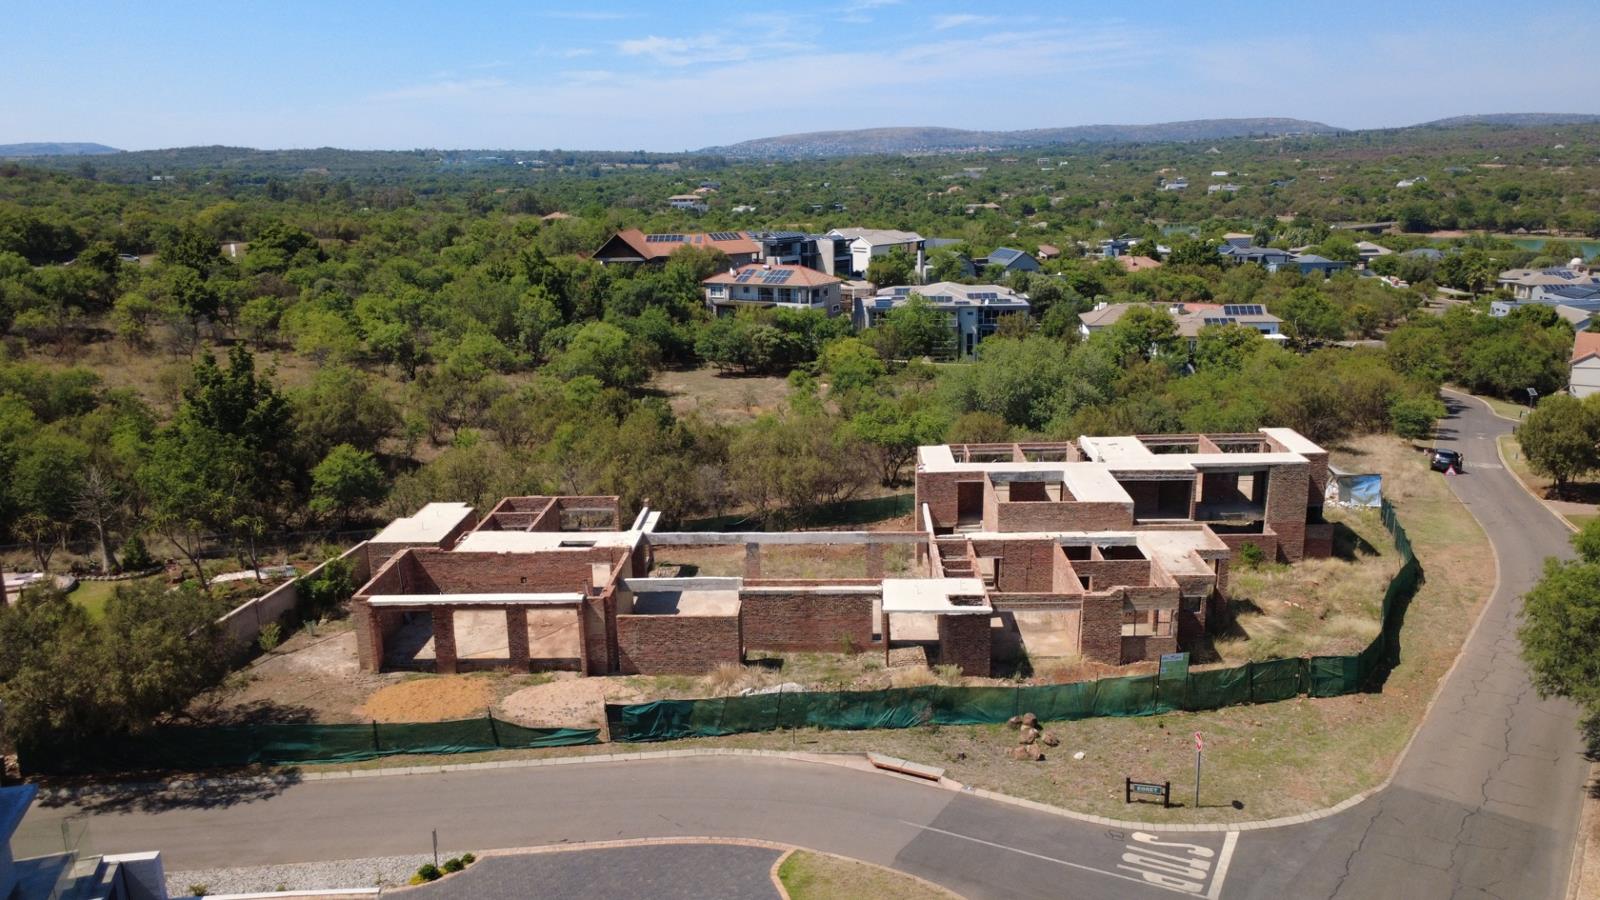
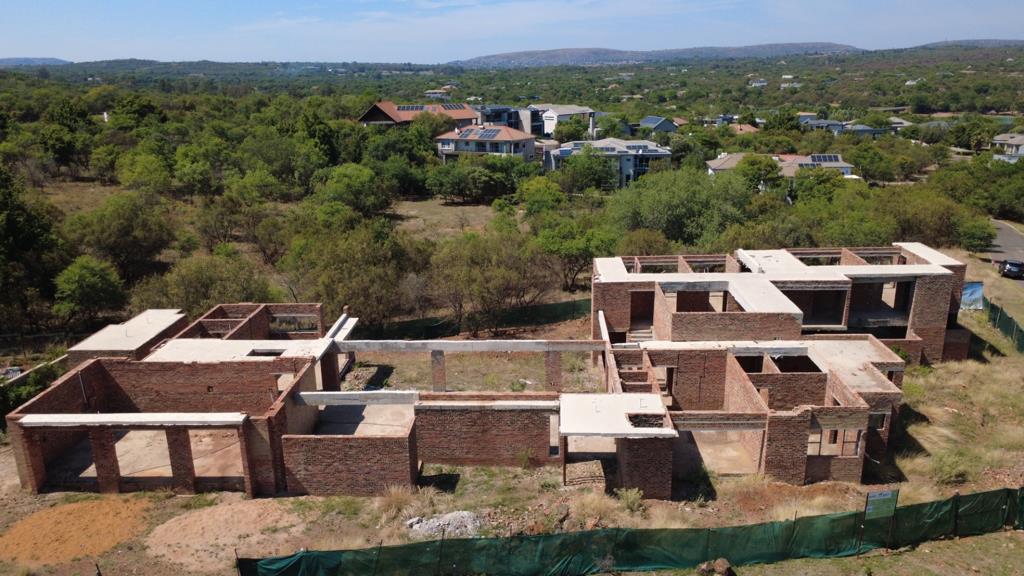
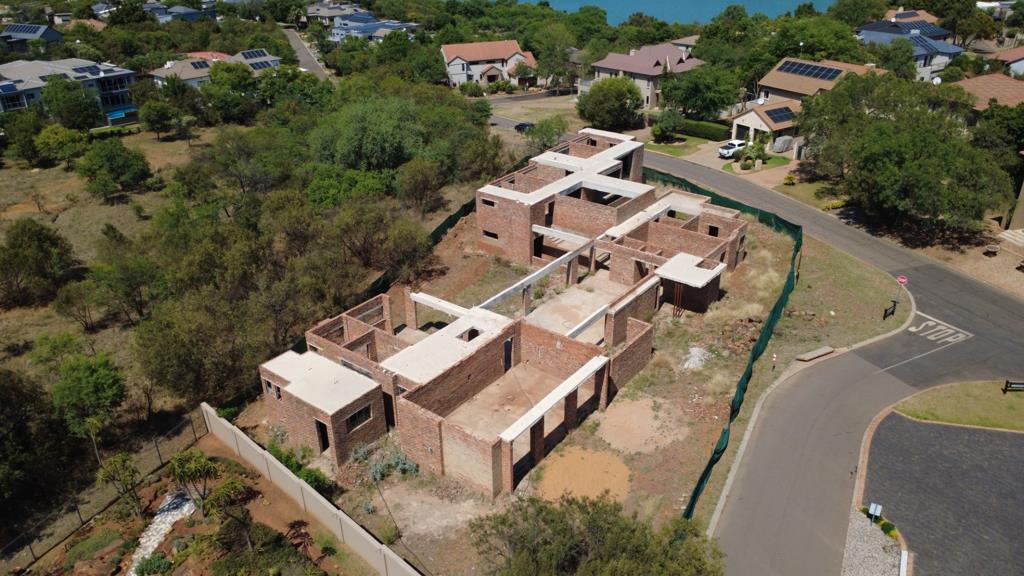
6 Bedroom Partially Build Home For Sale
EXCEPTIONAL LUXURY HOME DESIGN - A MASTERPIECE IN THE MAKING IN SABLE HILLS WATERFRONT ESTATE
An extraordinary opportunity to own a magnificent, architecturally designed home in the prestigious Sable Hills Waterfront Estate.
Designed across multiple levels, this impressive residence offers generous proportions, carefully planned living spaces and an exceptional combination of luxury, comfort and entertainment.
The architectural plans showcase an impressive six bedroom layout, complemented by dedicated work from home spaces and extensive entertainment areas.
GROUND FLOOR
- Spacious open plan living and dining areas.
- Generously designed kitchen with additional preparation and service areas.
- Guest bedroom and separate office.
- Additional study.
- Staff accommodation with bathroom facilities.
- Triple automated garage.
- Swimming pool and expansive outdoor entertainment and deck areas.
UPPER LEVEL
- Four generously proportioned bedrooms.
- Additional bathrooms.
- Convenient passageways and balconies, creating a comfortable private accommodation area for family and guests.
LOWER LEVEL
- Luxurious master bedroom suite.
- Spacious master dressing room and walk-in closet.
- Private bathroom facilities.
- Additional living and relaxation spaces.
BASEMENT
- Dedicated cinema room.
- Additional storage space.
The design further incorporates a swimming pool, spacious outdoor entertainment areas and a triple garage, making this home ideal for families who appreciate space, privacy and an exceptional lifestyle.
Situated within the sought after Sable Hills Waterfront Estate, residents can enjoy secure estate living, beautiful natural surroundings and the unique lifestyle associated with waterfront living.
A RARE OPPORTUNITY TO CREATE YOUR DREAM HOME!
Whether you are looking to build your forever home or invest in an exceptional property in one of the area''s prestigious waterfront estates, this is an opportunity worth exploring.
The property is offered with architectural plans. Building specifications, approvals and the extent of construction should be confirmed with the seller.
Contact me for any questions you might have regarding the property or to schedule a private viewing of the property.
ANWER PROPERTY MANAGEMENT COMPANY PTY LTD trading as REMAX Capital operates in terms of a franchise agreement with REMAX of Southern Africa.
Property details
- Listing number T5693881
- Property type House
- Listing date 17 Nov 2026
- Land size 1 675 m²
- Floor size 864 m²
- Levies R 4 640
Property features
- Bedrooms 6
- Bathrooms 6
- En-suite 6
- Lounges 2
- Dining areas 1
- Garage parking 3
- Open parking 4
- Pet friendly
- Access gate
- Club house
- Deck
- Gym
- Laundry
- Patio
- Pool
- Scenic view
- Security post
- Squash court
- Staff quarters
- Study
- Tennis court
- Entrance hall
- Kitchen
- Garden
- Pantry
- Family TV room
- Paving
- Guest toilet
- Built In braai