6 Bedroom House in Sable Hills
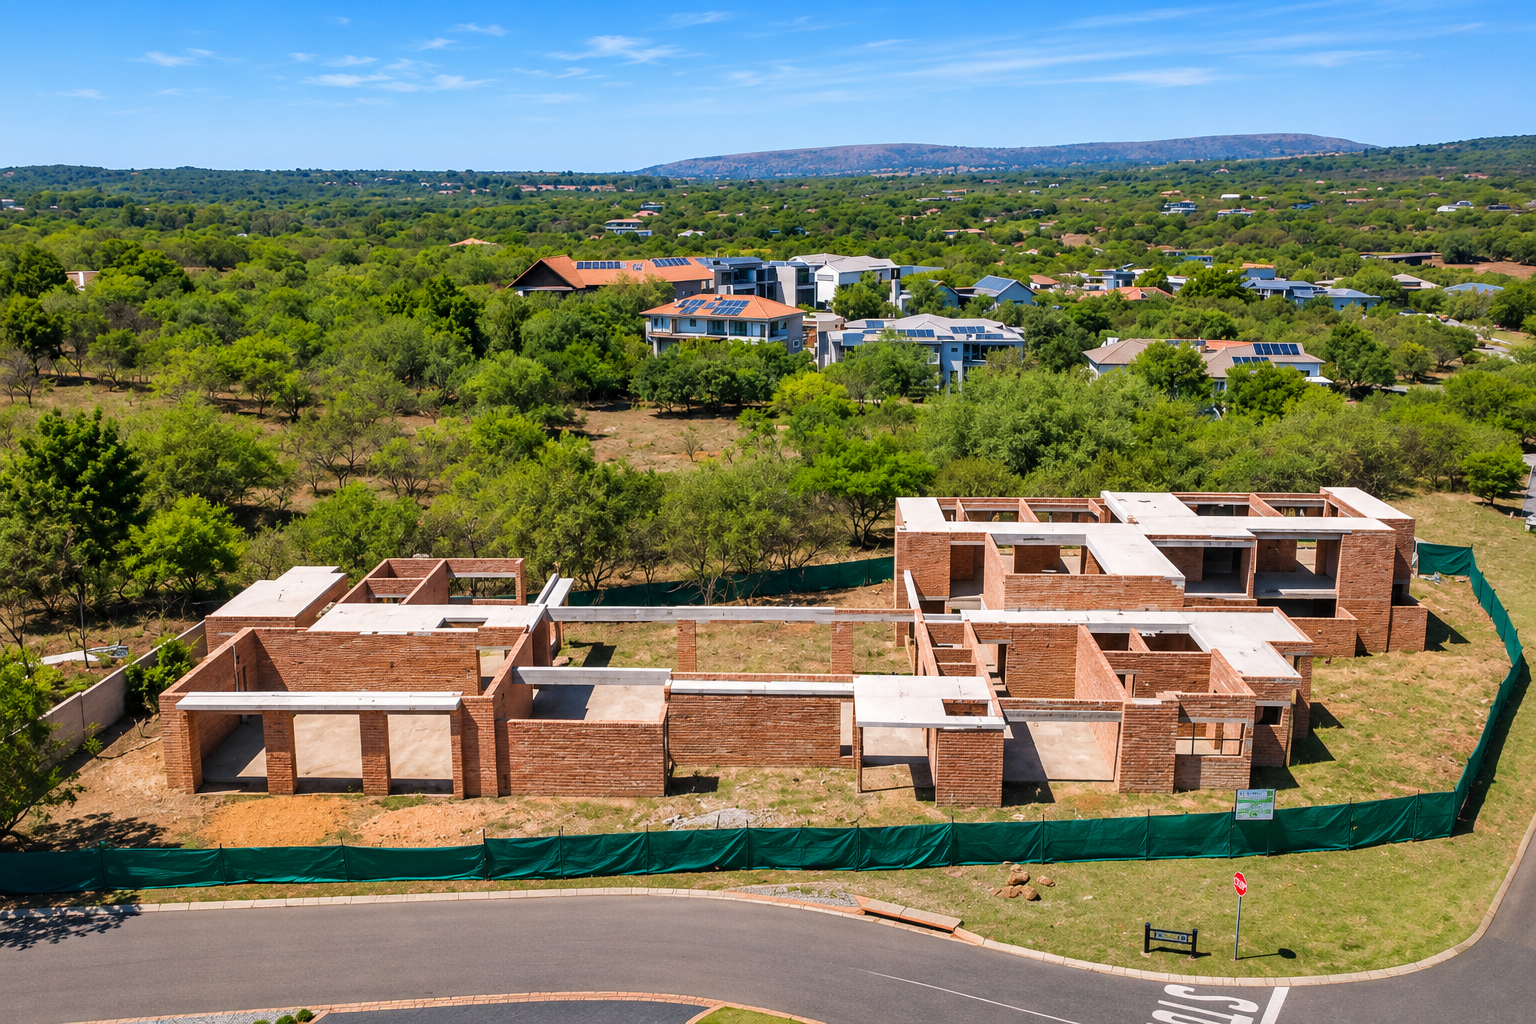
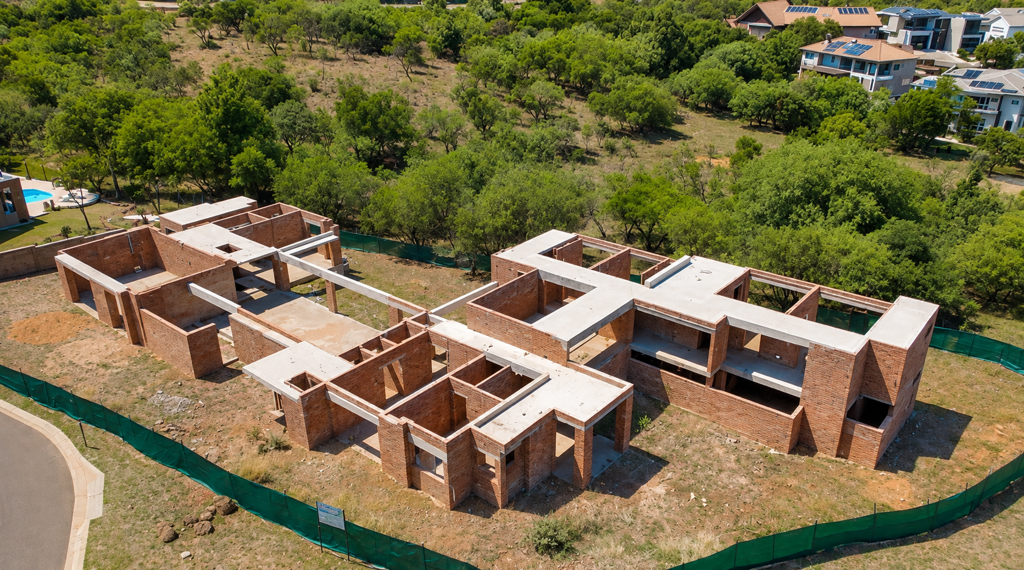
Half built structure for sale
EXCLUSIVE OPPORTUNITY COMPLETE YOUR DREAM LUXURY HOME IN SABLE HILLS WATERFRONT ESTATE!
HALF-BUILT ARCHITECTURAL MASTERPIECE ON A MAGNIFICENT 1,675 m2 STAND WITH BREATHTAKING BUSHVELD VIEWS!
An exceptional opportunity awaits discerning buyers and investors in the prestigious Sable Hills Waterfront Estate!
Situated on a beautiful 1,675 m2 stand overlooking the tranquil bushveld, this partially constructed luxury residence offers the perfect opportunity to complete a spectacular dream home according to your personal taste and vision.
Designed across multiple levels, the impressive architectural plans feature six spacious bedrooms, luxurious entertainment areas and thoughtfully designed living spaces.
GROUND FLOOR
Expansive open-plan lounge and dining areas.
Spacious kitchen with preparation areas.
Guest bedroom, office and additional study.
Staff accommodation with bathroom.
Triple automated garages.
Swimming pool and outdoor entertainment decks.
UPPER LEVEL
Four generously proportioned bedrooms.
Bathrooms and private balconies.
LOWER LEVEL
Luxurious master bedroom suite.
Spacious dressing room and walk-in closet.
Private bathroom and additional living areas.
BASEMENT
Dedicated cinema room.
Additional storage facilities.
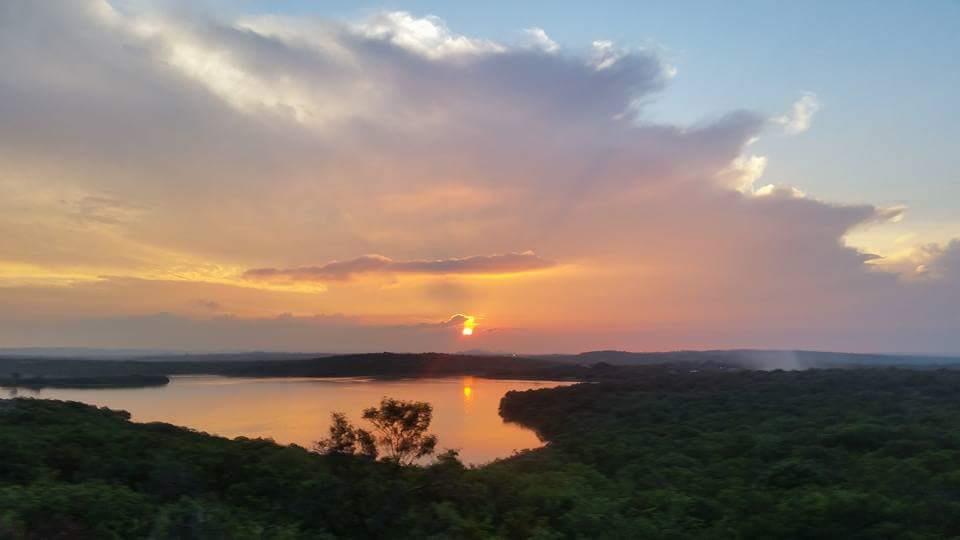
Surrounded by natural beauty, Sable Hills Waterfront Estate offers secure estate living, abundant wildlife, waterfront activities and exceptional recreational facilities.
BRING YOUR VISION TO LIFE!
Whether creating your forever family residence or investing in a prestigious property, this unfinished architectural masterpiece offers extraordinary potential.
Architectural plans are included. Buyers must verify building approvals, specifications and construction progress.
DON''T MISS THIS RARE OPPORTUNITY!
Contact us today to arrange your private viewing!
Property details
- Listing number T5695842
- Property type House
- Listing date 18 Nov 2026
- Land size 1 675 m²
- Floor size 864 m²
- Rates and taxes R 3 509
- Levies R 4 060
Property features
- Bedrooms 6
- Bathrooms 6
- Lounges 2
- Dining areas 1
- Garage parking 3
- Pet friendly
- Patio
- Pool
- Security post
- Staff quarters
- Study
- Garden
Photo gallery