3 Bedroom House in Lombardy Estate
Architect-Designed Luxury Home in Lombardy Estate, Pretoria
Modern, Impeccable Three-Bedroom Residence in Prestigious Lombardy Estate
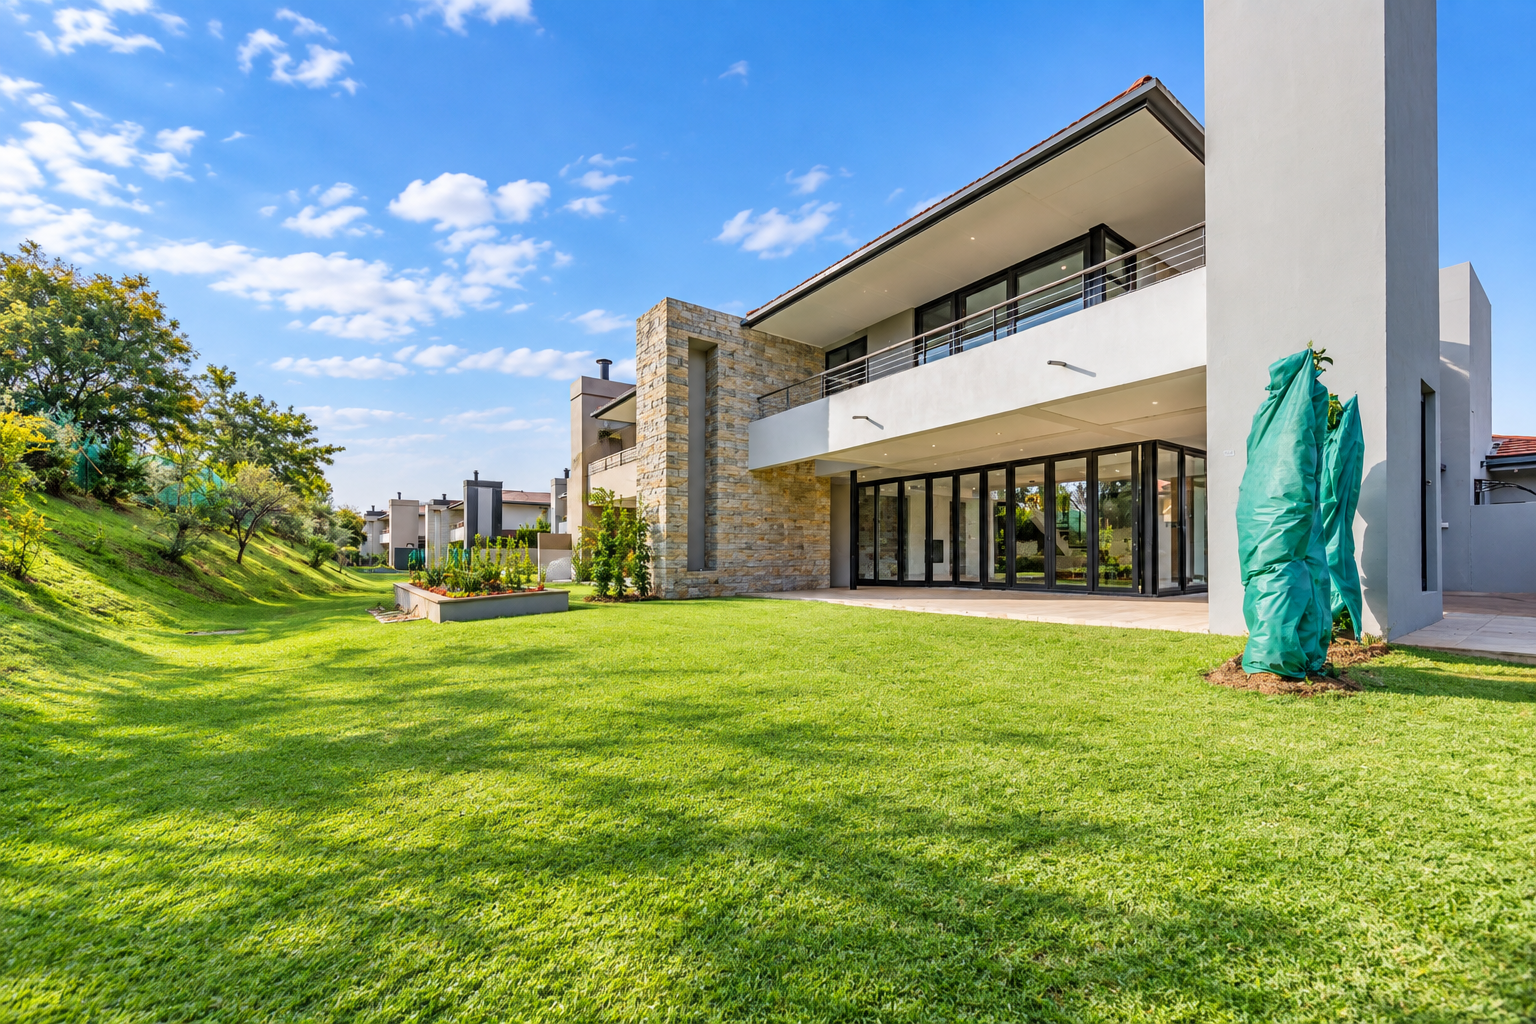
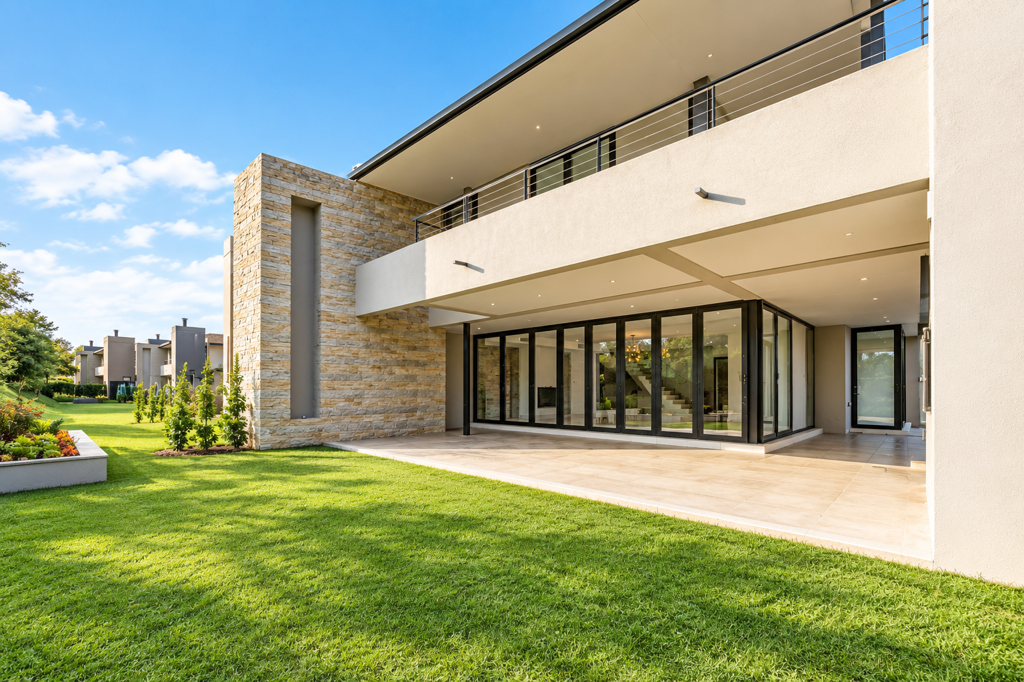
This exquisite boutique residence represents a perfect blend of modern design and timeless elegance, situated in one of Pretoria East''s most sought-after addresses. Designed by award-winning architect Stefan Antoni Olmesdahl, the home reinterprets classic architecture through contemporary vision, offering a lifestyle of distinction within the prestigious Lombardy Estate. Spanning 378 square metres, this three-bedroom, three-and-a-half-bathroom residence delivers refined living with meticulous attention to detail throughout.
The home welcomes you through a grand entrance lobby featuring a striking floating staircase that leads to the upper level, immediately establishing the property''s architectural sophistication. The main suite includes a modern walk-in dressing room and an exquisite spa-style bathroom, whilst the two additional bedrooms are equally spacious and feature luxurious en-suite bathrooms finished to the highest standard with beautiful tiled floors. An open study area upstairs provides an ideal retreat for a home office or quiet sanctuary.
The designer kitchen is fitted with a gas hob and oven, breakfast nook, and extractor, complemented by a large scullery and pantry for comprehensive storage. Multiple living areas have been thoughtfully designed for both intimate family moments and grand entertaining, with a separate dining room and lounge creating distinct spaces for various occasions. Air conditioning and underfloor heating throughout the home ensure comfort in every season, whilst fibre connectivity provides modern connectivity for today''s lifestyle.
Key Features
Three spacious bedrooms, all en-suite with luxurious bathrooms
Grand entrance with floating staircase and open study area
Designer kitchen with gas appliances, breakfast nook, and scullery
Multiple living areas including lounge and separate dining room
Air conditioning and underfloor heating throughout
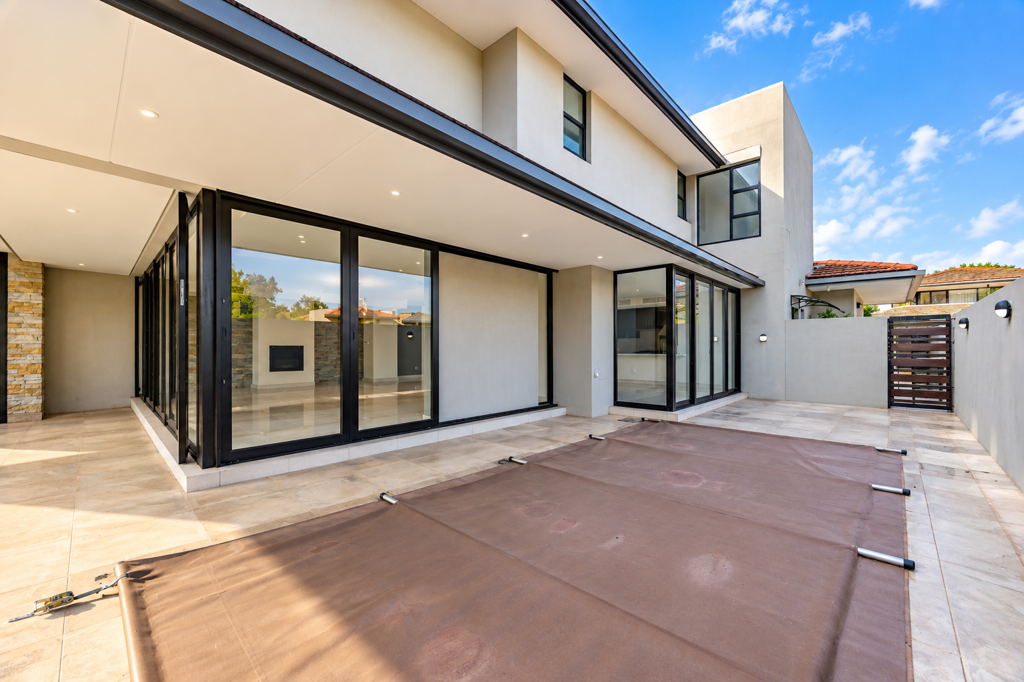
Large sparkling pool and covered patio with built-in braai
Two-car garage with additional parking
Fibre connectivity for modern living
Balcony and patio spaces for outdoor enjoyment
Guest toilet and pantry for convenience
Set within the prestigious Lombardy Estate, this home enjoys unhindered views of beautifully landscaped gardens, flowing waterways, tranquil lakes, and extended green areas. The estate functions as a sanctuary where wildlife and birdlife thrive year-round, creating a harmonious balance between nature and refined living. Residents benefit from state-of-the-art security featuring a night-closing gate, patrolling guards, and access control, alongside estate amenities including a clubhouse, tennis court, children''s playground, and expansive parks for leisure and recreation. Located within minutes of top schools, shopping centres, and arterial routes, this address offers peace, safety, and opulent surroundings. Contact us today to arrange a viewing of this remarkable residence and experience the lifestyle of elegance and prestige that Lombardy Estate offers.
REDLEX 512 PTY LTD trading as REMAX Property Merchants Mooikloof operates in terms of a franchise agreement with REMAX of Southern Africa.
Property details
- Listing number T5629175
- Property type House
- Listing date 20 Sep 2026
- Floor size 378 m²
- Rates and taxes R 3 180
- Levies R 3 915
Property features
- Bedrooms 3
- Bathrooms 3
- En-suite 3
- Lounges 1
- Dining areas 1
- Garage parking 2
- Open parking 2
- Access gate
- Balcony
- Club house
- Fenced
- Patio
- Pool
- Security post
- Tennis court
- Kitchen
- Garden
- Pantry
- Paving
- Guest toilet