5 Bedroom House in Lombardy Estate
Pristine 5 ensuite bedroom home in Lombardy Estate
An Icon of Architectural Excellence in Lombardy Estate
A Pristine home where you Live Well, Laugh Often and Love much
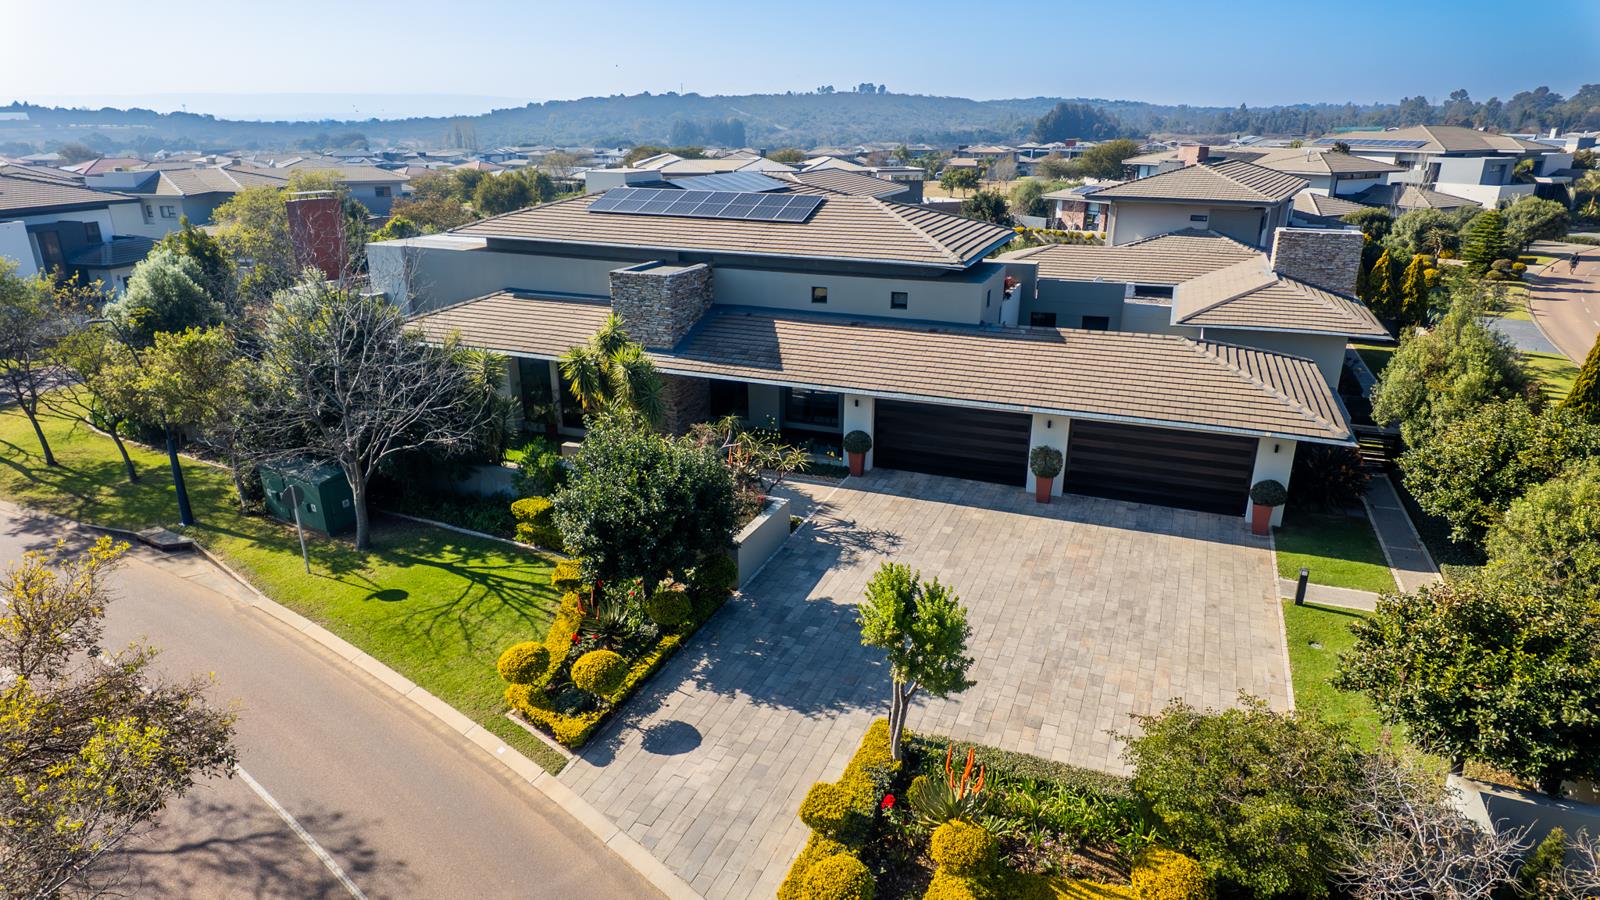
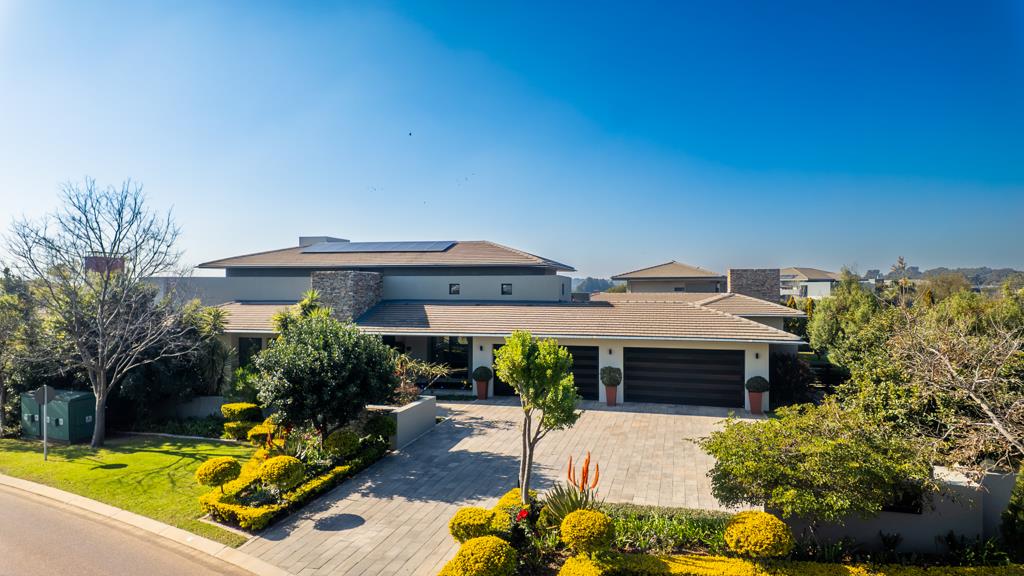
Perfectly positioned on one of the largest and most exclusive stands within the prestigious Lombardy Estate, this extraordinary residence is a masterpiece of contemporary elegance, uncompromising luxury, and refined family living. Encompassing an impressive 905 m² under roof on an expansive 1,846 m² stand, this exceptional home has been meticulously designed to offer an unrivalled lifestyle where sophistication meets effortless comfort.
As you enter the magnificent double-volume foyer, illuminated by a breathtaking statement chandelier, the home''s grand proportions, impeccable and timeless finishes become immediately apparent. Every space has been thoughtfully curated to create an atmosphere of understated luxury while embracing its desirable north-facing orientation.
Designed for both gracious entertaining and everyday family living, the residence offers an elegant formal dining room that flows seamlessly into a beautifully appointed designer kitchen, complete with extensive custom cabinetry, premium finishes, and a separate scullery. Multiple reception areas, including an inviting family lounge and an intimate upstairs lounge, provide exceptional versatility for every occasion.
The home offers five magnificent en-suite bedrooms, of which 4 are upstairs each generously proportioned and beautifully appointed. The palatial primary suite downstairs is a private sanctuary, boasting a lavish spa-inspired bathroom featuring a jacuzzi, steam room, underfloor heating and direct access to an exquisitely landscaped private garden enhanced by a tranquil water feature,creating a true retreat of serenity and indulgence.
Adding to the home''s exceptional functionality are two executive home offices, a dedicated private gym, and two elegant guest cloakrooms, perfectly catering to the demands of modern luxury living.
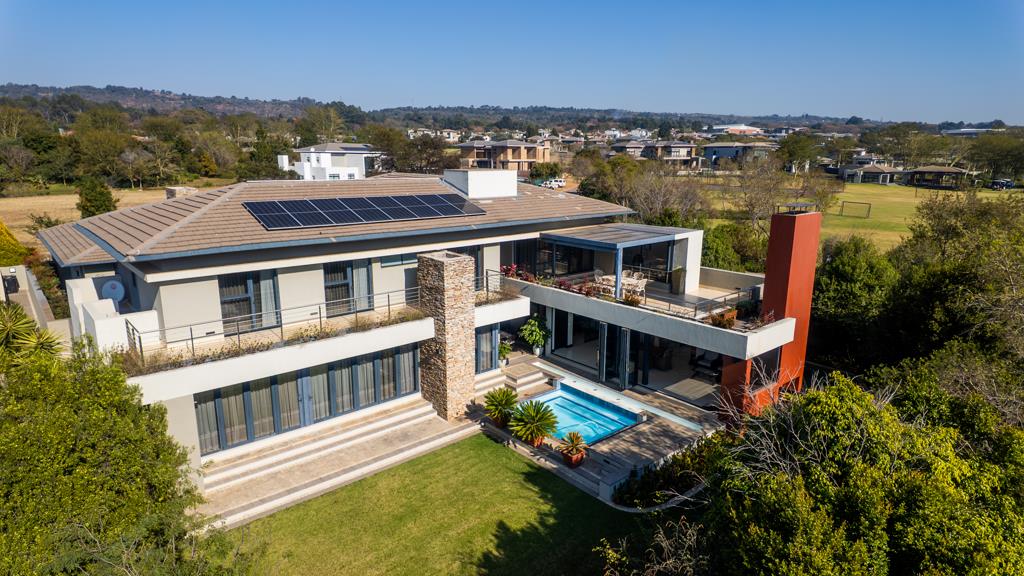
The outdoor living experience is equally captivating. A beautifully designed covered entertainment patio overlooks a sparkling swimming pool and manicured gardens, creating an idyllic setting for elegant entertaining or relaxed family gatherings throughout the year or just perfect for a sundowner after a long day.
Occupying a prime full-block position with three street frontages and only a single neighbouring property, this remarkable residence offers a level of privacy seldom found within estate living. Four oversized automated garages, together with secure parking for at least four additional vehicles, provide ample accommodation for residents and guests alike. Separate staff accommodation further enhances the practicality of this distinguished home.
This Pristine home is fiber ready with high speed Wi Fi connectivity with integrated surround sound. The home has 3 air conditioners as well an advanced solar energy system comprising of 24 solar panels, lithium batteries and and 20 kW Invertor.
There are 4 geysers, including two energy-efficient heat pump systems and two Eskom-powered geysers.
Beyond the residence itself, Lombardy Estate offers an exceptional lifestyle defined by beautifully landscaped gardens, tranquil lakes, a stylish clubhouse, coffee shop, tennis courts, a full-sized soccer field, and internationally recognized security with 24-hour armed patrols, thermal perimeter protection, and comprehensive CCTV surveillance. Ideally located close to the award-winning Life Day Spa, leading schools, premier shopping destinations, and world-class medical facilities, the estate represents one of Pretoria East''s most desirable addresses.
This is more than a homeit is an extraordinary statement of pristine, architectural distinction, and timeless luxury. Rarely does a residence of this caliber become available within Lombardy Estate.
Experience one of Pretoria East''s finest private residences.
Call me today to arrange a viewing of this magnificent home !
Property details
- Listing number T5557456
- Property type House
- Listing date 18 Jul 2026
- Land size 1 847 m²
- Floor size 905 m²
- Rates and taxes R 3 370
- Levies R 3 970
Property features
- Bedrooms 5
- Bathrooms 5
- En-suite 5
- Lounges 2
- Dining areas 2
- Garage parking 4
- Storeys 2
- Pet friendly
- Access gate
- Balcony
- Built in cupboards
- Club house
- Gym
- Laundry
- Patio
- Pool
- Scenic view
- Spa bath
- Staff quarters
- Storage
- Study
- Walk in closet
- Entrance hall
- Kitchen
- Garden
- Scullery
- Pantry
- Family TV room
- Paving
- Fireplace
- Guest toilet
- Built In braai
- Aircon