6 Bedroom House in Lombardy Estate
Newly Built 500 m² Architectural Residence with Adjoining Two-Bedroom Duplex in Lombardy Estate
Newly Built 500 m2 Architectural Residence with Adjoining Two-Bedroom Duplex in Lombardy Estate
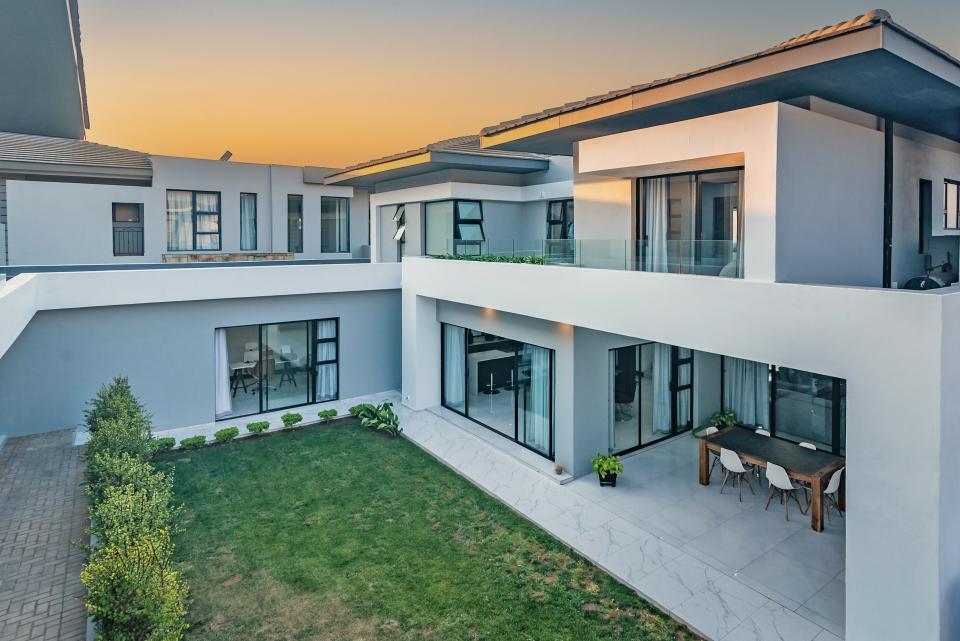
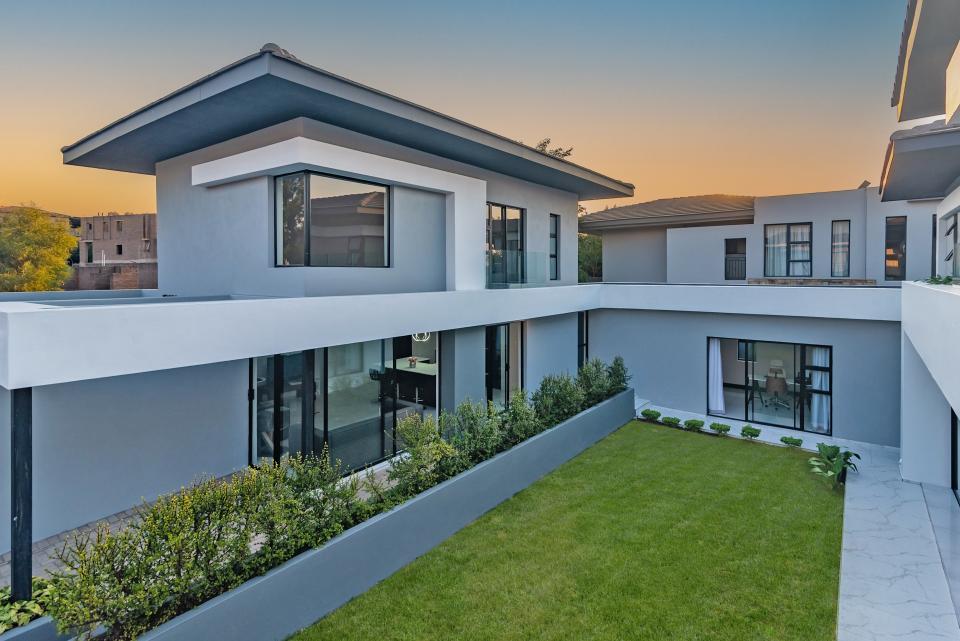
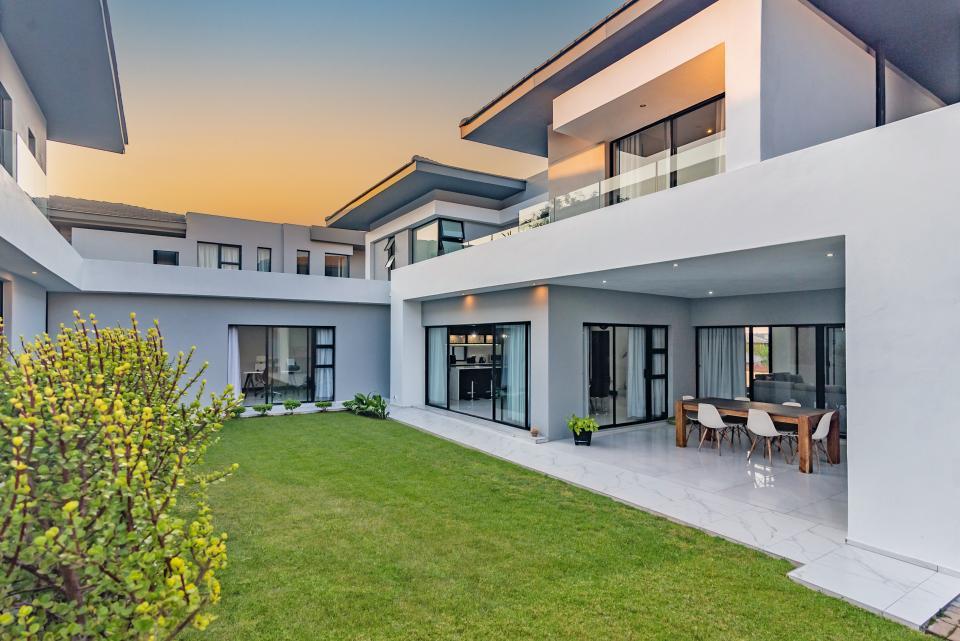
Set on an 814 m2 stand in prestigious Lombardy Estate, this newly built residence brings together sophisticated contemporary architecture, generous proportions and exceptional versatility. Approximately 500 m2 under roof comprises an elegant 400 m2 double-storey main house and an adjoining 100 m2 duplex, thoughtfully arranged around a private central courtyard.
The entrance introduces a graceful progression of living spaces, with the main lounge, dining room and approximately 20 m2 sunroom each retaining their own character while remaining naturally connected. At the heart of the home, the kitchen is designed for both everyday family life and effortless entertaining, supported by a separate scullery and pantry.
The living areas extend onto a covered patio with a built-in braai, creating an inviting setting overlooking the courtyard. A private study offers a quiet environment in which to work, while a dedicated storeroom, guest cloakroom and direct access to the double garage bring considered practicality to the design.
The main house offers four bedrooms. Positioned upstairs, the principal suite enjoys the privacy of its own en-suite bathroom, while an additional bathroom serves the remaining bedrooms. A separate upstairs lounge creates a relaxed retreat away from the principal reception areas. Four individual balconies across the property provide a series of private outdoor spaces from which to enjoy the estates tranquil surroundings.
A dedicated gym, generous entertainment room and private bar further distinguish the property, allowing recreation and hospitality to form an integral part of the home. Separate staff quarters with private bathroom facilities are discreetly incorporated into the property.
The adjoining 100 m2 duplex introduces an entirely separate dimension to the property. It offers two bedrooms, one full bathroom and a guest bathroom, together with covered parking, prepaid electricity and curtains throughout. Ideally suited to extended family, older children or long-term guests, it also presents an excellent opportunity to generate additional short-term rental or Airbnb income, subject to the estates conduct rules and any applicable municipal requirements.
Life in Lombardy Estate is defined by privacy, tranquility and the reassurance of secure estate living. Its landscaped surroundings and distinctive architecture create a sense of retreat, while Hazeldean Square, Intercare Silver Lakes, Six Fountains Lifestyle Centre, respected schools and a broad selection of restaurants and everyday amenities remain conveniently accessible.
Grand in scale yet thoughtfully composed, this is a residence that transitions gracefully between family life, private relaxation and sophisticated entertaininga distinctive home offering space, independence and income-generating potential within one of Pretoria Easts most desirable estates.
Private viewings are available by appointment.
Property details
- Listing number T5561359
- Property type House
- Listing date 22 Jul 2026
- Land size 814 m²
- Floor size 500 m²
- Rates and taxes R 5 600
- Levies R 3 900
Property features
- Bedrooms 6
- Bathrooms 4.5
- Lounges 3
- Dining areas 2
- Garage parking 1
- Open parking 1
- Flatlets
- Pet friendly
- Laundry
- Patio
- Security post
- Staff quarters
- Study
- Garden