Property for sale in Savannah Country Estate
1-16 of 16 results
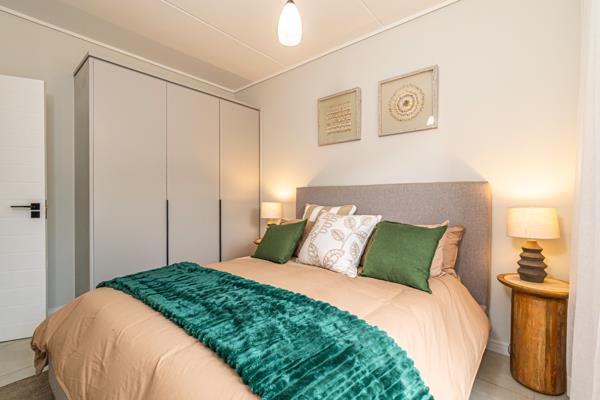
R 2 649 900
3 Bedroom ApartmentSavannah Country Estate
3
2
2
107 m²
Modern 3 bed 2-bath lagoon facing apartment at the blyde crystal lagoon estate with no attorney bond and transfer costs through balwin ...
Solly Mtembu


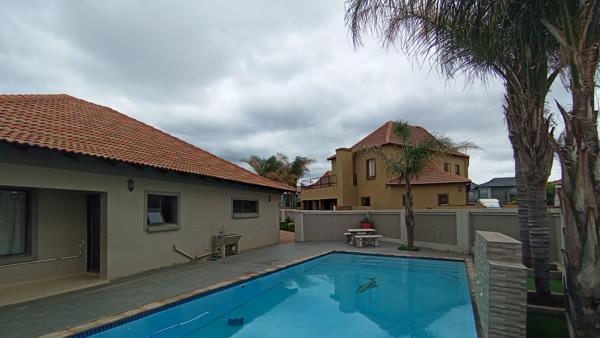
R 2 700 000
4 Bedroom HouseSavannah Country Estate
4
3
3
1 028 m²
A solid full title home with great bones, ready for a little tlc situated in the tranquil savannah country estate, east of pretoria ...
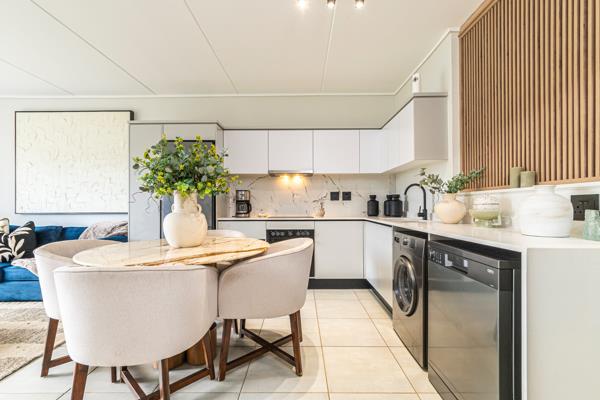
R 2 999 900
3 Bedroom ApartmentSavannah Country Estate
3
2
2
107 m²
Modern 3 bed 2-bath lagoon facing garden apartment at the blyde crystal lagoon estate with no attorney bond and transfer costs through ...
Solly Mtembu
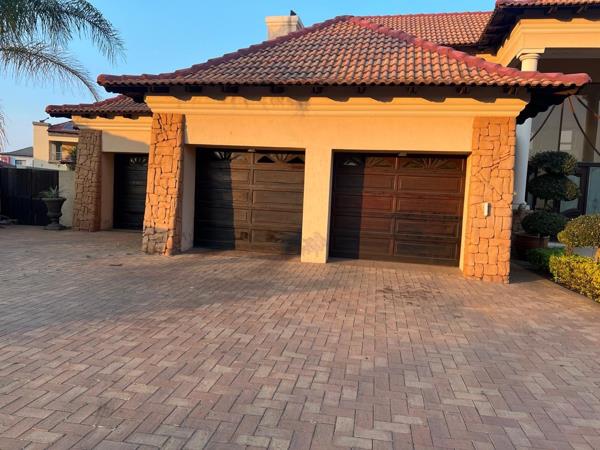
R 3 000 000
5 Bedroom HouseSavannah Country Estate
5
4
3
935 m²
Only 2 deposit required to secure this value for money property
this beautiful full title house in savannah country estate needs a ...
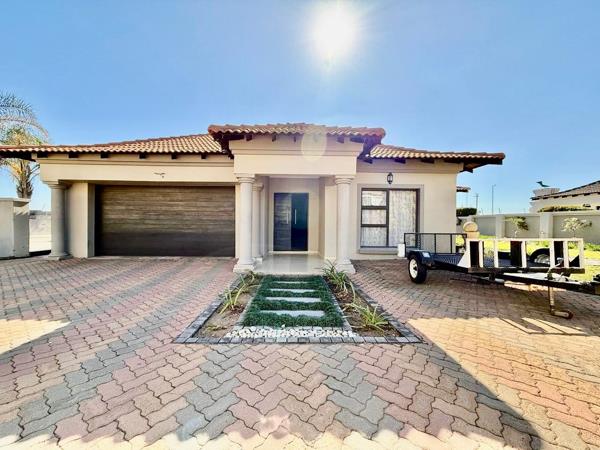
R 2 650 000
4 Bedroom HouseSavannah Country Estate
4
3
4
1 028 m²
Elegant family home in secure savannah country estate
this modern single-story residence in savannah country estate presents an ...
EasySell

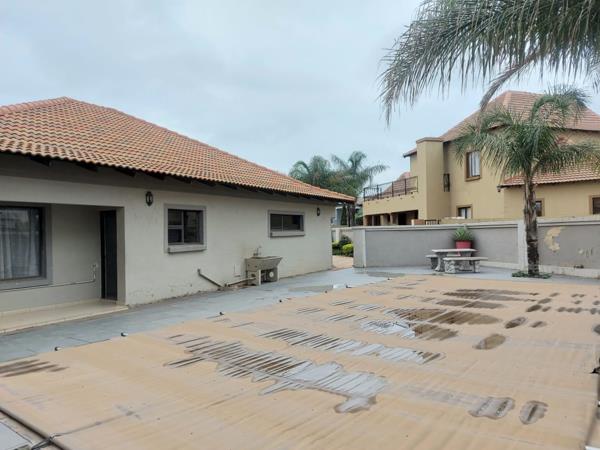
R 2 699 000
4 Bedroom HouseSavannah Country Estate
4
3
1
883 m²
Discover comfort and luxury in this beautifully designed single-storey family home located in the prestigious savannah country estate. ...

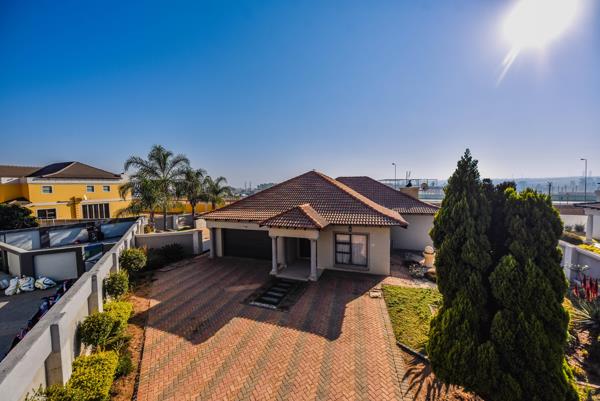
R 2 700 000
4 Bedroom HouseSavannah Country Estate
4
3
2
1 028 m²
Step into refined estate living with this beautifully designed 4-bedroom, 3-bathroom home situated in the prestigious savanna ...

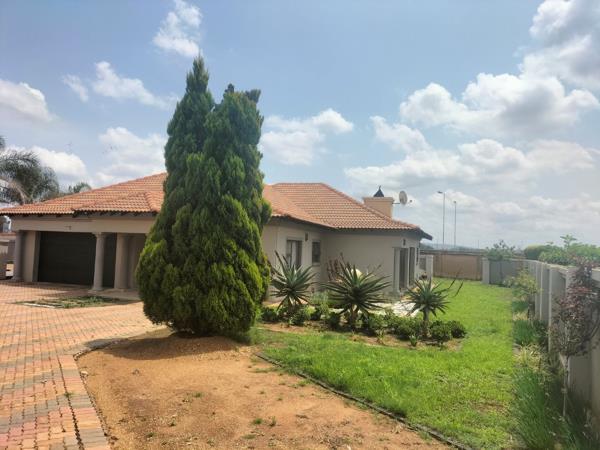
R 2 700 000
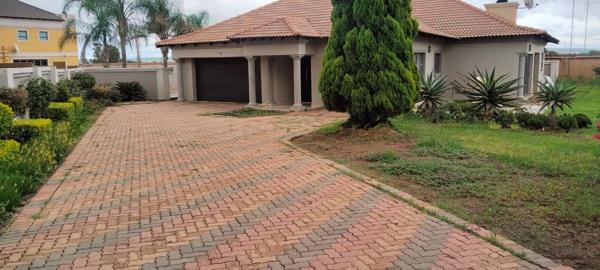
4 Bedroom HouseSavannah Country Estate
4
3
2
1 028 m²
This beautiful 4-bedroom ground-level home in savannah country estate offers the perfect blend of comfort and style. The main bedroom ...
R 2 700 000
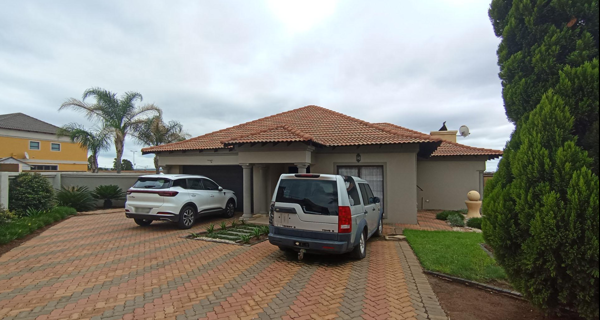
4 Bedroom HouseSavannah Country Estate
4
2
2
1 029 m²
House for sale
a modern family home located in a secure estate, featuring four spacious bedrooms and 2 and a half stylish bathrooms. ...
Gabriel Mosala


R 2 700 000
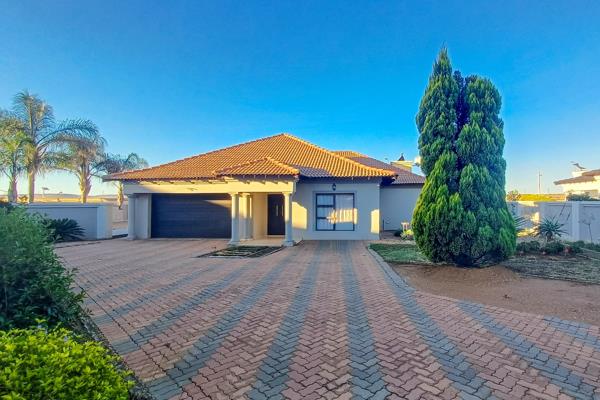
4 Bedroom HouseSavannah Country Estate
4
3
6
1 028 m²
Spacious family home in savannah country estate with pool.
discover this inviting single-story residence nestled within the ...
EasySell
R 2 700 000
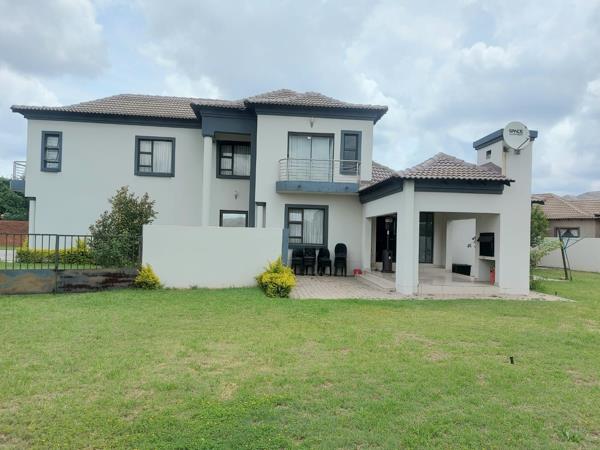
4 Bedroom HouseSavannah Country Estate
4
3
8
1 028 m²
Your spacious family retreat in savannah country estate!
come on in and discover this lovely 4-bedroom home nestled in the secure and ...
Ashley Storm


R 2 999 000
4 Bedroom TownhouseSavannah Country Estate
4
4.5
2
882 m²
Experience contemporary comfort and elegant design in this beautiful home located in the prestigious savannah country estate. ...

R 2 690 000
4 Bedroom HouseSavannah Country Estate
4
3
2
1 028 m²
Elegant 4-bedroom family home with pool in savannah country estate.
situated in the highly sought-after savannah country estate, this ...

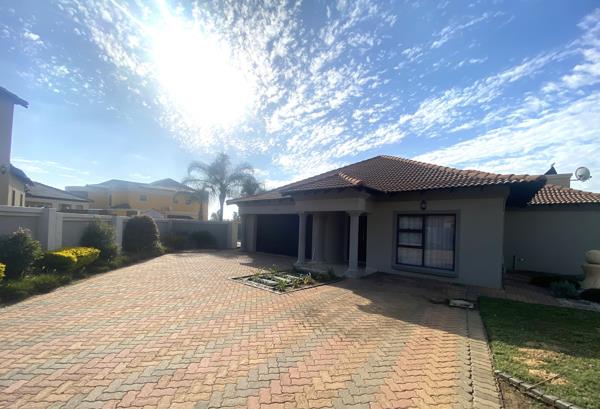
R 2 700 000
4 Bedroom HouseSavannah Country Estate
4
3
2
1 028 m²
A contemporary and sophisticated family home offering space and luxury - uniting a modern look-and-feel with a warm, inviting ...
Eloise Matthee


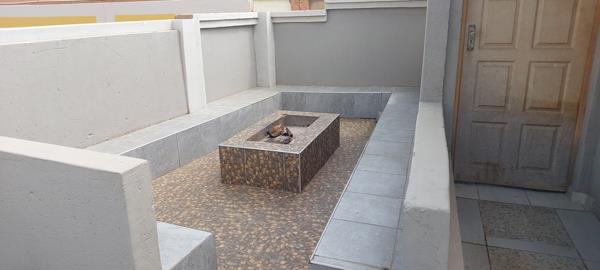
R 2 700 000
4 Bedroom HouseSavannah Country Estate
4
3
2
Experience modern luxury and comfort in this stunning 4-bedroom home located in the prestigious savannah country estate.
property ...
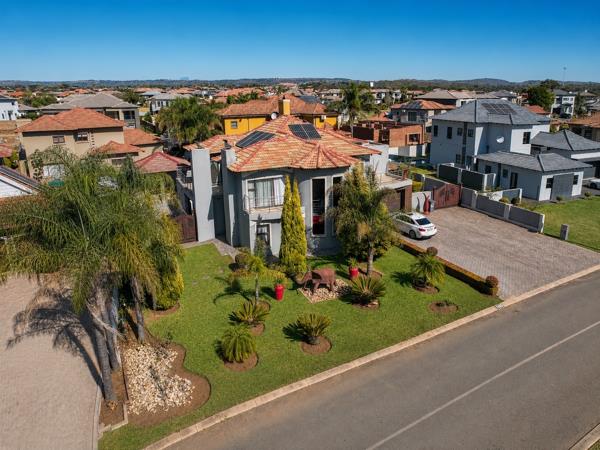
POA
4 Bedroom HouseSavannah Country Estate
4
3.5
3
840 m²
Ultra-modern 4-bedroom family home going on auction in savannah country estate
an exceptional opportunity to secure a spacious, ...




Get instant property alerts
Be the first to see new properties for sale in the Savannah Country Estate area.
Get instant property alerts
Be the first to see new properties for sale in the Savannah Country Estate area.
Featured Neighbourhood
Silver Lakes
This neighbourhood has become a ‘lifestyle of choice’ for many who don’t want to live in a large city, yet need easy access to one, whilst managing to retain a country feel at the same time. It's the best of both worlds, suitable for the young and old alike. Silverlakes is well known for its ...
Learn more about Silver Lakes
Switch to
Main Suburbs of Silverlakes