5 Bedroom House in Savannah Country Estate
Luxury Family Residence on a Massive 2,648 m² Stand | Savannah Country Estate
Defining the pinnacle of modern estate living, this expansive residence offers an unmatched lifestyle of luxury, privacy, and convenience within one of the area''''''''s most sought-after secure estates.
The First Floor: A Private Family Sanctuary
The upper level is designed as a dedicated family wing, cleverly separated from the bustling downstairs living areas:
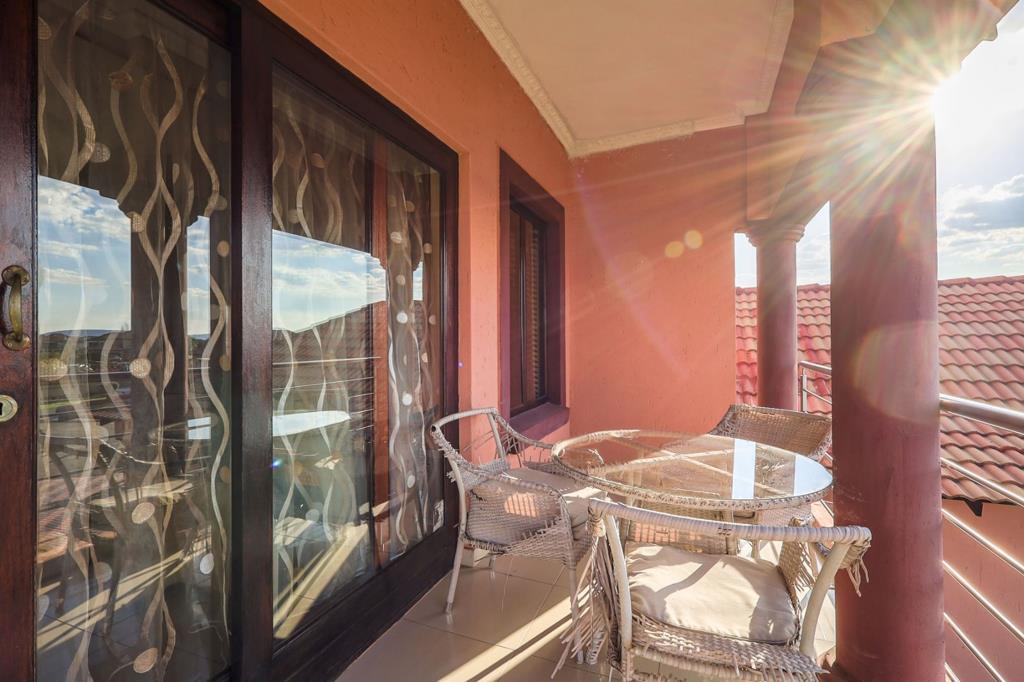
The Ultimate Owner''''''''s Retreat: A massive main bedroom suite featuring exceptional proportions, its own private lounge inside the bedroom, ample cupboard space, a spacious en-suite bathroom, and access to a private balcony.
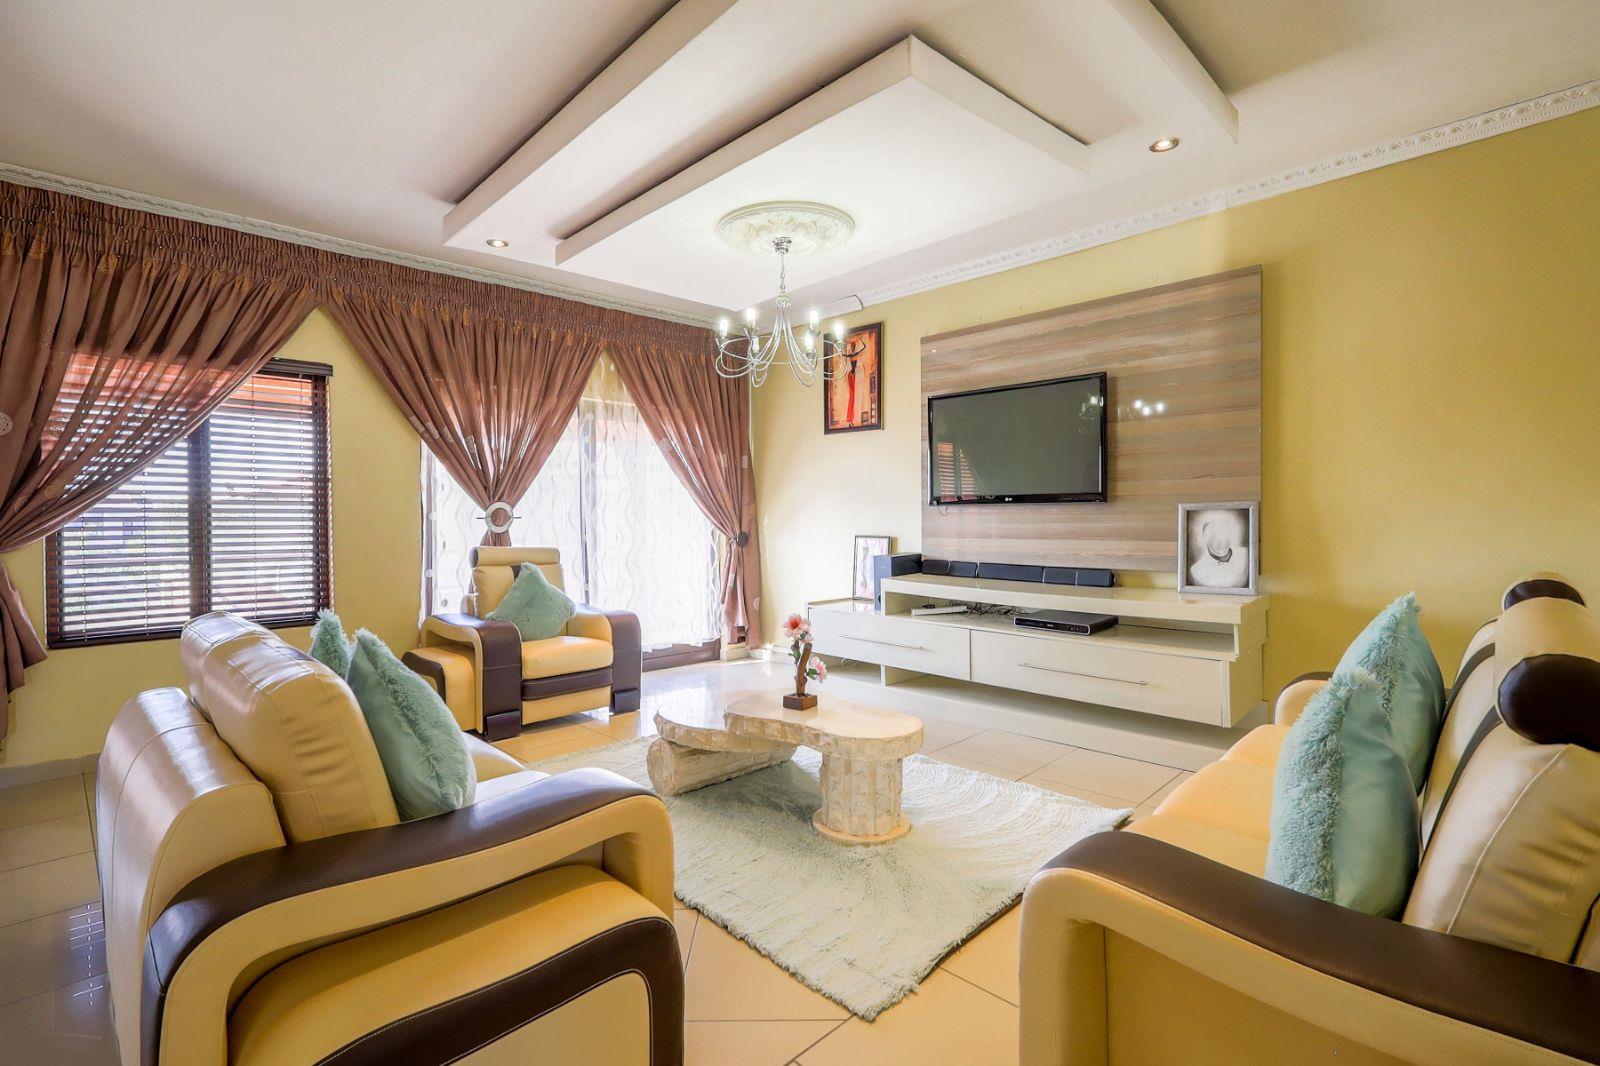
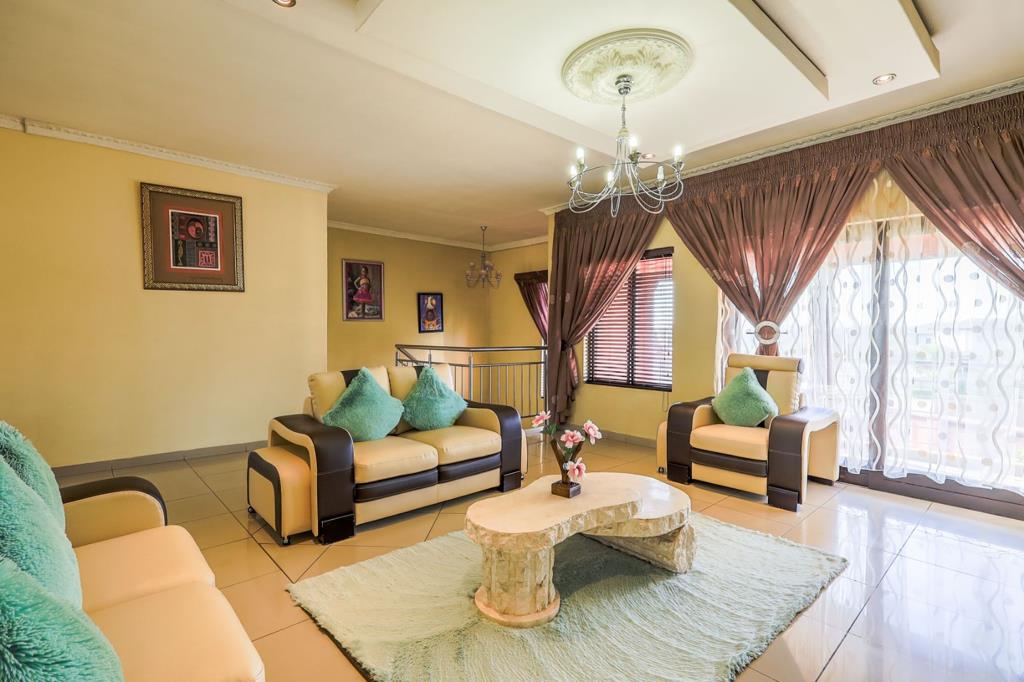
Family Lounge: A large, comfortable pajama lounge that opens onto a balconythe perfect spot for evening relaxation.
Additional Accommodations: Well-sized family bedroom served by a full bathroom and a convenient guest toilet.
The Ground Floor: Living, Entertaining & Extra Accommodations
The lower level welcomes you with flowing, light-filled spaces designed for both intimate everyday living, grand hosting, and extensive accommodation:
Ground Floor Bedrooms: Three incredibly spacious bedrooms are situated on this level, offering excellent accessibility, privacy, and comfort for family members or guests.
Reception Areas: Multiple open-plan living and dining zones that flow seamlessly together.
Heart of the Home: A beautifully appointed kitchen offering extensive workspace and premium storage.
World-Class Entertainment: A dedicated home theatre area, private bar, and indoor jacuzzi.
Outdoor Oasis & Added Flexibility
The Garden & Pool: Large glass doors open completely to a beautifully manicured garden and a sparkling swimming pool, blending indoor and outdoor entertainment.
Separate Flatlet: Offers incredible flexibility as a guest suite, extended family accommodation, staff quarters, a home office, or a rental income generator.
The Stand: Set on a rare, sprawling 2,648 m² stand providing extensive lawn space and ample parking for multiple vehicles.
Viewing Schedule:
- 2026-07-19 13:00 to 2026-07-19 16:00
Property details
- Listing number T5507734
- Property type House
- Listing date 2 Jun 2026
- Land size 2 648 m²
- Floor size 577 m²
- Rates and taxes R 2 102
- Levies R 1 309
Property features
- Bedrooms 5
- Bathrooms 4
- Garage parking 2
- Flatlets
- Pet friendly