7 Bedroom House in Savannah Country Estate
Contemporary 7-Bedroom Family Residence | Savannah Country Estate
Welcome to a statement of modern family living in the sought-after Savannah Country Estate.
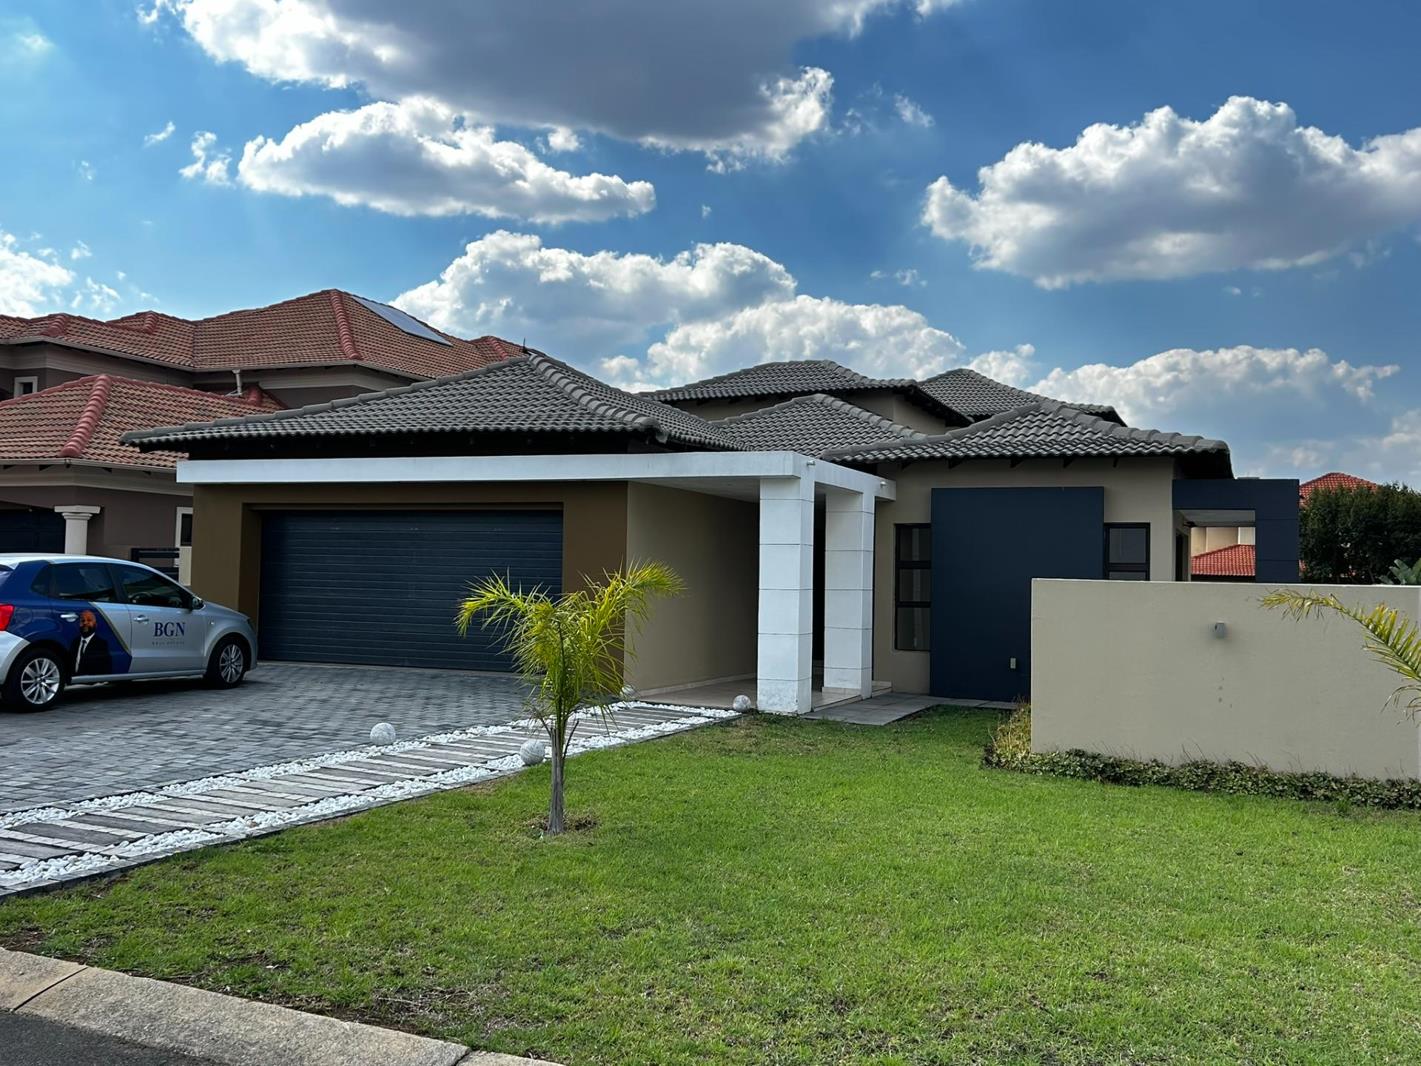
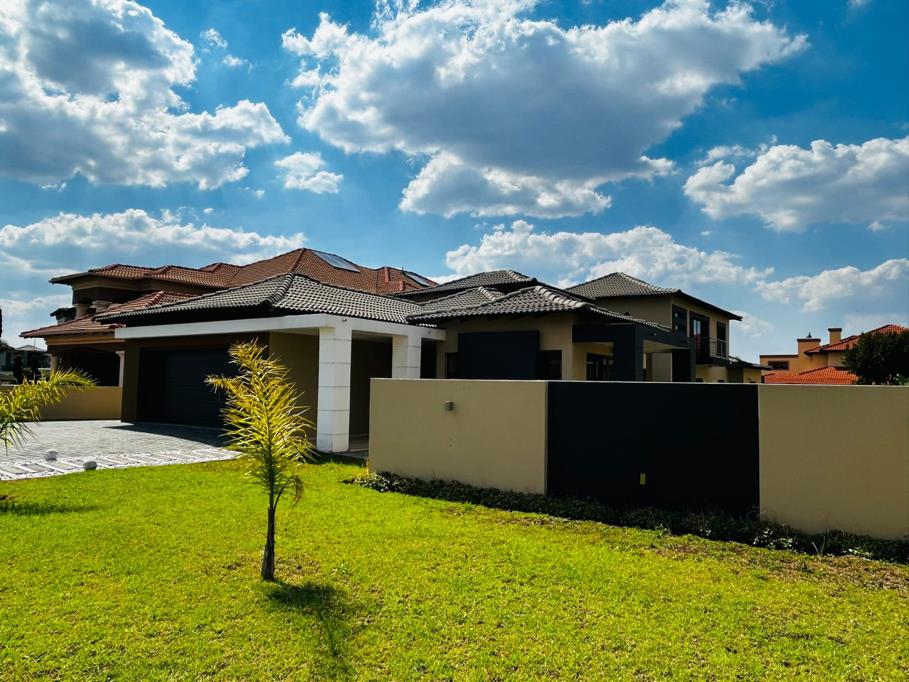
Set on a generous 835m² stand, this newly built seven-bedroom residence has been thoughtfully designed around space, natural flow and effortless entertaining. With an impressive combination of reception areas, private bedroom accommodation and outdoor living, the home offers the flexibility demanded by a modern family lifestyle.
The ground floor presents an exceptional living environment, anchored by a luxurious main suite featuring a private en-suite bathroom and walk-in closet. Three additional bedrooms provide generous accommodation, while the expansive open-plan living spaces connect the kitchen, dining and reception areas into one sophisticated entertaining environment.
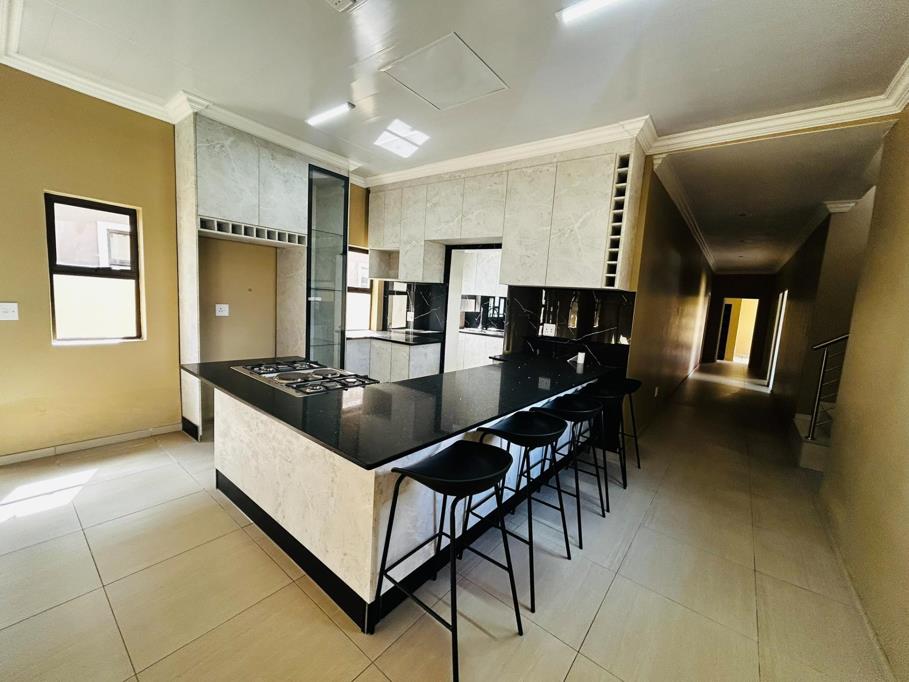
The modern kitchen is fitted with a gas stove and separate scullery, creating a practical yet stylish heart of the home.
The living areas flow effortlessly onto a covered patio with a built-in braai, overlooking the sparkling swimming pool an ideal setting for relaxed afternoons, family gatherings and entertaining guests.
Upstairs, the home continues to impress with a comfortable pyjama lounge, additional bedrooms and versatile space that can be configured to suit family, guest or work-from-home requirements.
Connected to the Pretoria East Lifestyle
The property is ideally positioned to benefit from the established and evolving lifestyle offering of Pretoria East, with convenient access to retail, dining, schools and key transport routes.
Adding to the area''s appeal is Kings Walk, a Moolman Group development that forms part of the broader Pretoria East lifestyle and convenience offering. Its presence reinforces the area''s ongoing appeal as a destination where residential living, retail and everyday convenience continue to converge.
7 spacious bedrooms
7.5 bathrooms
Luxurious downstairs main bedroom
Private en-suite bathroom and walk-in closet
Multiple reception and living areas
Open-plan kitchen, dining and living spaces
Modern kitchen with gas stove
Separate scullery
Upstairs pyjama lounge
Dedicated office space
Covered entertainment patio
Built-in braai
Sparkling swimming pool
2 automated garages
Generous 835m² stand
Modern architectural design
Located within Savannah Country Estate
Excellent access to the broader Pretoria East lifestyle offering
Main Ensuite
Property details
- Listing number T5649084
- Property type House
- Listing date 9 Oct 2026
- Land size 835 m²
- Floor size 420 m²
- Rates and taxes R 1 250
- Levies R 1 700
Property features
- Bedrooms 7
- Bathrooms 5
- Dining areas 1
- Garage parking 2
- Open parking 2
- Access gate
- Balcony
- Patio
- Pool
- Staff quarters
- Study
- Entrance hall
- Kitchen
- Pantry
- Family TV room
- Guest toilet
- Lapa