4 Bedroom House in Silver Lakes Golf Estate
CONTEMPORARY COMFORT MEETS TIMELESS CHARM IN THE HEART OF SILVER LAKES
This beautifully designed home offers a unique blend of character, thoughtful design and modern comfort, with exposed beams, pitched ceilings and quality finishes throughout.
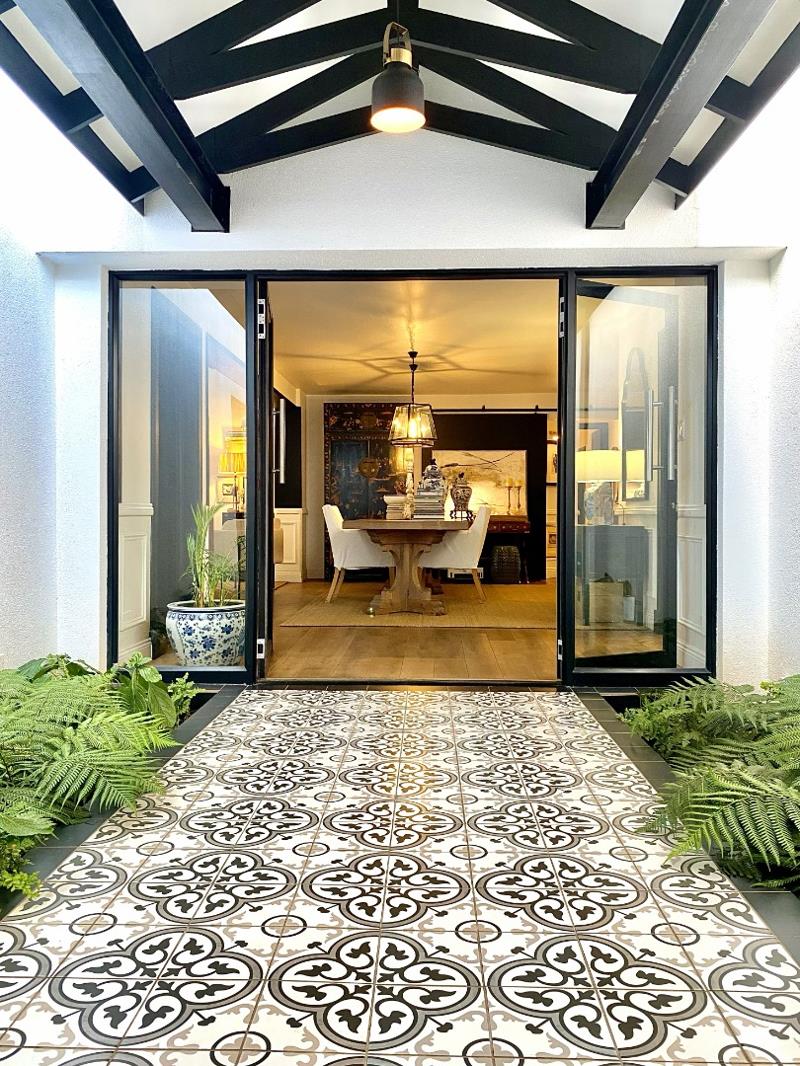
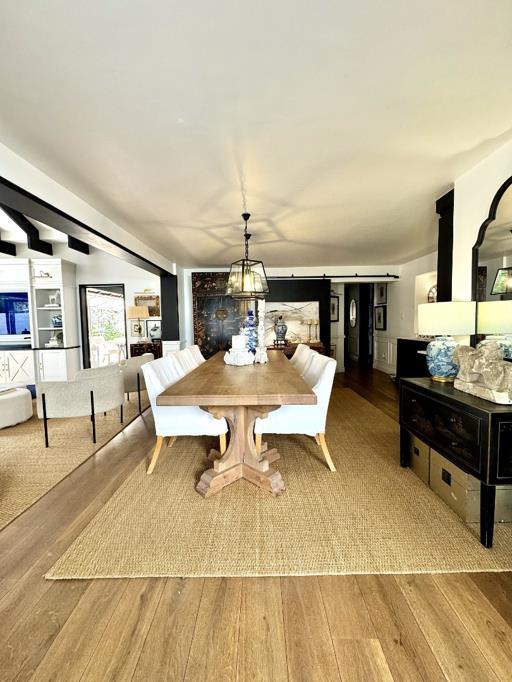
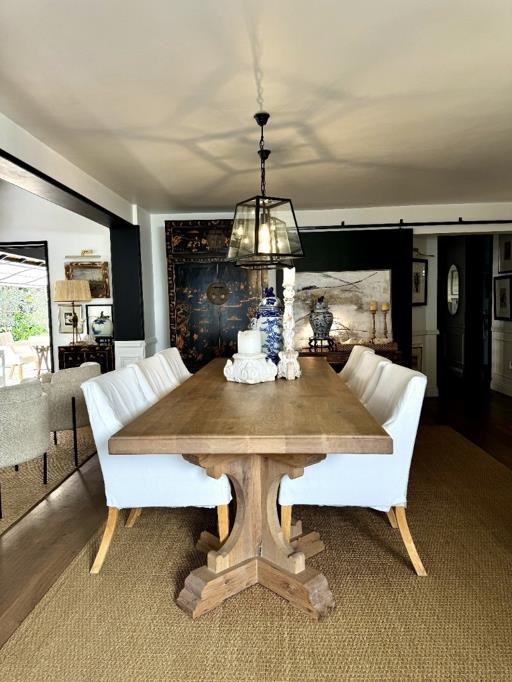
The main living area features a striking high pitched ceiling with exposed wooden beams, creating a sense of space and warmth. Aluminium stacking doors open onto a wide outdoor patio, creating seamless indoor-outdoor flow and making this home ideal for entertaining. The indoor bar area further enhances the entertainment appeal, perfect for hosting friends and family.
The well-designed kitchen features Technistone countertops, mosaic tile finishes, a SMEG gas hob and an under-counter electric oven, complemented by an aesthetically integrated built-in Samsung double-door fridge.
Upstairs and downstairs living areas allow the home to flow beautifully as one cohesive space, while also offering the flexibility to create two separate living zones. This thoughtful layout is ideal for families with older children, extended family living, or those wanting additional privacy within the home.
A quaint study nook provides a quiet space for work or reading, while additional flexible areas can easily serve as a pyjama lounge, gym, hobby room or additional storage.
With generous entertainment areas, versatile living spaces and carefully considered design, this home offers the perfect opportunity to enjoy it as a flowing family home or adapt it to suit your lifestyle and future dreams.
ANWER PROPERTY MANAGEMENT COMPANY PTY LTD trading as REMAX Capital operates in terms of a franchise agreement with REMAX of Southern Africa.
Property details
- Listing number T5543196
- Property type House
- Listing date 6 Jul 2026
- Land size 482 m²
- Floor size 315 m²
- Rates and taxes R 2 100
- Levies R 3 200
Property features
- Bedrooms 4
- Bathrooms 3
- En-suite 1
- Lounges 2
- Dining areas 1
- Garage parking 2
- Open parking 1
- Pet friendly
- Access gate
- Balcony
- Club house
- Golf course
- Patio
- Staff quarters
- Storage
- Kitchen
- Garden
- Pantry
- Electric fencing
- Family TV room
- Paving
- Guest toilet
- Aircon