3 Bedroom House in Silver Lakes Golf Estate
Balinese Sanctuary in Silver Lakes Golf Estate
Balinese Sanctuary in Silver Lakes Golf Estate
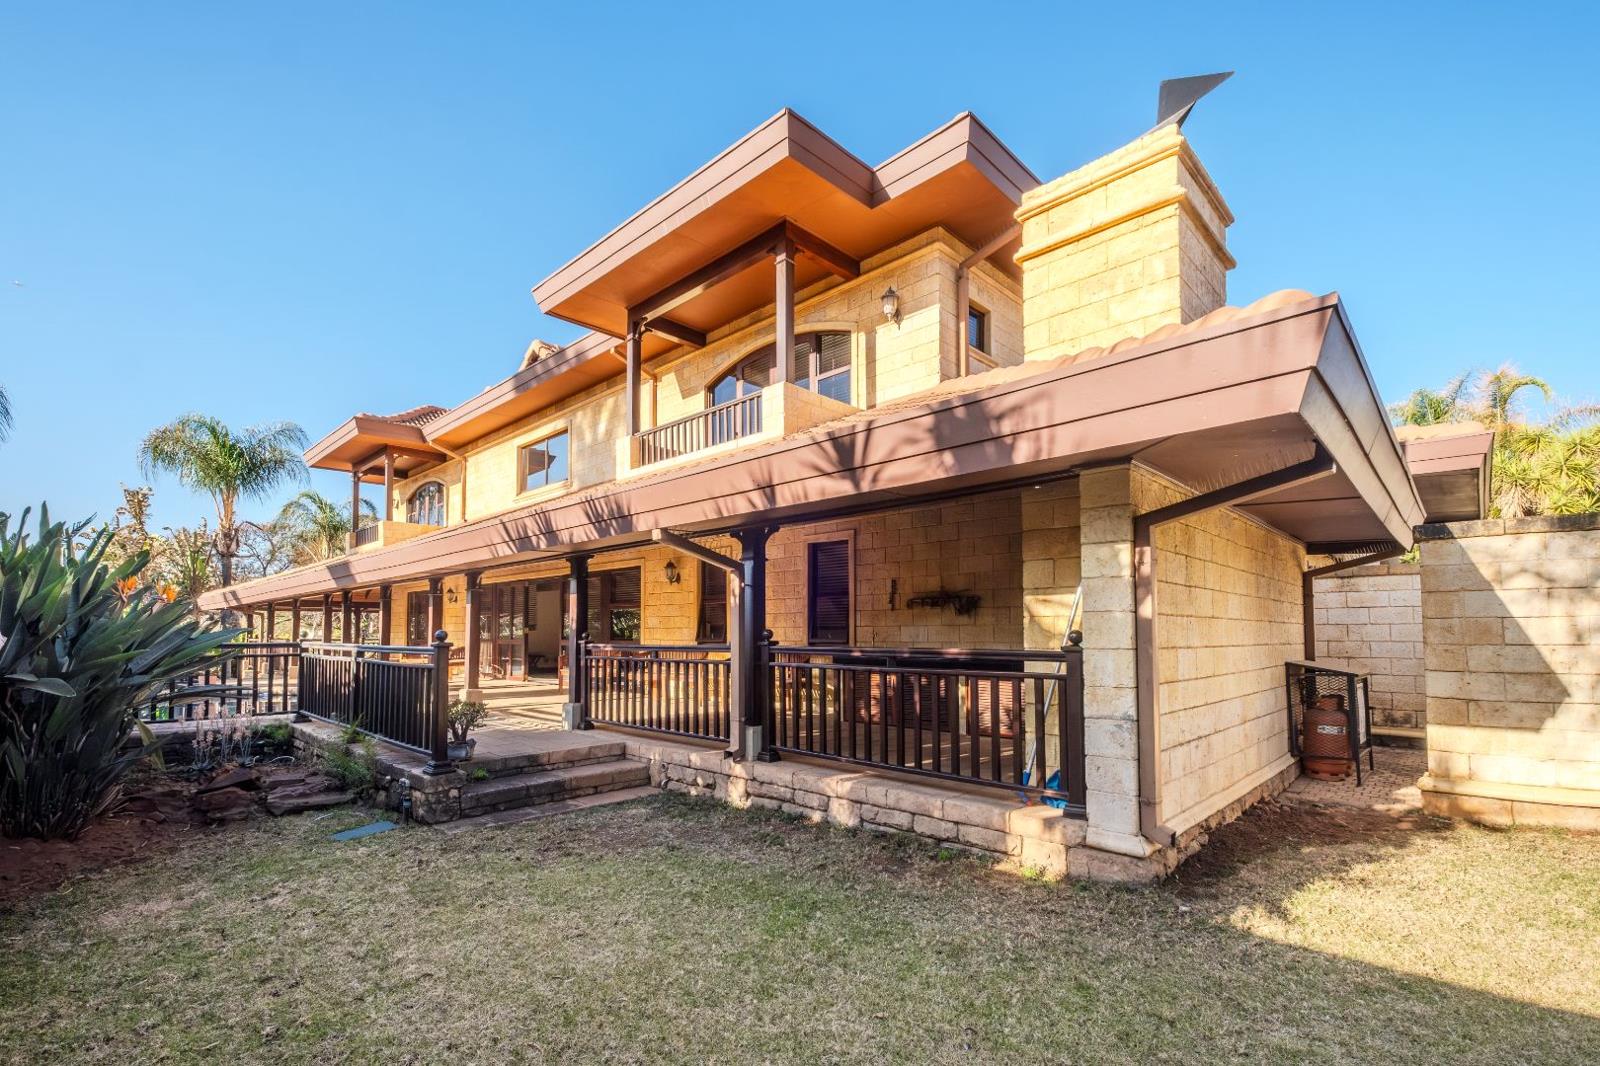
This three-bedroom, all en-suite home in Silver Lakes Golf Estate showcases distinctive Balinese architecture with double-volume, open-plan living spaces and exposed truss ceilings. The residence spans 580 square metres on a 1001 square metre erf, offering generous proportions throughout. Warm timber finishes, cream and neutral tones, and carefully considered architectural details create an atmosphere of refined tranquility and timeless elegance.
The main living areas feature a central fireplace, stylish bar counter, and seamless flow between lounge, dining, and kitchen zones. The well-equipped kitchen includes a gas stove, scullery, and pantry, with direct access to outdoor entertaining spaces. Each bedroom includes its own en-suite bathroom and walk-in cupboard. A dedicated study with private balcony provides a peaceful workspace. Air-conditioning serves the bedrooms and study for year-round comfort.
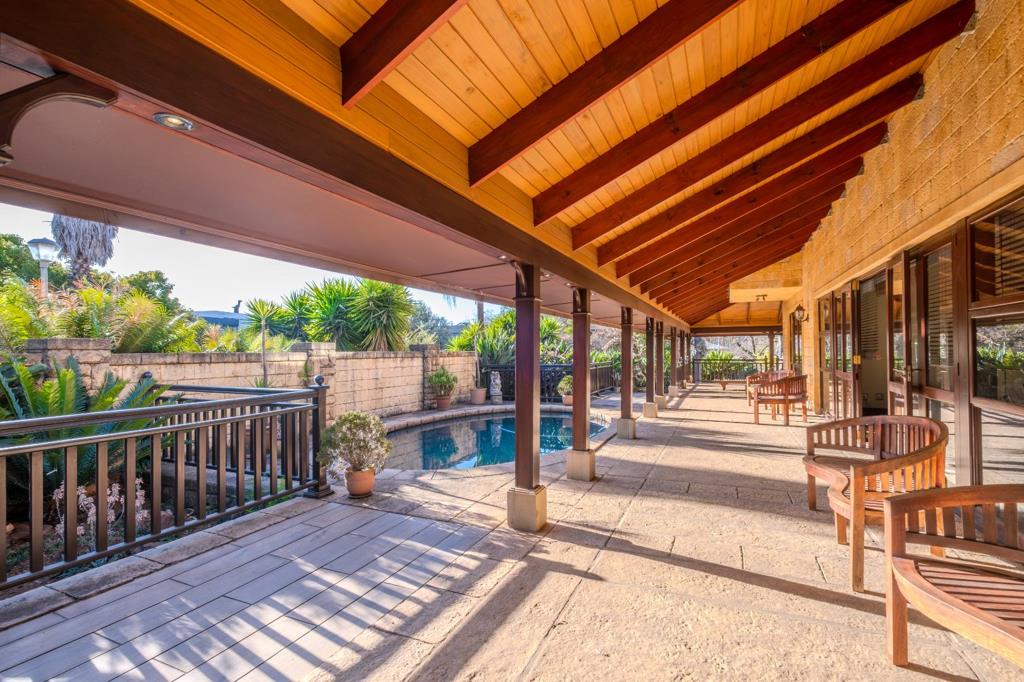
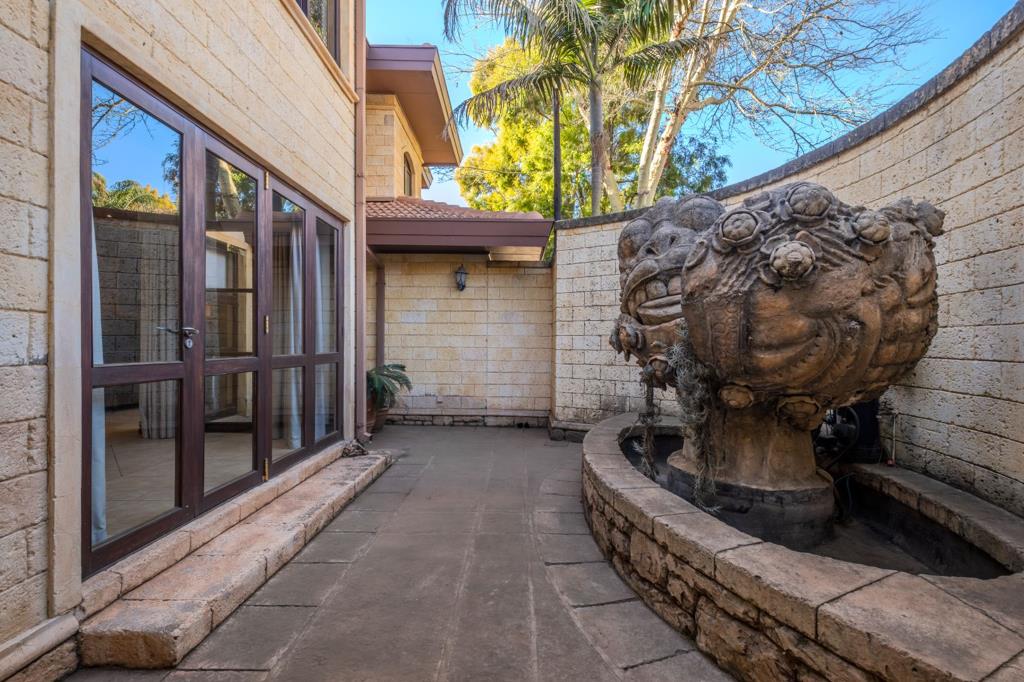
Outdoor living is exceptional, with a wraparound patio overlooking landscaped gardens, sparkling swimming pool, and built-in braai. A private courtyard features a koi pond and custom Balinese sculpture. The property includes domestic quarters, double garage, laundry facilities, and comprehensive storage. Located within the secure Silver Lakes Golf Estate, residents enjoy 24-hour security, access to championship golf facilities, and a country club lifestyle.
Key Features
Three bedrooms, all en-suite
Double-volume open-plan living
Swimming pool and braai area
Domestic quarters and double garage
Silver Lakes Golf Estate location
Contact us today to arrange a viewing.
TOPAZ SKY TRADING 91 PTY LTD trading as REMAX Jacaranda Faerie Glen operates in terms of a franchise agreement with REMAX of Southern Africa.
Property details
- Listing number T4756052
- Property type House
- Listing date 20 Aug 2024
- Land size 1 001 m²
- Floor size 580 m²
- Rates and taxes R 2 440
- Levies R 2 097
Property features
- Bedrooms 3
- Bathrooms 5
- En-suite 3
- Lounges 2
- Dining areas 1
- Garage parking 2
- Open parking 2
- Pet friendly
- Balcony
- Club house
- Deck
- Golf course
- Laundry
- Patio
- Pool
- Staff quarters
- Storage
- Study
- Entrance hall
- Kitchen
- Garden
- Scullery
- Pantry
- Family TV room
- Guest toilet