5 Bedroom House in Silver Lakes Golf Estate
Luxury 5 Bedroom Home For Sale In Silver Lakes Golf Estate
A Home Where Every Detail Has Been Considered
JOINT MANDATE
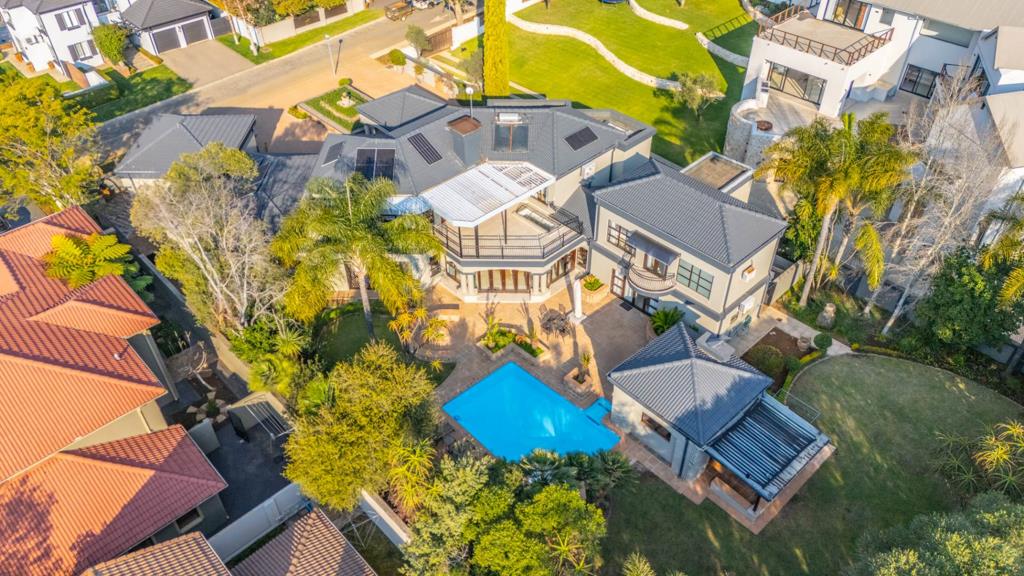
Set on a generous 1,873m² erf with 659m² under roof, this
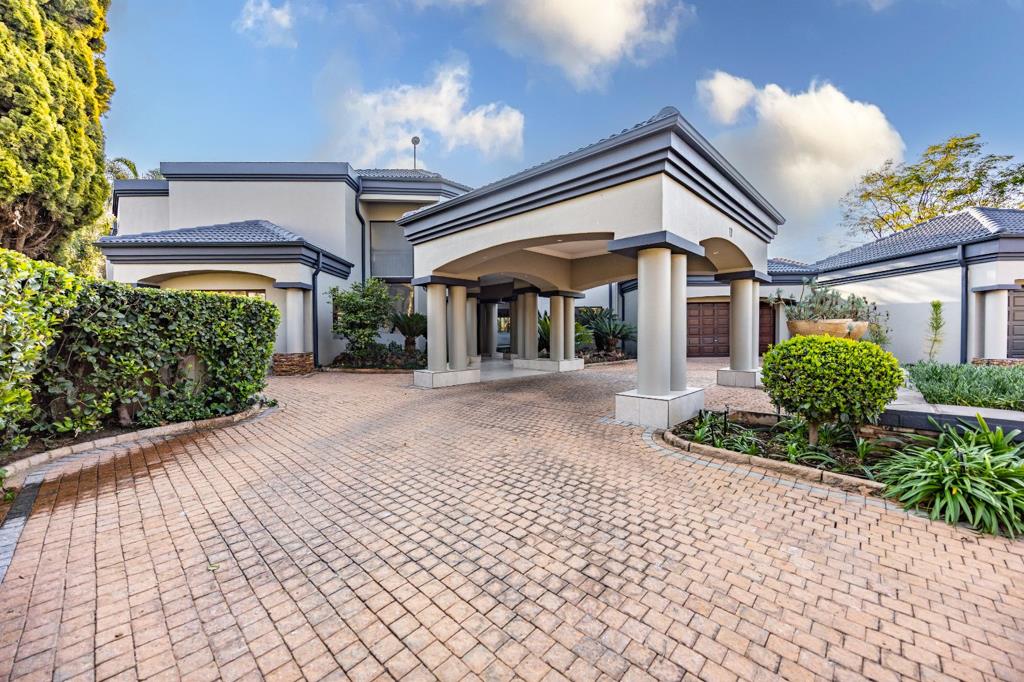
home offers space, comfort and effortless entertaining in equal measure. Step
through the beautiful entrance hall into a layout that''s been thoughtfully
considered from top to bottom.
Upstairs you''ll find three bedrooms, with the master
enjoying a full en suite and opening onto a private balcony. A second bedroom
also leads out onto the balcony, while the remaining two bedrooms are serviced
by a shared bathroom.
Downstairs, the open plan pajama lounge, kitchen and dining
area set the tone for relaxed family living. The kitchen is finished with
granite countertops, an electric oven and gas stove, and leads through to a
generous walk in pantry. A separate bar and lounge area, complete with a gas
fireplace, guest toilet and storeroom, offers a second space to unwind or host
guests. A private study downstairs adds flexibility for anyone working from
home.
The dining area flows through to the sunroomentertainment
space fitted with a gas braai, creating the perfect spot to gather regardless
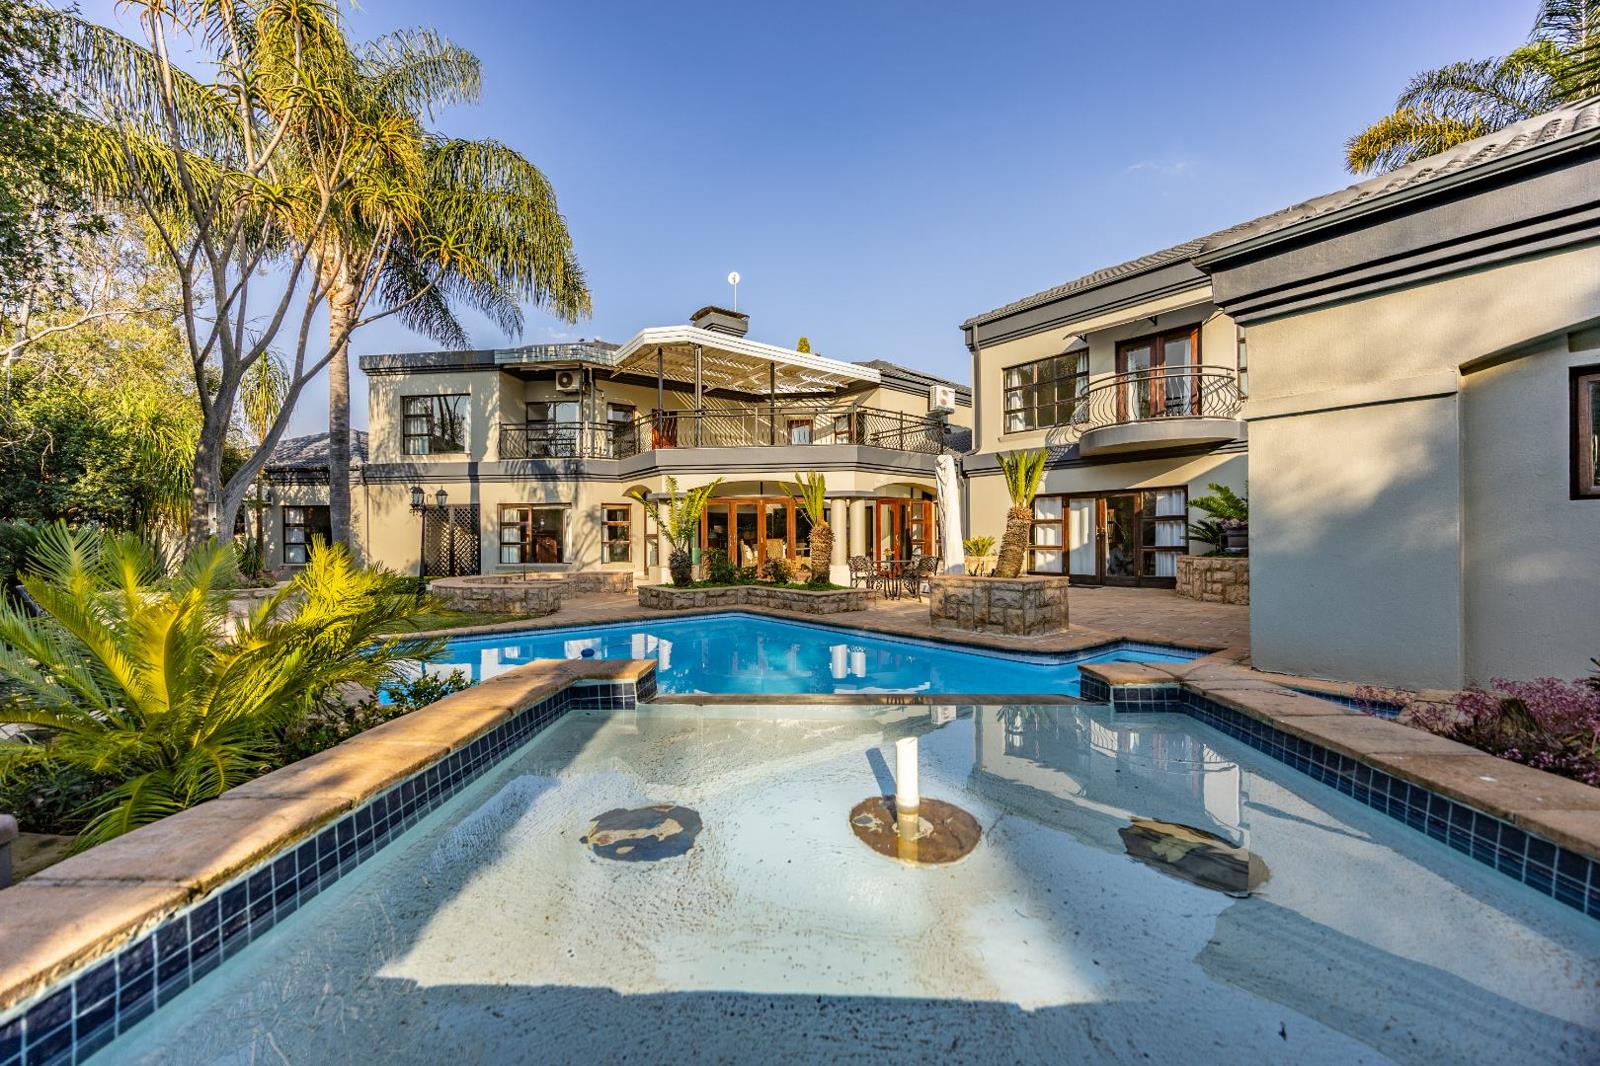
of the weather. From here, step out onto the pool area, where an enclosed braai
spot with its own small patio and a firepit set within a beautifully
established garden complete the outdoor experience.
On the practical side, the home is fitted with a 50kVA
generator and solar backup, along with an automated sprinkler system, for total
peace of mind. There are two double garages plus additional parking for four
more vehicles, giving at least eight parking spaces in total, along with
separate staff quarters featuring a shower and toilet, and a dedicated laundry
room.
This is a home that has clearly been lived in and loved,
with every corner offering something special.
REDLEX 512 PTY LTD trading as REMAX Property Merchants Mooikloof operates in terms of a franchise agreement with REMAX of Southern Africa.
Property details
- Listing number T5555344
- Property type House
- Listing date 16 Jul 2026
- Land size 1 873 m²
- Floor size 659 m²
- Rates and taxes R 2 978
- Levies R 3 200
Property features
- Bedrooms 5
- Bathrooms 4
- En-suite 3
- Lounges 1
- Dining areas 1
- Garage parking 4
- Open parking 8
- Pet friendly
- Access gate
- Balcony
- Club house
- Golf course
- Pool
- Scenic view
- Security post
- Staff quarters
- Study
- Tennis court
- Entrance hall
- Kitchen
- Garden
- Pantry
- Electric fencing
- Family TV room
- Paving
- Fireplace
- Guest toilet
- Built In braai
- Aircon