4 Bedroom House in Silver Lakes Golf Estate
4-Bedroom Family Home with Dual Rental Apartments in Silver Lakes Golf Estate
Spacious Family Home with Dual Income Potential in Silver Lakes Golf Estate
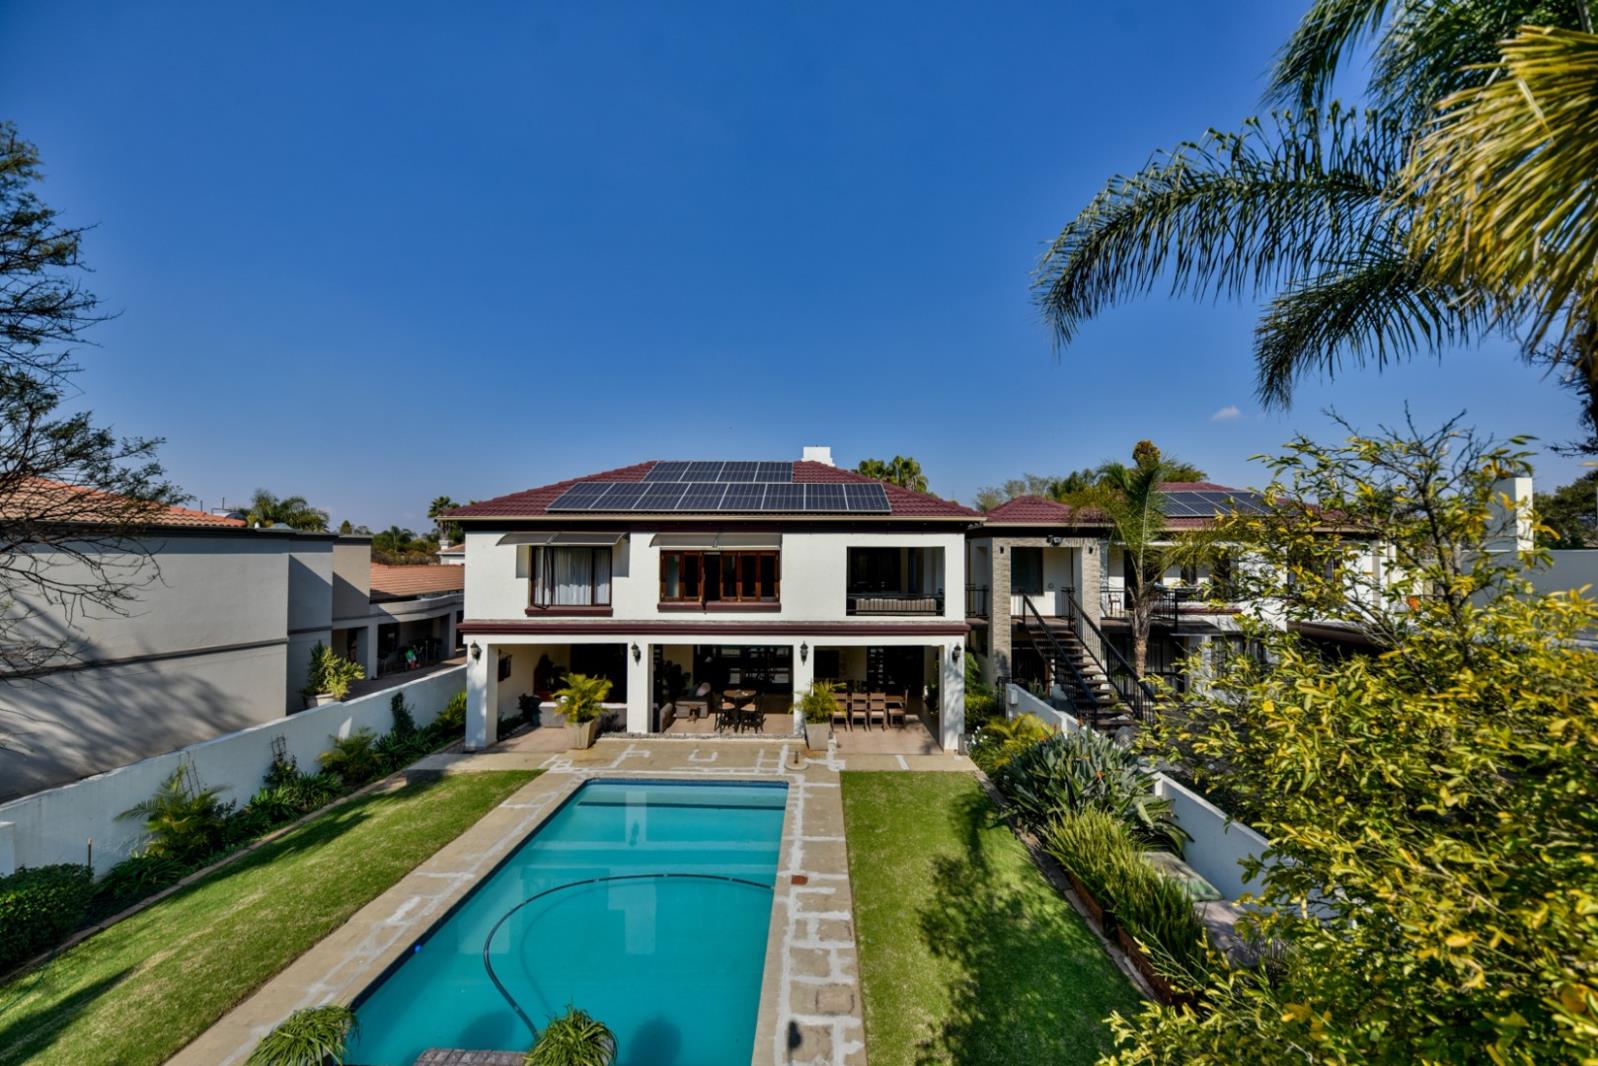
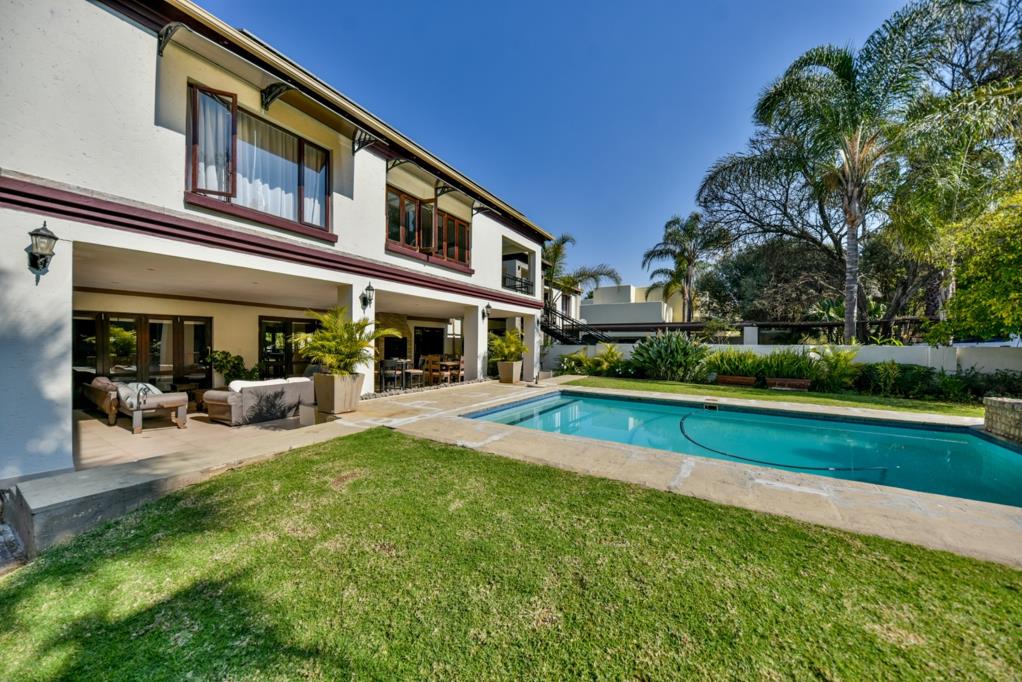
This impressive 4-bedroom residence offers comfortable family living in the prestigious Silver Lakes Golf Estate, Pretoria. The home features a generous floor area of 840 sqm set on a substantial 1512 sqm erf, providing ample space for both living and entertaining. The main residence includes three living areas and a built-in bar, creating flexible spaces for relaxation and social gatherings. A large patio opens directly onto a sparkling swimming pool and established garden, ideal for outdoor entertaining and family enjoyment.
The property is thoughtfully designed with practical amenities for modern living. Three and a half bathrooms service the four bedrooms, with two ensuites providing privacy and convenience. The kitchen is complemented by a pantry and scullery, whilst a dedicated study offers a quiet workspace. Additional features include air conditioning throughout, an irrigation system for garden maintenance, and a built-in braai area for outdoor cooking.
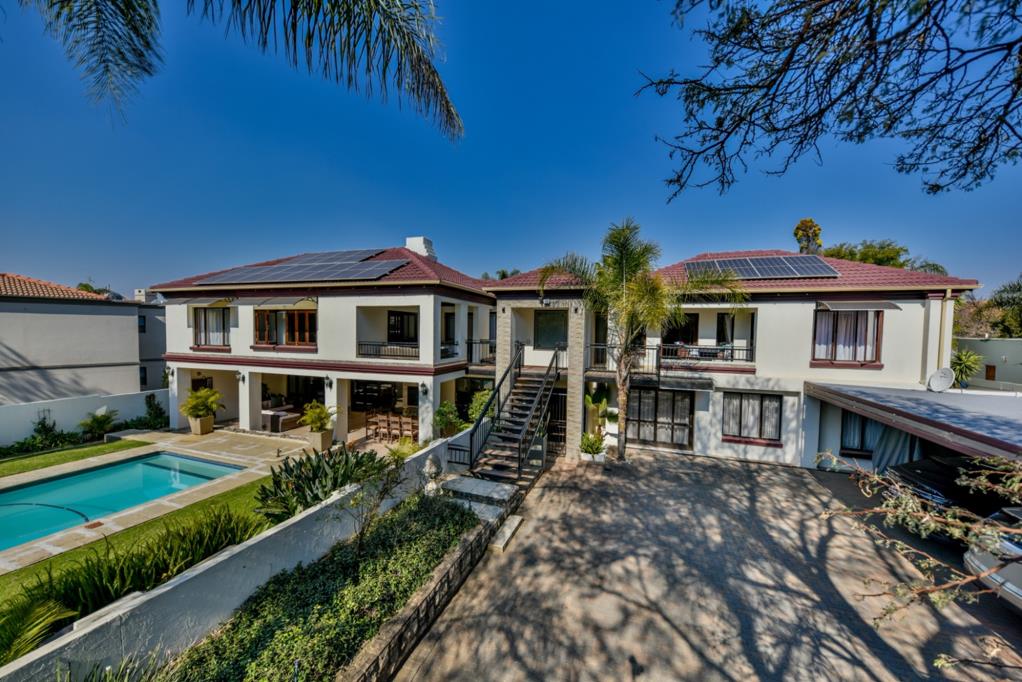
A standout feature is the dual-income potential through two fully furnished and equipped apartments. These comprise a 2-bedroom ensuite apartment and a 1-bedroom apartment, offering excellent rental income opportunities whilst maintaining separate guest accommodation.
Key Features
4 bedrooms with 3.5 bathrooms and 2 ensuites
Three living areas with built-in bar
Swimming pool with large patio and established garden
Solar panel system with 4 battery backup units
Parking for 6 vehicles plus undercover spaces
Two fully furnished rental apartments
2 x 5000-litre JoJo tanks for rainwater harvesting
Fibre internet connectivity and air conditioning
24-hour estate security and golf course access
Located within a secure, eco-conscious golf estate with country club facilities, this property combines family comfort with investment potential. Contact us to arrange a viewing of this exceptional home.
JOWIC PTY LTD trading as REMAX Jowic Wierda Park operates in terms of a franchise agreement with REMAX of Southern Africa.
Property details
- Listing number T5555617
- Property type House
- Listing date 16 Jul 2026
- Land size 1 512 m²
- Floor size 840 m²
- Levies R 3 300
Property features
- Bedrooms 4
- Bathrooms 3
- En-suite 2
- Lounges 3
- Dining areas 2
- Open parking 6
- Pet friendly
- Balcony
- Golf course
- Laundry
- Patio
- Pool
- Staff quarters
- Storage
- Study
- Entrance hall
- Kitchen
- Garden
- Pantry
- Family TV room
- Paving
- Guest toilet
- Built In braai
- Aircon