4 Bedroom House in Silver Lakes Golf Estate
Experience exceptional contemporary living in this one-of-a-kind residence, perfectly positioned within the prestigious Silver Lakes Golf Estate.
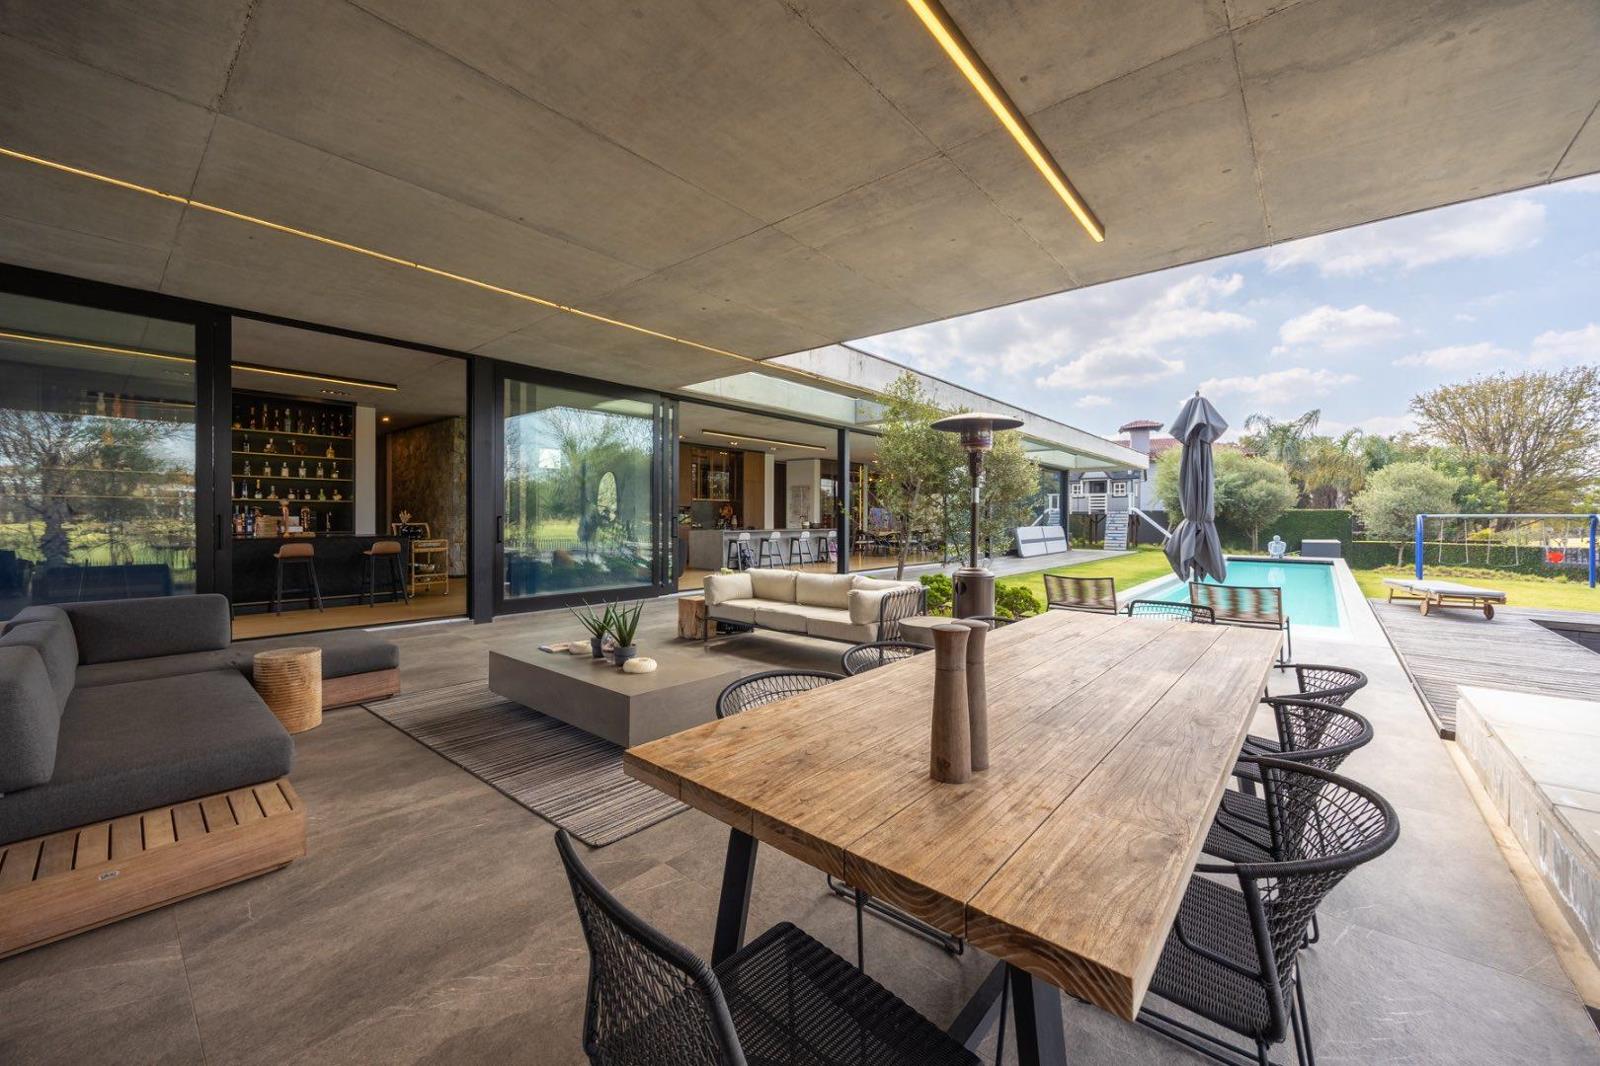
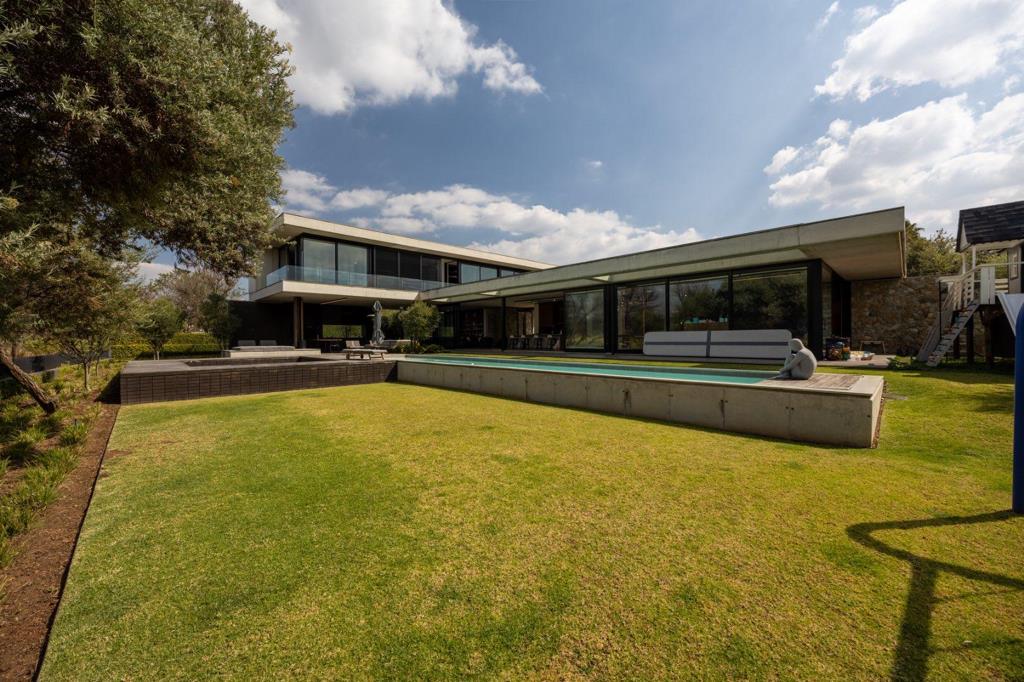
The home welcomes you into an expansive open-plan living area, where floor-to-ceiling sliding doors create a seamless connection between the interior and the beautifully landscaped garden. Natural stone, warm timber finishes and exposed concrete ceilings give the property a distinctive, sophisticated character.
At the heart of the home is a striking modern kitchen featuring a generous stone island, sleek cabinetry and uninterrupted views across the garden. The kitchen flows effortlessly into an elegant dining area and an inviting TV lounge with a cosy fireplace.
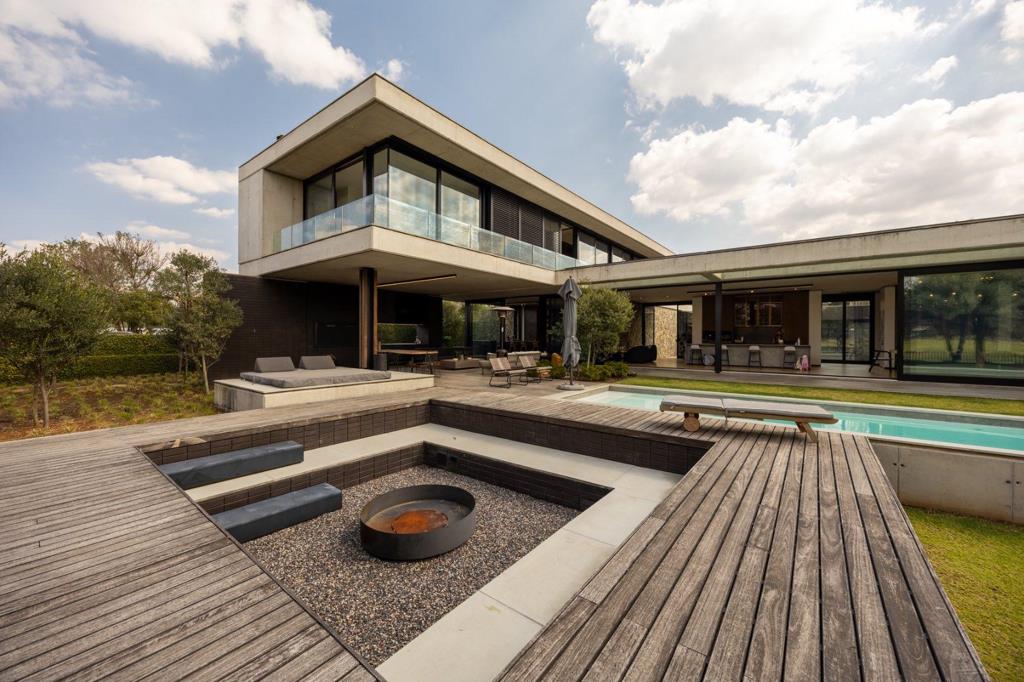
A separate entertainment lounge, complete with a built-in bar, opens onto the outdoor entertainment area, landscaped garden and sparkling swimming poolan exceptional setting for relaxed family living and memorable gatherings.
Upstairs, the private family accommodation comprises three spacious en-suite bedrooms and a comfortable pyjama lounge. The impressive main suite enjoys breathtaking views, a walk-in dressing room and a luxurious full en-suite bathroom. The additional bedrooms each feature their own en-suite bathrooms, ensuring complete comfort and privacy.
A separate guest suite provides private accommodation for visitors, while a dedicated fitness studio adds further convenience to this remarkable home.
This is more than a residenceit is a bold architectural statement designed for effortless luxury, sophisticated entertaining and an exceptional lifestyle in one of Pretoria Easts most sought-after estates.
Property details
- Listing number T5588639
- Property type House
- Listing date 16 Aug 2026
- Land size 1 984 m²
- Floor size 877 m²
- Rates and taxes R 5 600
- Levies R 2 600
Property features
- Bedrooms 4
- Bathrooms 4.5
- Lounges 5
- Garage parking 4
- Flatlets
- Pet friendly
- Pool
- Staff quarters
- Garden
- Family TV room