9 Bedroom House in Silver Lakes Golf Estate
Spacious Family Residence with Two Private Apartments
Set on an impressive 1,512 m2 stand with approximately 840 m2 under roof, this exceptional property in sought-after Silver Lakes Golf Estate offers generous family living, outstanding entertainment spaces and excellent income potential with two fully self-contained apartments.
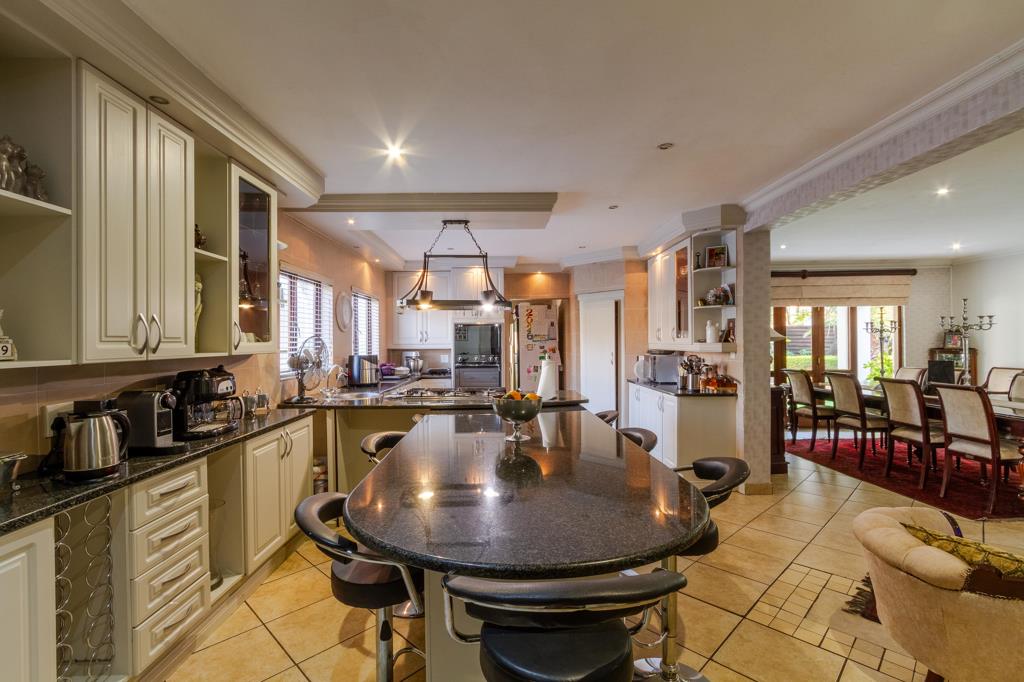
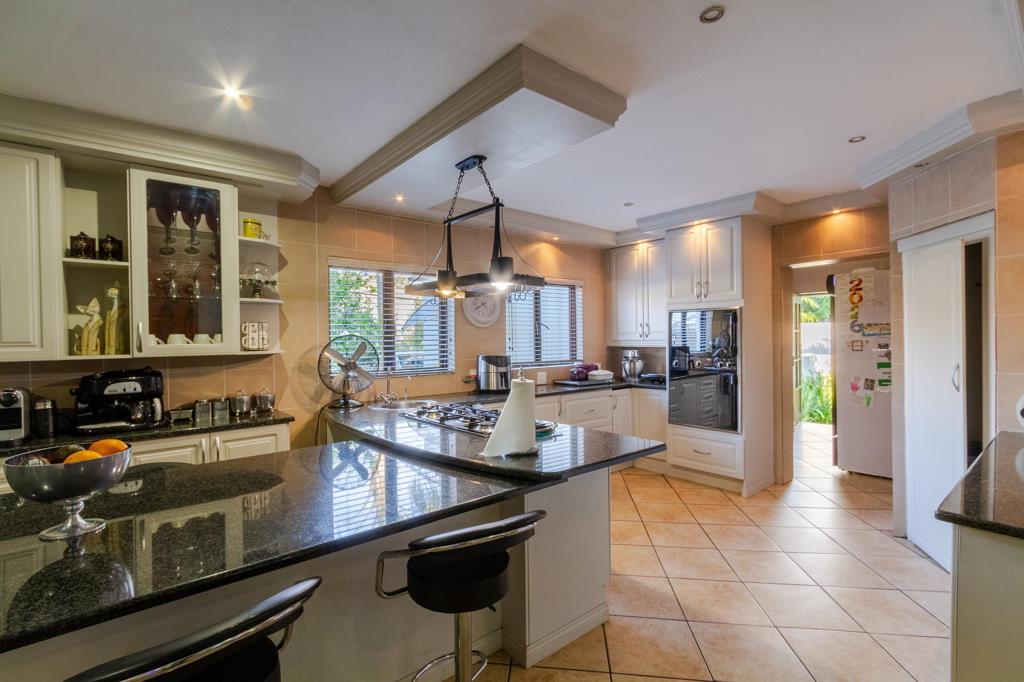
The main residence features spacious lounge and dining areas with stacking doors opening onto the garden, a traditional fireplace and a private study. The well-appointed kitchen offers a central island, gas hob, walk-in pantry, separate scullery and washing area.
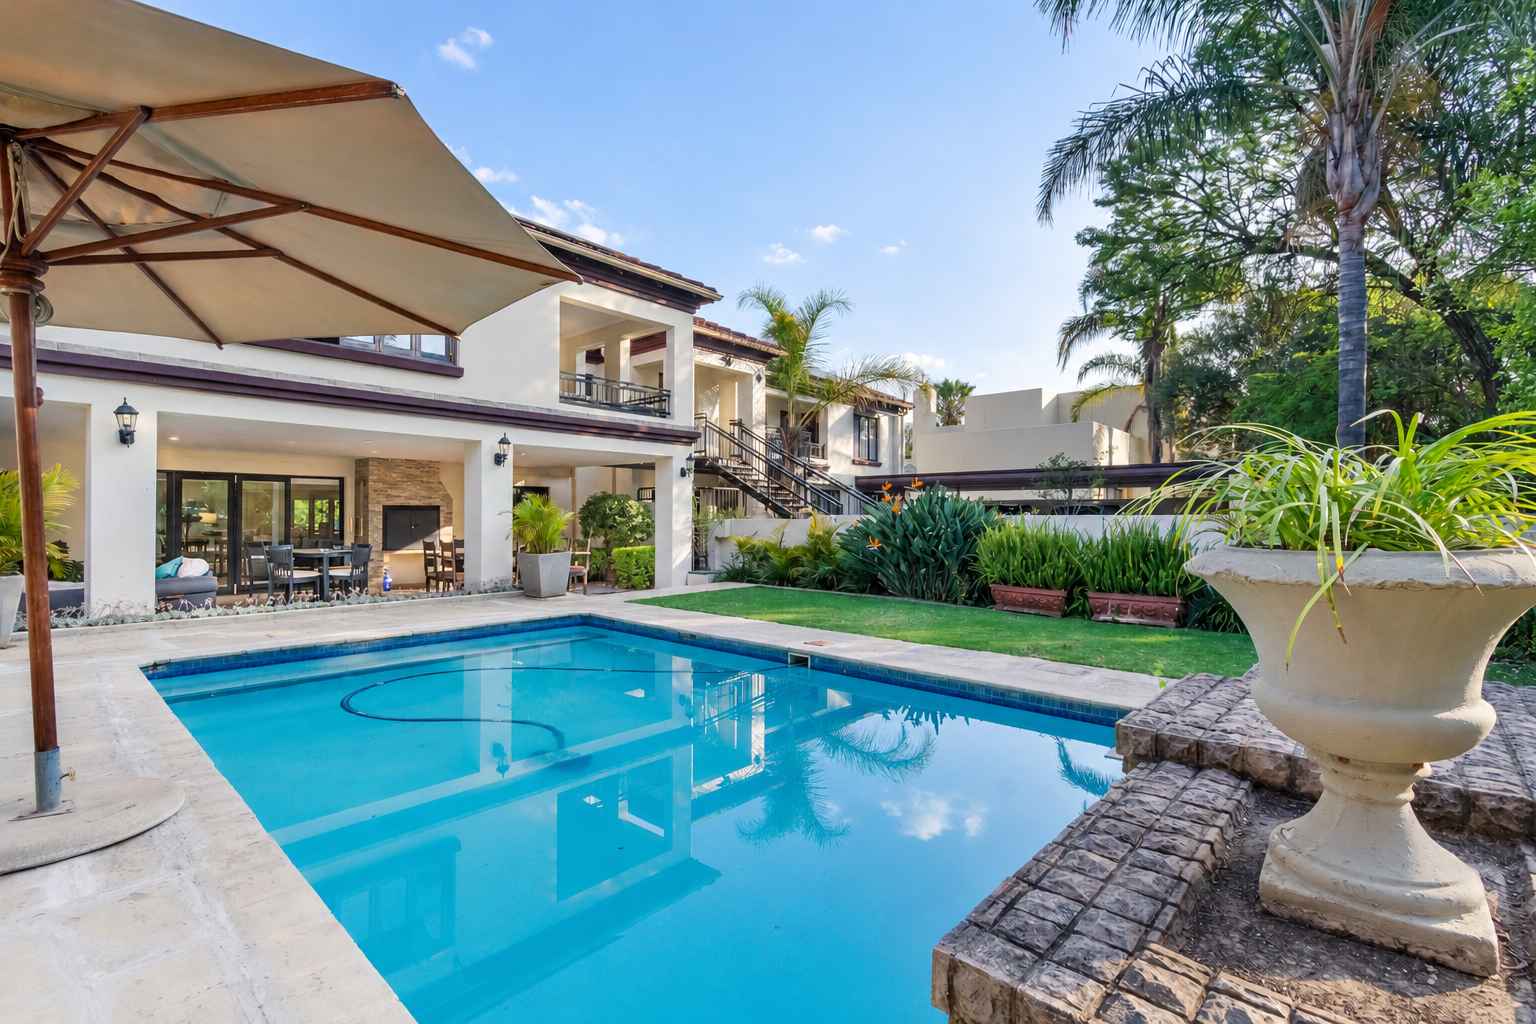
Designed with entertaining in mind, the home boasts a large entertainment lounge with a built-in cocktail bar and indoor braai, flowing through stacking doors onto a covered patio with a second built-in braai. The patio overlooks the sparkling swimming pool, jacuzzi and established landscaped garden.
Accommodation includes four spacious bedrooms in the main house, two en-suite, and 3.5 bathrooms. The main bedroom features a walk-in dressing area and generous en-suite bathroom. A dedicated linen room and ample additional storage add to the practicality of the home.
A major highlight is the two fully furnished, self-contained apartments, offering excellent flexibility for extended family, guests or additional rental income. The larger apartment comprises two en-suite bedrooms, a kitchen and lounge, while the second offers one bedroom, bathroom, kitchen and private living area.
The property is further complemented by an extensive solar and backup system, water storage, automated irrigation and secure parking, making this an exceptionally versatile home for large or multi-generational families and buyers looking for additional income potential.
Additional Features:
Two fully furnished, self-contained apartments
Excellent rental income-generating potential
16 kVA inverter
20 solar panels
5 lithium batteries
2 5,000L JoJo tanks 10,000L total
Automated sprinkler irrigation system
Swimming pool
Jacuzzi
Large entertainment area
Built-in cocktail bar
Indoor and outdoor built-in braais
Covered entertainment patio
Stacking doors
Traditional fireplace
Private study home office
Walk-in pantry
Separate scullery and washing area
Dedicated linen room
Generous storage
Fibre connectivity
Established landscaped garden
Secure parking for 6 vehicles
Silver Lakes Golf Estate Features:
18-hole championship golf course
Driving range and practice facilities
Tennis and squash courts
Communal swimming pool
Pilates studio
Walking and mountain-bike trails
Childrens play areas
Fishing facilities
Private game reserve
Variety of wildlife and abundant birdlife
Beautiful lakes and natural surroundings
Easy access to N4, Lynnwood Road and Solomon Mahlangu Drive
Close proximity to The Grove Mall, Hazeldean and Linton''s Corner
Property details
- Listing number T5624907
- Property type House
- Listing date 16 Sep 2026
- Land size 1 513 m²
- Floor size 840 m²
- Rates and taxes R 4 680
- Levies R 3 300
Property features
- Bedrooms 9
- Bathrooms 10
- Lounges 3
- Dining areas 3
- Covered parking 6
- Flatlets
- Pet friendly
- Balcony
- Laundry
- Patio
- Pool
- Security post
- Staff quarters
- Study
- Fireplace