4 Bedroom House in Silver Lakes Golf Estate
Four-Bedroom Family Home in Secure Silver Lakes
Spacious Four-Bedroom Family Home in Silver Lakes
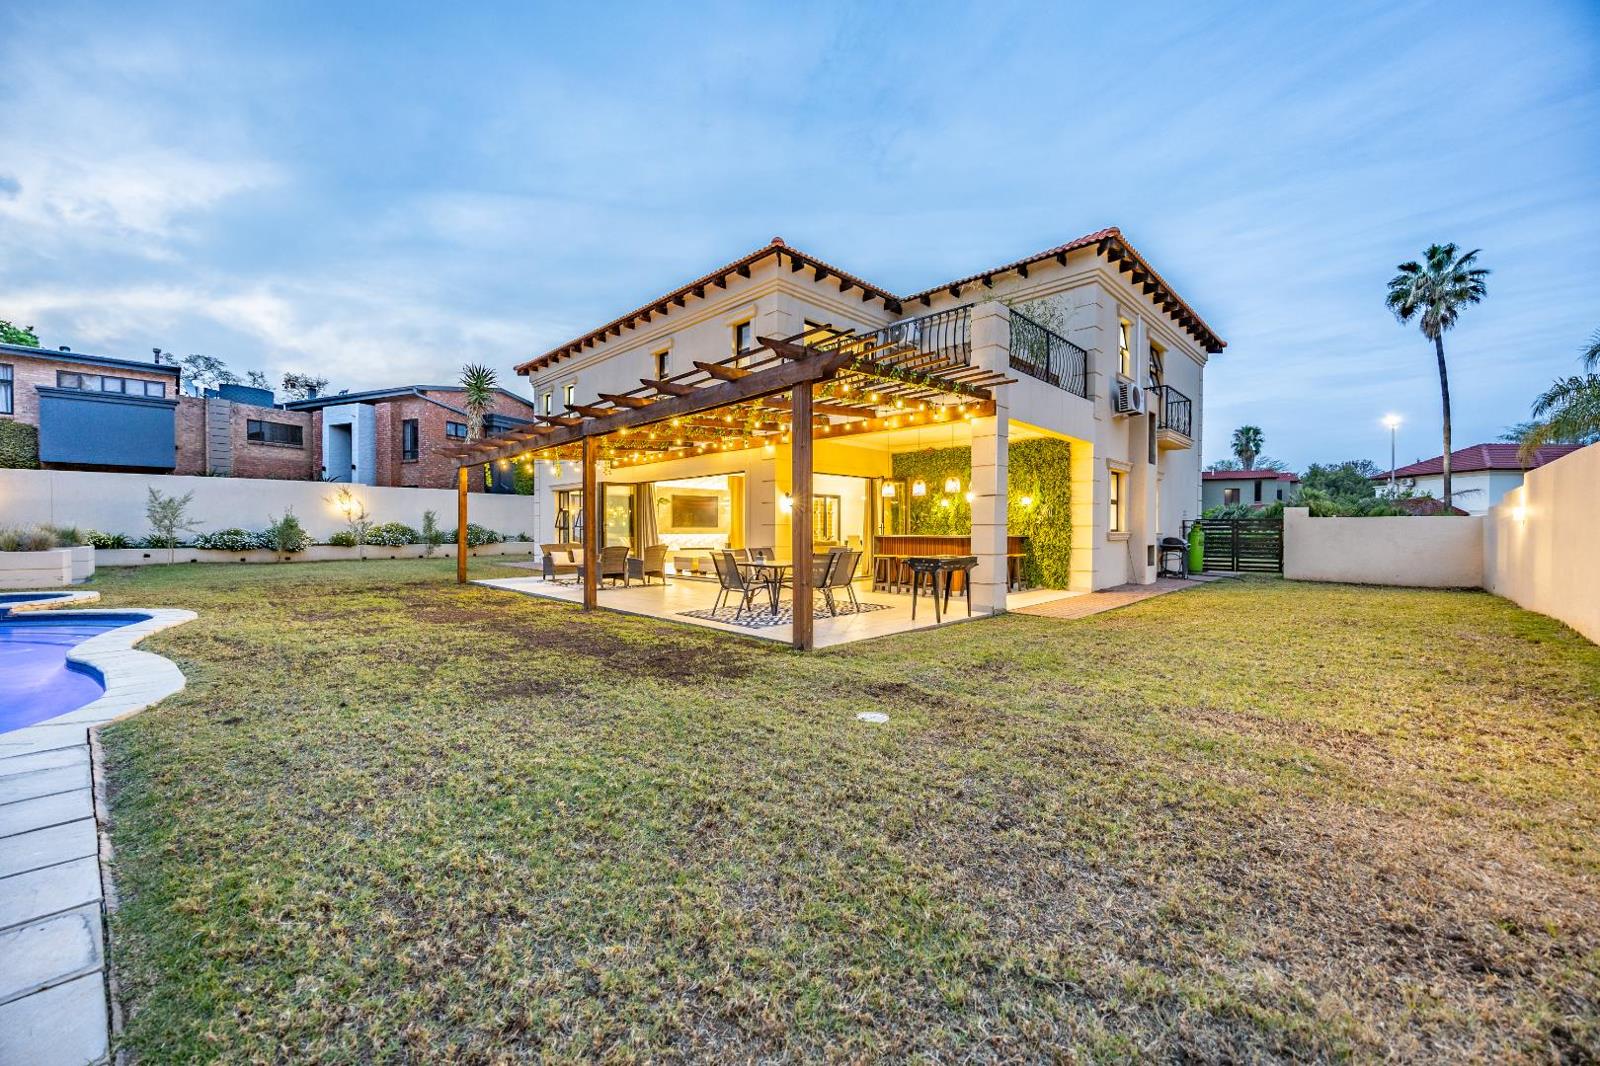
This four-bedroom residence offers comfortable living in the prestigious Silver Lakes gated community, Pretoria. The home features two ensuites and three and a half bathrooms, providing privacy and convenience for family members and guests. Located within a secure, well-established neighbourhood known for country club amenities and golf estate access, the property delivers both space and lifestyle benefits for families.
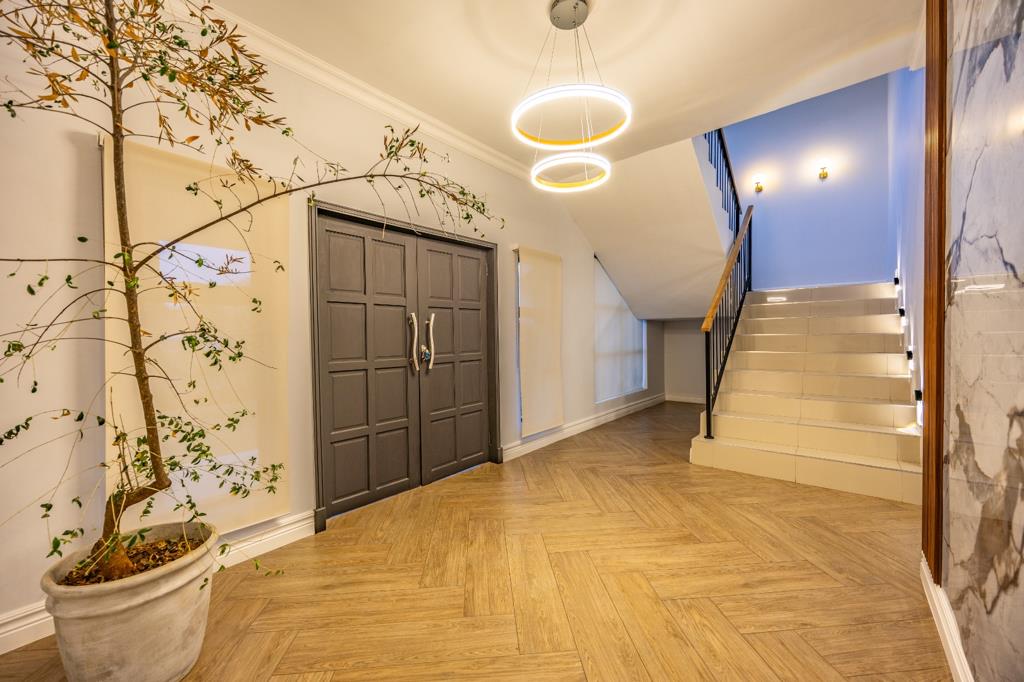
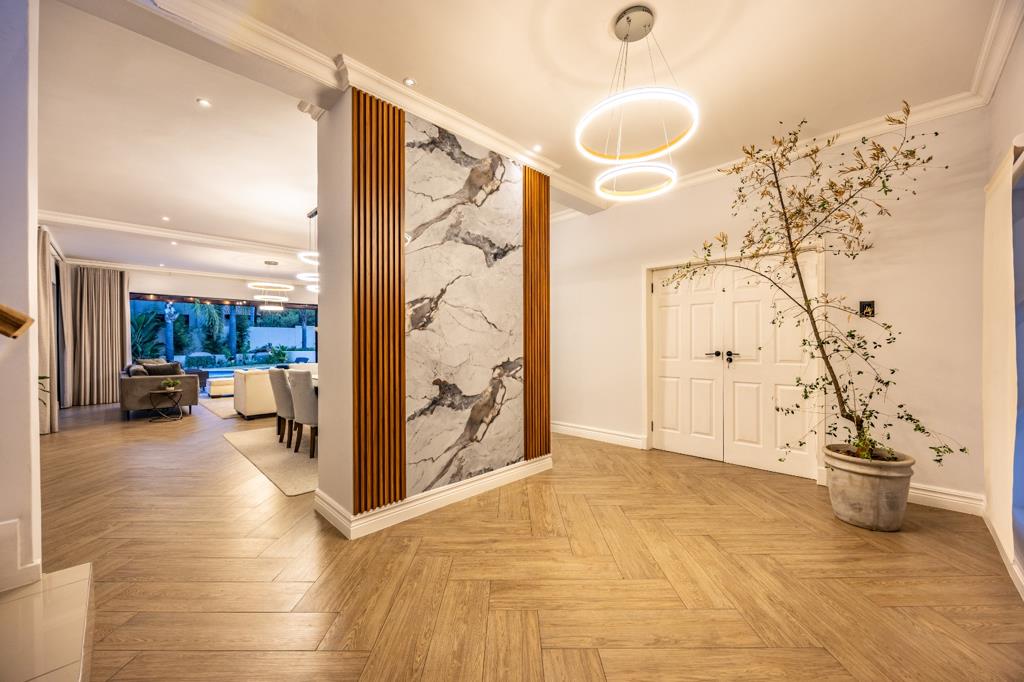
The interior showcases open-plan living areas with herringbone timber flooring, a lounge, dining room, and family television room that create flexible spaces for entertaining and relaxation. The well-equipped kitchen features marble countertops, dark cabinetry, stainless steel appliances, and a pantry, whilst laundry facilities add practical convenience. A fireplace in the main living area provides warmth during cooler evenings, and a dedicated braai room extends outdoor entertaining options.
Outdoor living includes a swimming pool, scenic garden views, and balcony access. The property offers double garage parking with six additional spaces, ensuring ample vehicle accommodation. Comprehensive security features include 24-hour monitoring, CCTV surveillance, access gates, burglar bars, and a security post. Fibre internet connectivity, wheelchair-friendly design, and pet-friendly policies complete the offering.
Key Features
Four bedrooms with two ensuites
Three and a half bathrooms throughout
Swimming pool and braai room
Double garage with six parking spaces
24-hour security and fibre connectivity
Contact us today to arrange a viewing.
REDLEX 512 PTY LTD trading as REMAX Property Merchants Mooikloof operates in terms of a franchise agreement with REMAX of Southern Africa.
Property details
- Listing number T5629813
- Property type House
- Listing date 21 Sep 2026
- Land size 1 160 m²
- Floor size 584 m²
Property features
- Bedrooms 4
- Bathrooms 3
- En-suite 2
- Lounges 1
- Dining areas 1
- Garage parking 2
- Open parking 6
- Pet friendly
- Access gate
- Balcony
- Laundry
- Pool
- Scenic view
- Security post
- Wheel chair friendly
- Entrance hall
- Kitchen
- Garden
- Pantry
- Family TV room
- Paving
- Fireplace
- Guest toilet