4 Bedroom House in Silverwoods Country Estate
Spacious Double-Storey Family Home with Pool in Silverwoods Estate
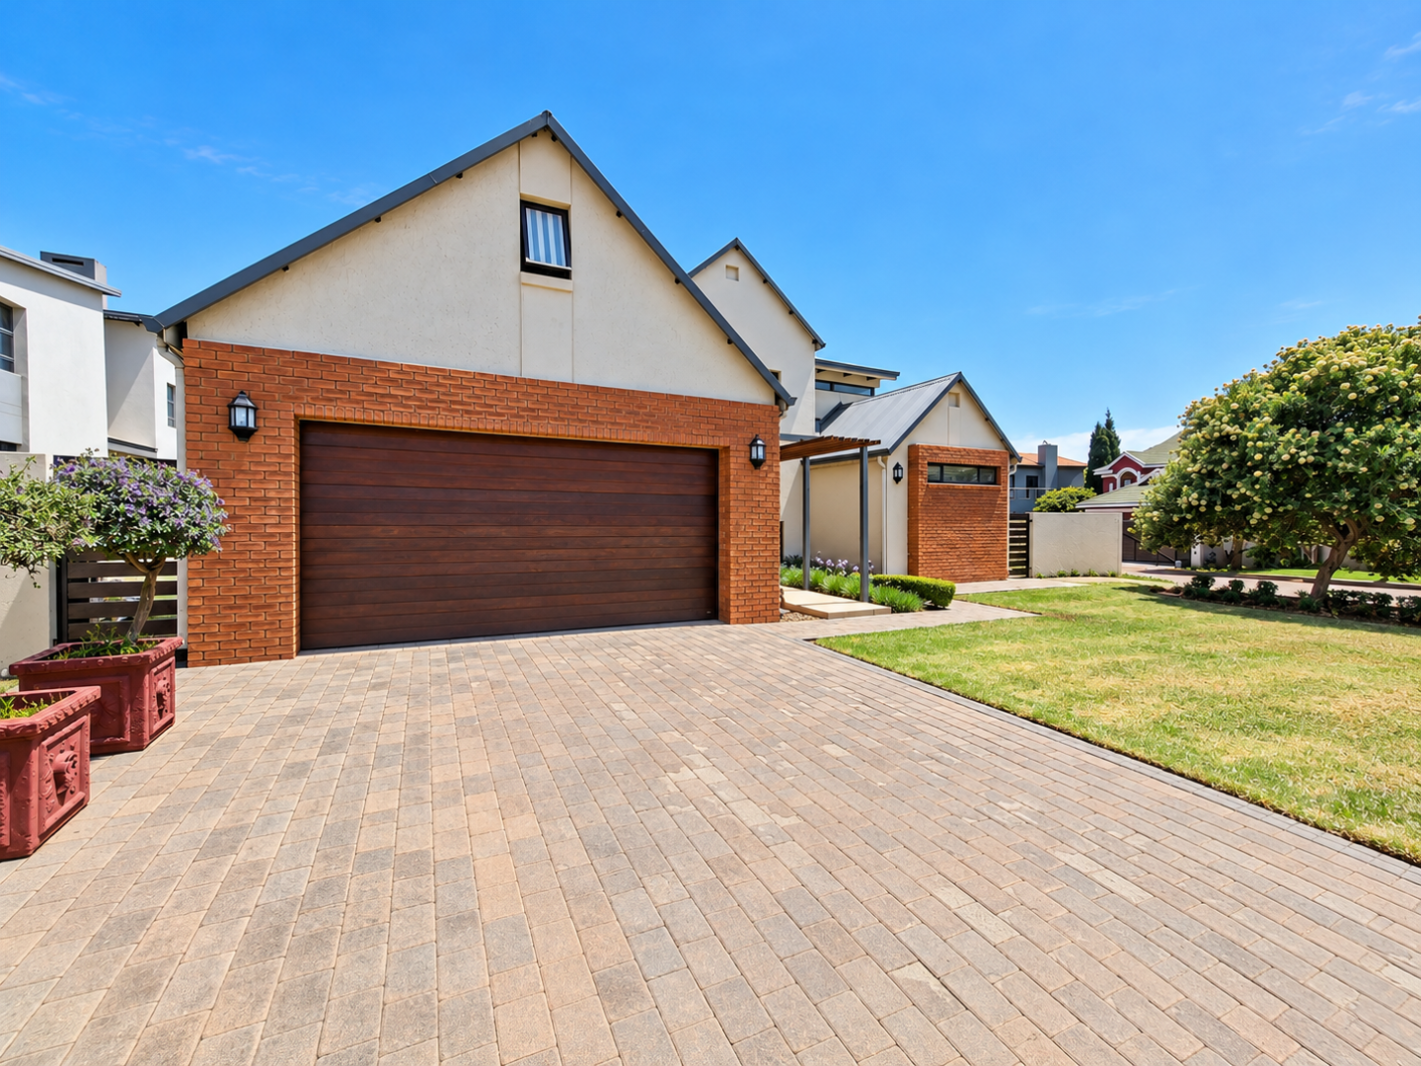
Space, comfort and secure estate living come together in this beautifully proportioned family home, perfectly suited to those who appreciate quality, privacy and an exceptional lifestyle. Situated within the sought-after Silverwoods Country Estate, this impressive double-storey residence offers 422m² of living space on a generous 894m² stand. With four bedrooms, three bathrooms and thoughtfully designed entertainment areas, the home provides an ideal balance between comfortable family living and effortless entertaining.
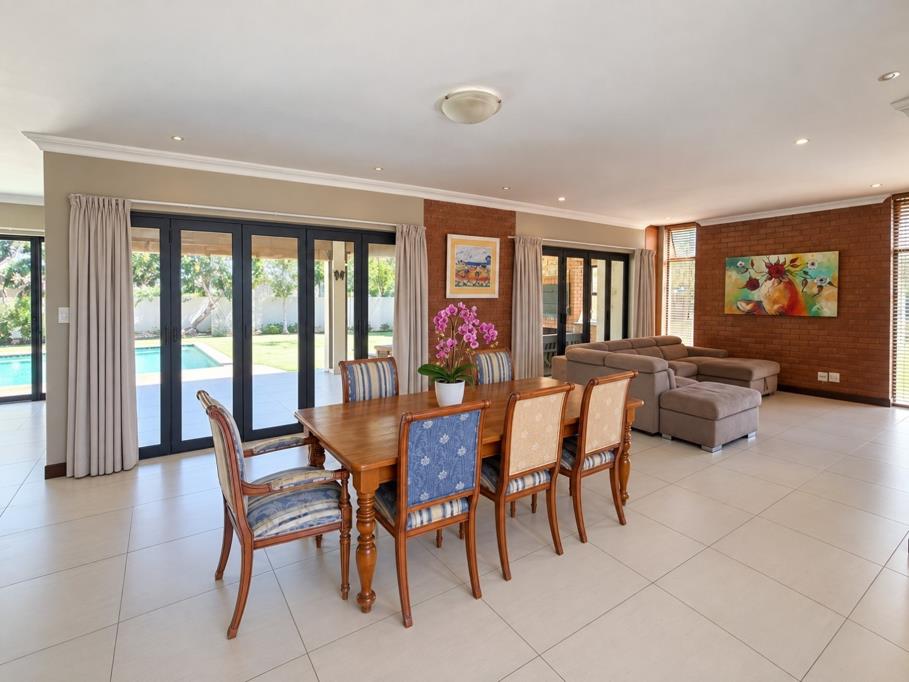
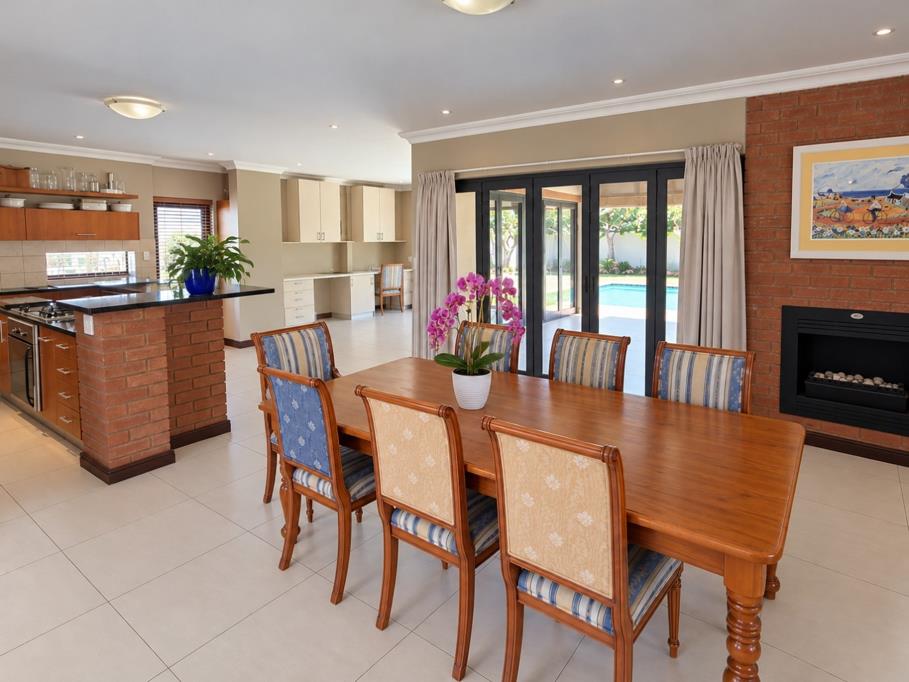
The spacious, light-filled interiors create an inviting atmosphere, with open-plan living and dining areas flowing naturally into a well-appointed kitchen. Dark granite countertops, a distinctive brick-accented island and a convenient breakfast bar make the kitchen both practical and welcoming. A separate laundry room ensures that everyday household activities remain neatly tucked away.
Designed with family life and entertaining in mind, the home offers multiple living spaces that connect seamlessly with the outdoors. Large sliding doors open onto a covered entertainment patio featuring a built-in braai designed around a comfortable seating space - perfect for relaxed weekends, family gatherings and hosting friends.
The established, fully enclosed garden provides a wonderful outdoor retreat, complete with mature trees, a generous lawn and a sparkling swimming pool. Whether enjoying a quiet afternoon at home or entertaining guests, the outdoor spaces offer plenty of room to unwind.
Additional conveniences include air conditioning, fibre connectivity, ample storage, a double automated garage and additional parking for four vehicles.
Property Highlights
Four spacious bedrooms and three bathrooms
422m² home on an 894m² stand
Generous open-plan living and dining areas
Well-appointed kitchen with separate laundry
Covered entertainment patio with built-in braai
Private garden with established trees and swimming pool
Double automated garage and four additional parking spaces
Air conditioning as well as fibre connectivity
Located within a prestigious, security-controlled estate
An exceptional opportunity to enjoy spacious family living within one of Pretoria East''s desirable residential estates.
Contact us to arrange your private viewing and experience everything this home has to offer.
TOPAZ SKY TRADING 91 PTY LTD trading as REMAX Jacaranda Faerie Glen operates in terms of a franchise agreement with REMAX of Southern Africa.
Property details
- Listing number T5672395
- Property type House
- Listing date 28 Oct 2026
- Land size 894 m²
- Floor size 422 m²
- Rates and taxes R 2 800
- Levies R 1 600
Property features
- Bedrooms 4
- Bathrooms 3
- Lounges 1
- Dining areas 1
- Garage parking 1
- Open parking 4
- Pet friendly
- Laundry
- Pool
- Scenic view
- Security post
- Storage
- Kitchen
- Garden
- Pantry
- Paving
- Built In braai
- Aircon