4 Bedroom House in Silverwoods Country Estate
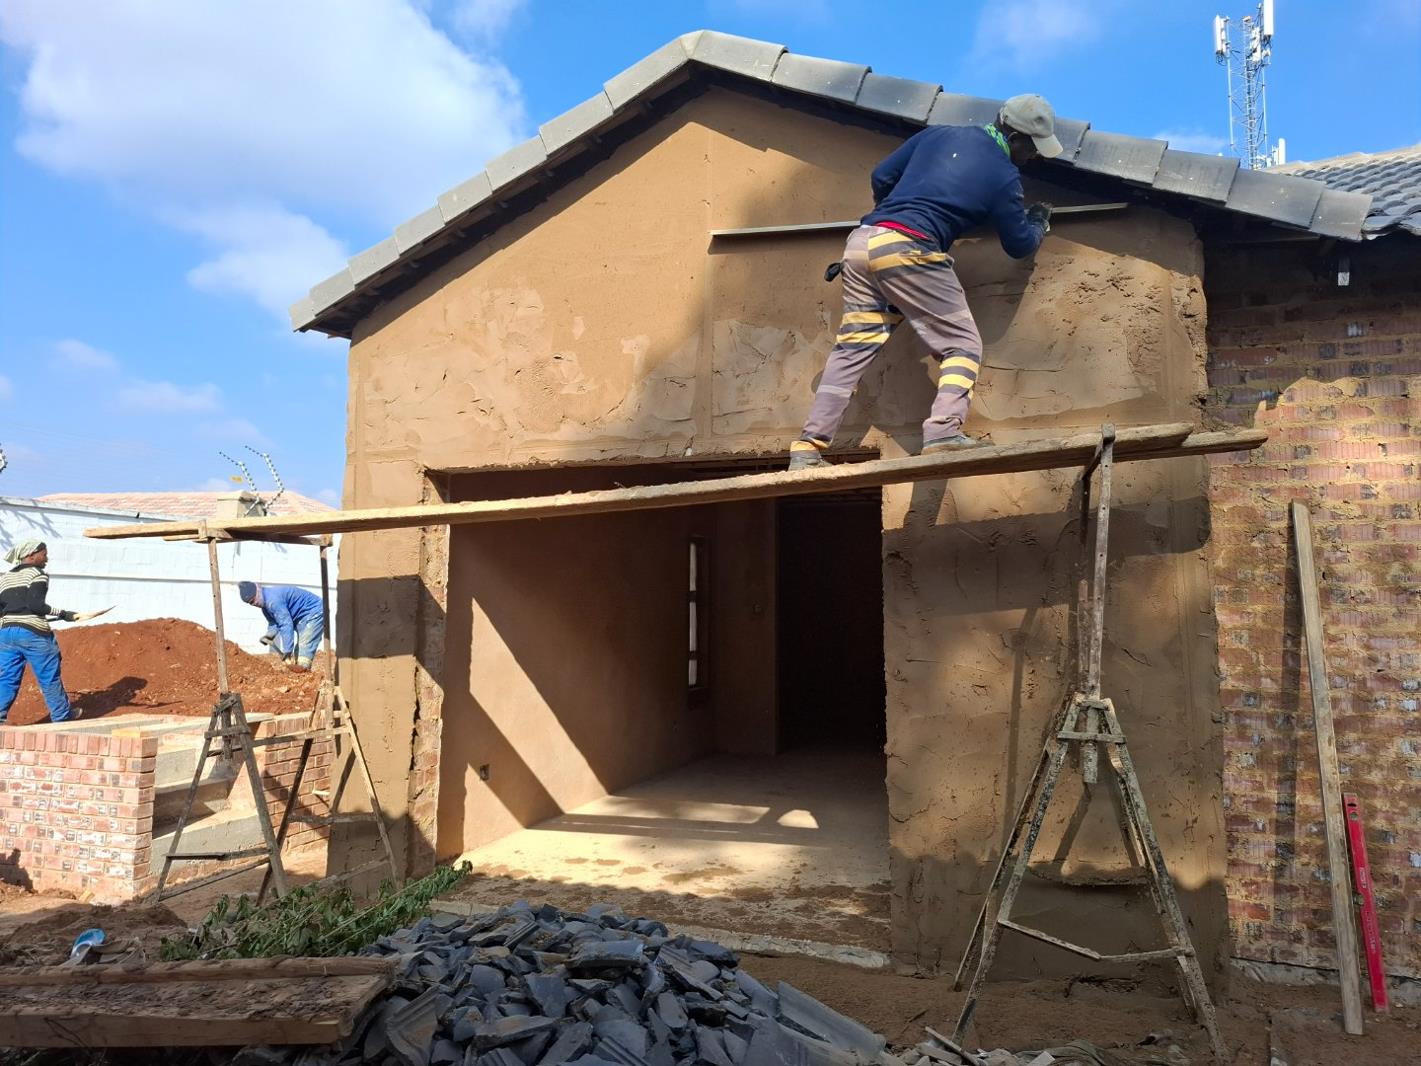
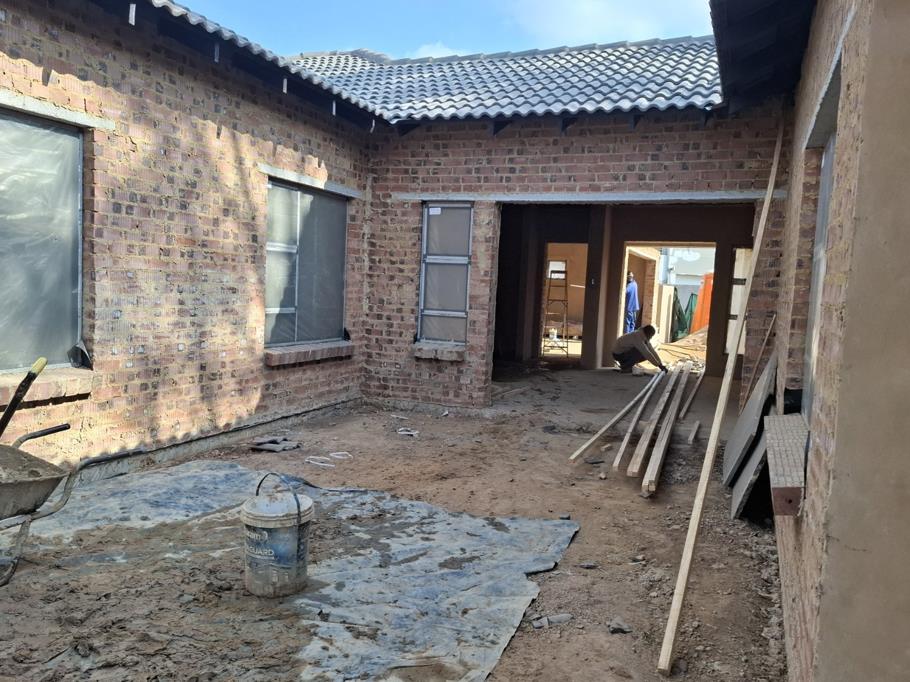
Brand-New 4-Bedroom, officehobbyroomFamily Home on 1,050m² Stand in Silver Woods Country Estate
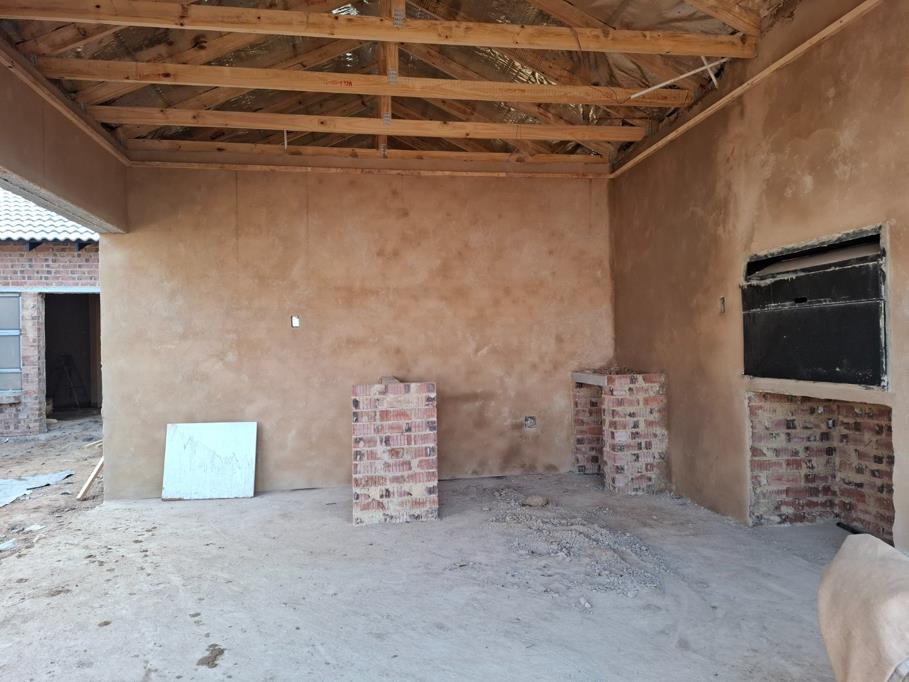
This spacious 4-bedroom home will offer all the comforts of modern family living. The open-concept ground plan features a double-volume lounge with sliding doors to a covered entertainment patio perfect for a braai or future pool. The adjacent dining area flows into a sleek, fitted kitchen with stone countertops and a separate scullery. A front home office provides quiet workspace, ideal for home-based professionals.
The private bedroom wing includes a large main bedroom with walk-in closet and full en-suite double vanity, separate shower and tub, plus three more bedrooms sharing a modern family bathroom. All bedrooms have fitted cupboards. Indoor-outdoor flow is a highlight: the covered patio with ample space for outdoor furniture leads to a lush gardenprime space for children to play or entertaining friends. The deep stand also allows space for a pool or additional landscaping.
Additional features include a double garage with direct house access, staff accommodation, and high-end finishes throughout tiled floors, quality fixtures, LED lighting. The property will be sold with an NHBRC warranty and Builders Guarantee. Buyers benefit from the low maintenance of a new home and a modern energy rating. Importantly, Silver Woods Country Estate offers peace of mind: it is fully walled with 247 access control, and residents enjoy a true country-estate vibe adjacent to Silver Lakes Golf Estate.
Location:
Silver Woods is an upscale, security-focused estate known for its class, style and distinction. The estates design encourages a village-like community, and it borders the prestigious Silver Lakes Golf Estate to the south. Daily conveniences are minutes away: Curro High School is 1 km from the estate entrance, and Hazeldean Shopping Centre just 2 km. The N4 highway is 6 km north for quick access to Pretoria CBD or O.R. Tambo Airport.
Property details
- Listing number T5521696
- Property type House
- Listing date 15 Jun 2026
- Land size 1 050 m²
- Floor size 350 m²
- Rates and taxes R 5 000
- Levies R 2 000
Property features
- Bedrooms 4
- Bathrooms 2.5
- Lounges 1
- Dining areas 1
- Garage parking 1
- Open parking 1
- Pet friendly
- Access gate
- Built in cupboards
- Pool
- Staff quarters
- Study
- Kitchen
- Garden
- Scullery
- Family TV room
- Fireplace
- Guest toilet