3 Bedroom House in Silverwoods Country Estate
A HOME WHERE YOUR FAMILY CAN GROW
Contemporary 3-Bedroom Residence | Silverwoods Country Estate, Pretoria East
Some homes are built to impress. Others are designed to become the backdrop to your family''s most treasured memories. This contemporary double-storey residence in Silverwoods Country Estate brings both together, offering generous living spaces, modern architecture and the freedom to make a beautiful home your own.
Set on a 615m² stand, with approximately 430m² under roof, this three-bedroom residence was previously occupied by the developer offering a unique opportunity to acquire a home that has not been through the usual cycle of multiple owners. It presents an exciting canvas for a young family looking to establish roots in a sought-after Pretoria East estate.
Space for Every Stage of Family Life
The home offers three generously proportioned bedrooms, each with its own en-suite bathroom, creating a comfortable retreat for every family member. Upstairs, the private sleeping quarters provide a welcome separation from the home''s lively entertainment and living areas.
Downstairs, multiple living spaces allow the family to come together while still enjoying room to spread out. The open-plan lounge and dining area create a natural gathering point, complemented by a dedicated family TV room perfect for movie nights, relaxed weekends and everyday family moments.
The modern kitchen anchors the living area, with contemporary cabinetry and generous work surfaces suited to busy mornings, family meals and entertaining friends. A separate pantry and laundry facilities add practical convenience, while the private study offers a dedicated space for working from home, studying or managing the family''s day-to-day affairs.
Your Own Private Outdoor Escape
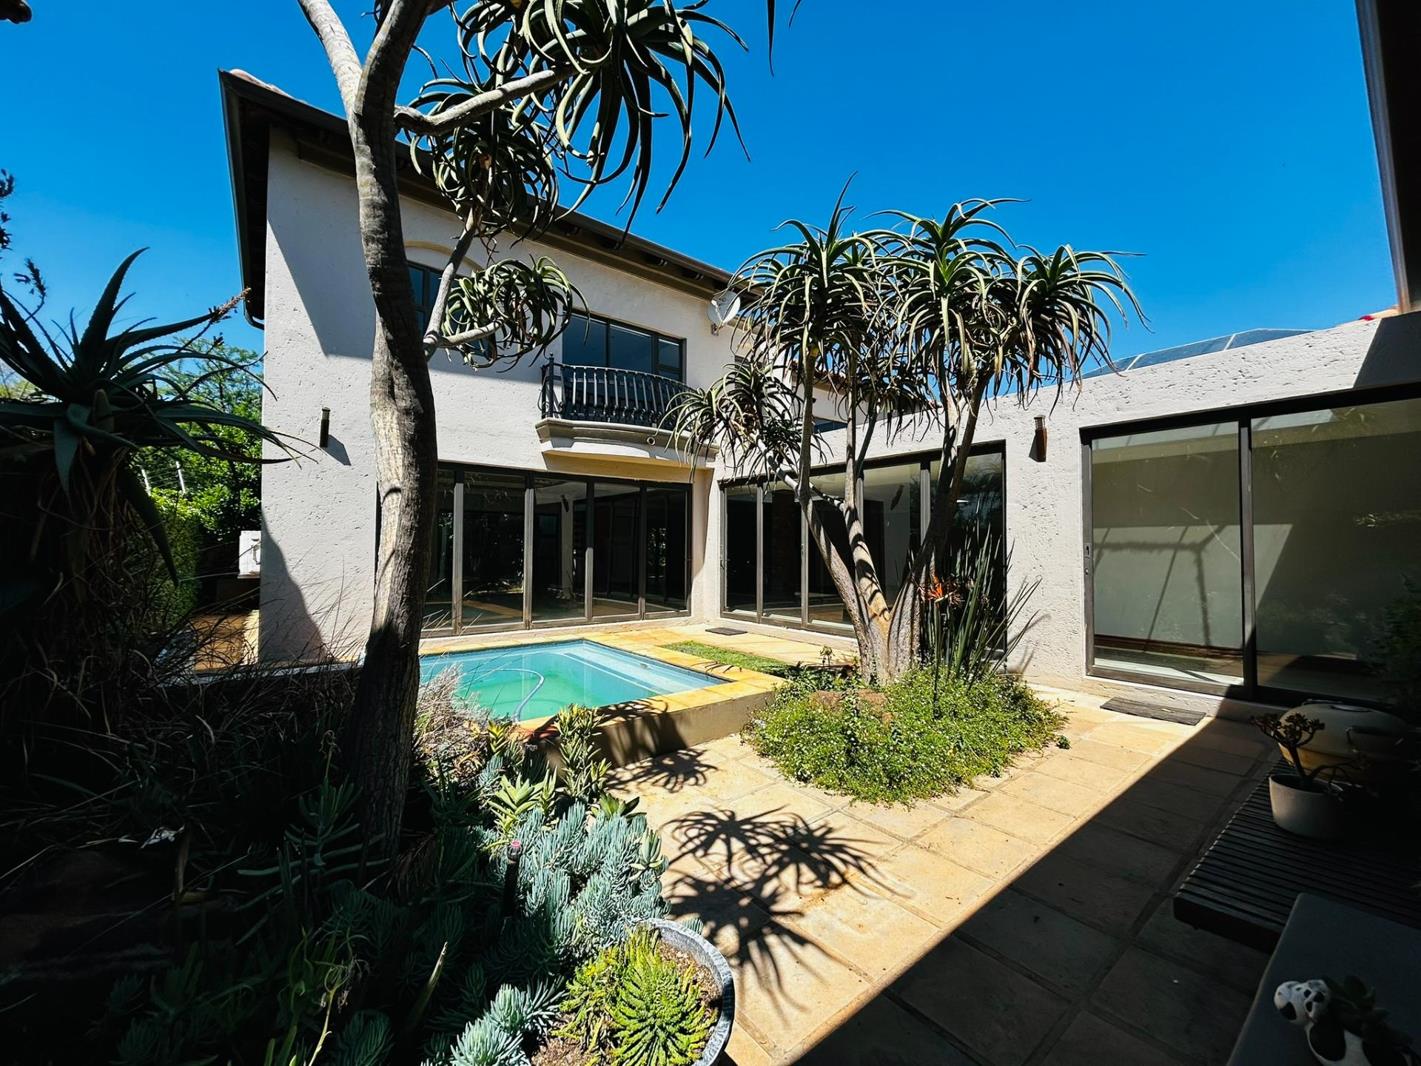
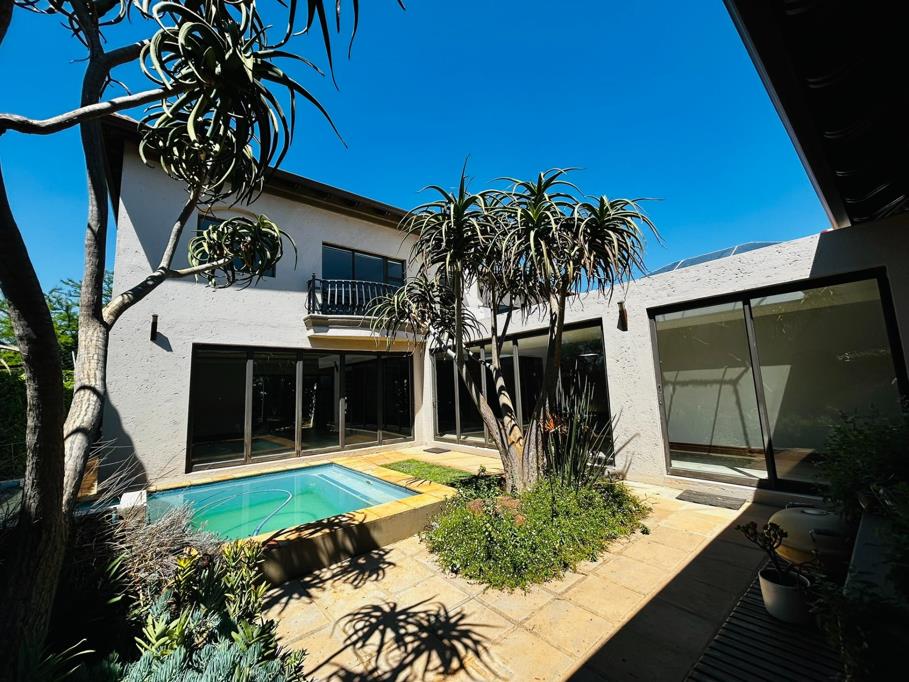
Step outside to a sparkling swimming pool and low-maintenance garden, where sunny afternoons can become family braais, children''s playtime and relaxed weekends at home. The balcony offers an elevated outlook over the estate, creating another inviting space to unwind and enjoy the surroundings.
For a family that values practicality as much as lifestyle, the four-car garage is a standout feature, offering exceptional space for vehicles, bicycles, sporting equipment and additional storage.
Three en-suite bedrooms
Guest bathroom and additional guest toilet
Approximately 430m² under roof on a 615m² stand
Double-storey contemporary design
Open-plan lounge and dining area
Separate family TV room
Modern kitchen with pantry
Dedicated study
Separate laundry facilities
Swimming pool and low-maintenance garden
Balcony overlooking the estate
Four-car garage
Fibre connectivity
Pet-friendly estate environment
24-hour security and controlled access
Main Ensuite
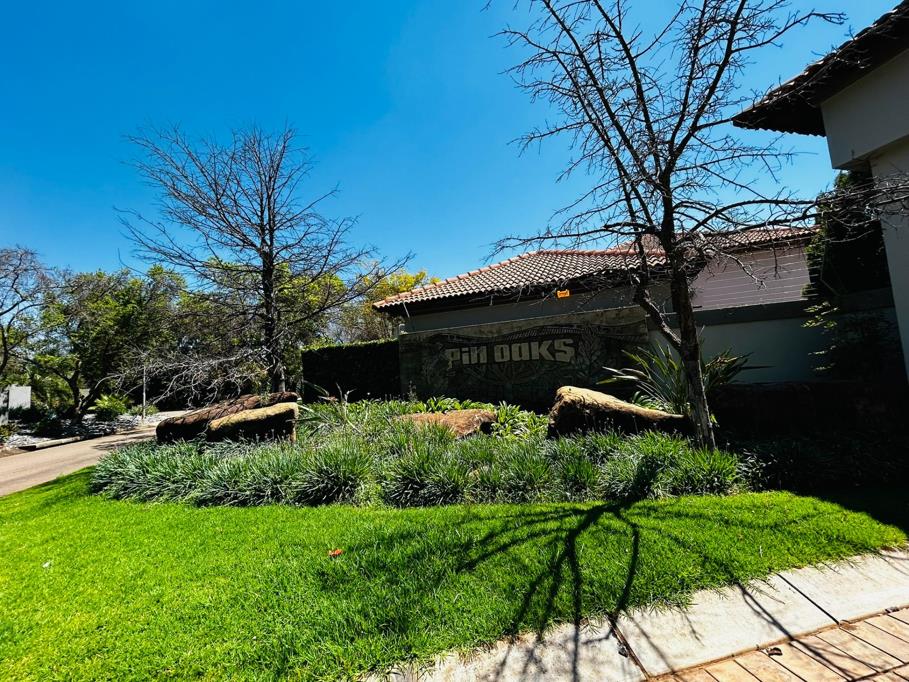
Security Estate
Property details
- Listing number T5658964
- Property type House
- Listing date 16 Oct 2026
- Land size 615 m²
- Floor size 430 m²
- Rates and taxes R 2 000
- Levies R 2 800
Property features
- Bedrooms 3
- Bathrooms 3.5
- Dining areas 1
- Garage parking 4
- Open parking 2
- Access gate
- Balcony
- Pool
- Study
- Entrance hall
- Electric fencing
- Family TV room
- Guest toilet