6 Bedroom House in Silverwoods Country Estate
Elegant 6-Bed Family Home with Scenic Views and Staff-Quarters
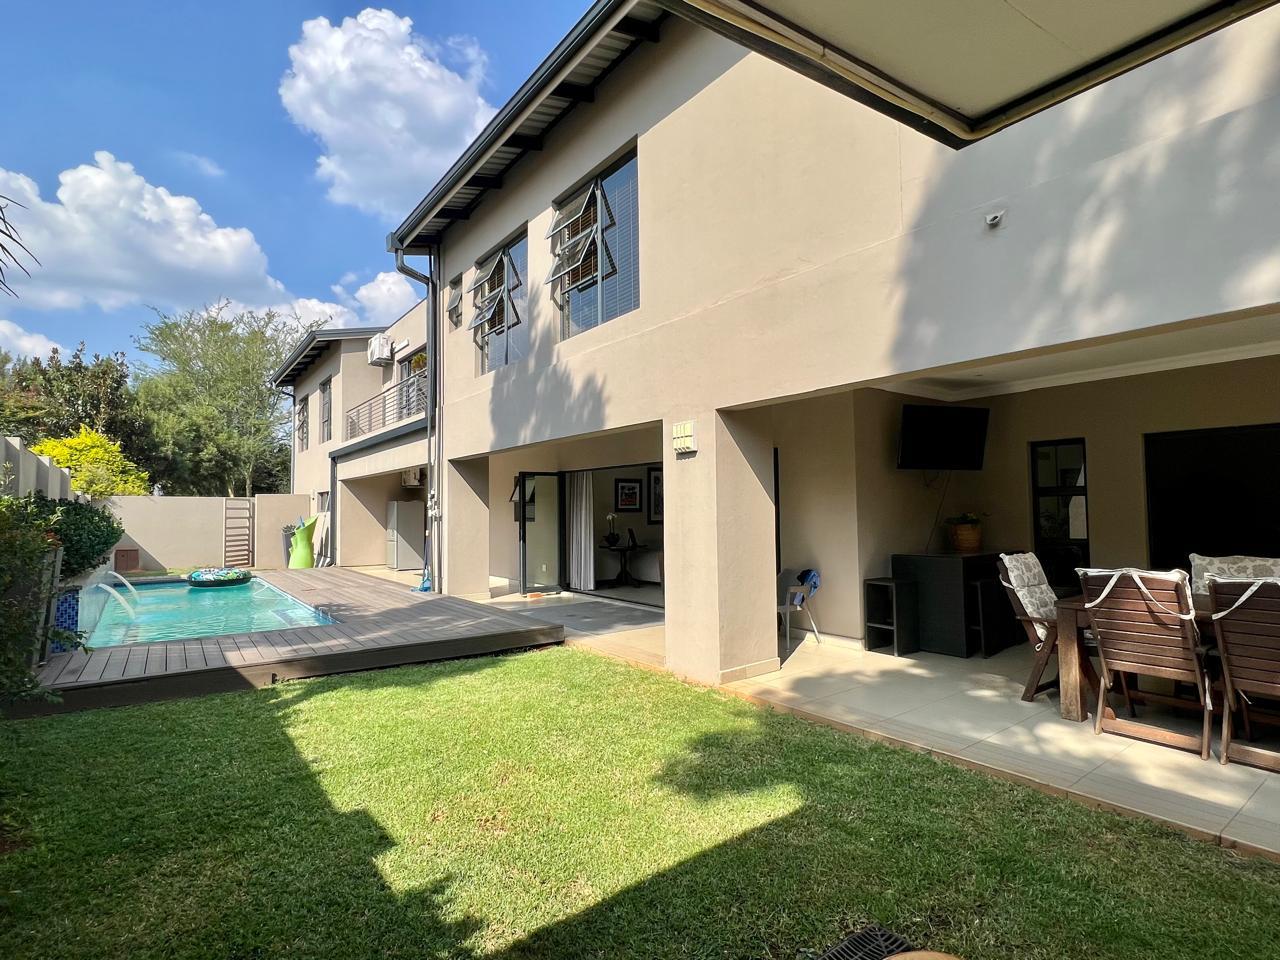
Situated within the sought-after Silver Woods Country Estate, this 6-Bedroom residence was designed with space, flow and comfort in mind. The home features open-plan living areas, mindful indoor-outdoor integration and elevated views across the surrounding natural landscape. With Farm Inn Hotel's grounds bordering the back of the house, it feels like bushveld serenity in the middle of the city.
Ideal for large families or those who love to host, the layout provides both privacy and versatility, with multiple living zones, en-suite bedrooms and dedicated entertainment spaces throughout.
Living & Entertaining:
Open-plan lounge and dining areas.
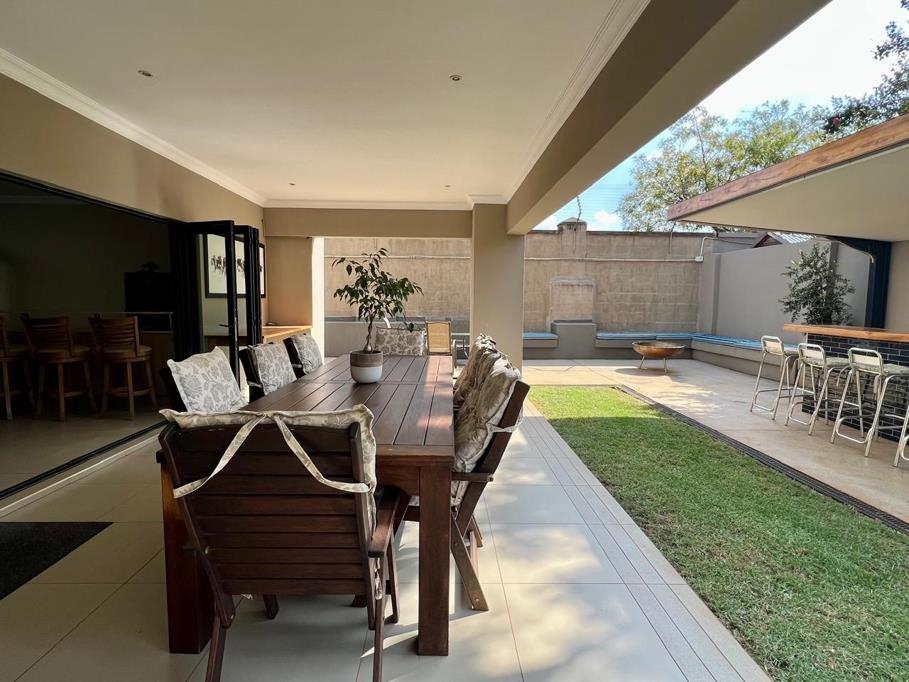
Covered patio overlooking the swimming pool.
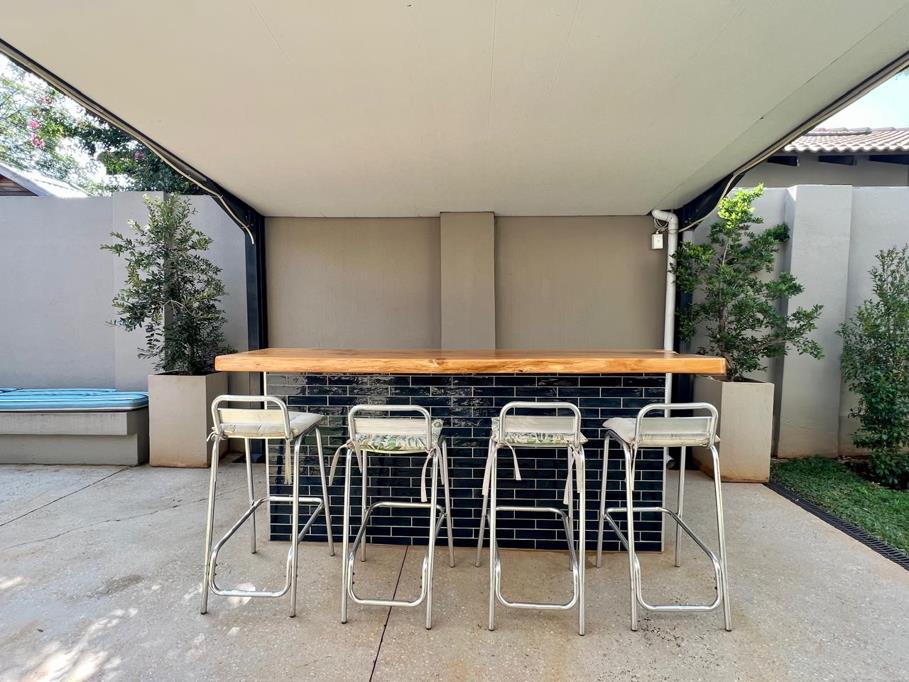
Indoor & outdoor built-in braais for year-round entertaining.
Cozy fireplace creating a warm and inviting atmosphere.
Kitchen & Functional Spaces:
Modern kitchen with ample workspace.
Double eye-level oven.
Separate scullery and large walk-in-pantry.
Accommodation:
6 Spacious bedrooms.
4 Bedrooms with en-suite bathrooms.
Additional 2 bedrooms with separate bathrooms.
Guest suite downstairs with direct access to the pool area.
Upstairs pajama lounge and study nook.
Main bedroom with private balcony access.
Guest toilet downstairs.
Outdoor & Views:
Large balcony with elevated views overlooking Silver Lakes Farm Inn and surrounding nature.
Peaceful setting with a sense of privacy.
Additional Features:
3 Automated garages.
Space for 3 additional vehicles in front of garages.
Staff accommodation with bathroom.
JoJo tank.
Spacious, practical layout - ideal for large families.
Silver Woods Country Estate Lifestyle:
24-Hour security with strict access control.
Secure, family-oriented estate environment.
Well-maintained estate and surroundings.
Close proximity to major routes, schools and amenities. Solomon Mahlangu, Linton's Corner, the N4.
Property details
- Listing number T5697770
- Property type House
- Listing date 20 Nov 2026
- Land size 878 m²
- Floor size 630 m²
- Rates and taxes R 3 761
- Levies R 2 048
Property features
- Bedrooms 6
- Bathrooms 6.5
- Lounges 2
- Dining areas 1
- Garage parking 3
- Open parking 3
- Pet friendly
- Access gate
- Balcony
- Built in cupboards
- Patio
- Pool
- Staff quarters
- Entrance hall
- Kitchen
- Garden
- Fireplace
- Built In braai
- Aircon