3 Bedroom House in Six Fountains Estate
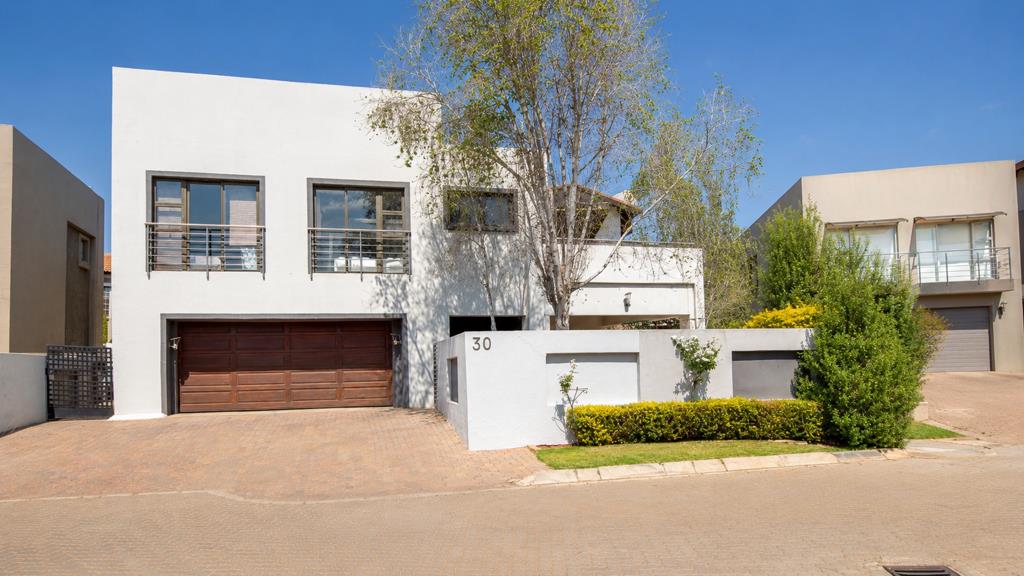
Set in a quiet cul-de-sac within the sought-after Six Fountains Residential Estate, this spacious double-storey home offers approximately 302 m² of floor space on a 479 m² erf &mdash an exciting opportunity for buyers looking to renovate and create a home suited to their own style.
The property offers generous proportions and a well-planned family layout. It requires substantial renovation, maintenance and modernisation, making it particularly suited to a buyer who can see the potential in upgrading a sizeable home within a secure Pretoria East estate.
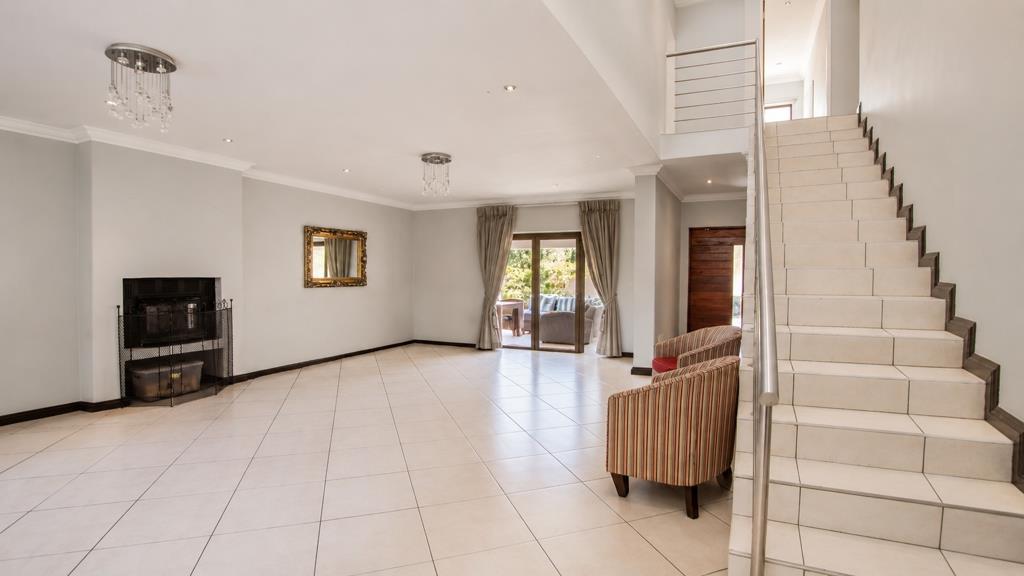
Accommodation includes three bedrooms, including a spacious main bedroom with a walk-in closet, two-and-a-half bathrooms, a dedicated studyhome office, lounge, dining area and kitchen.
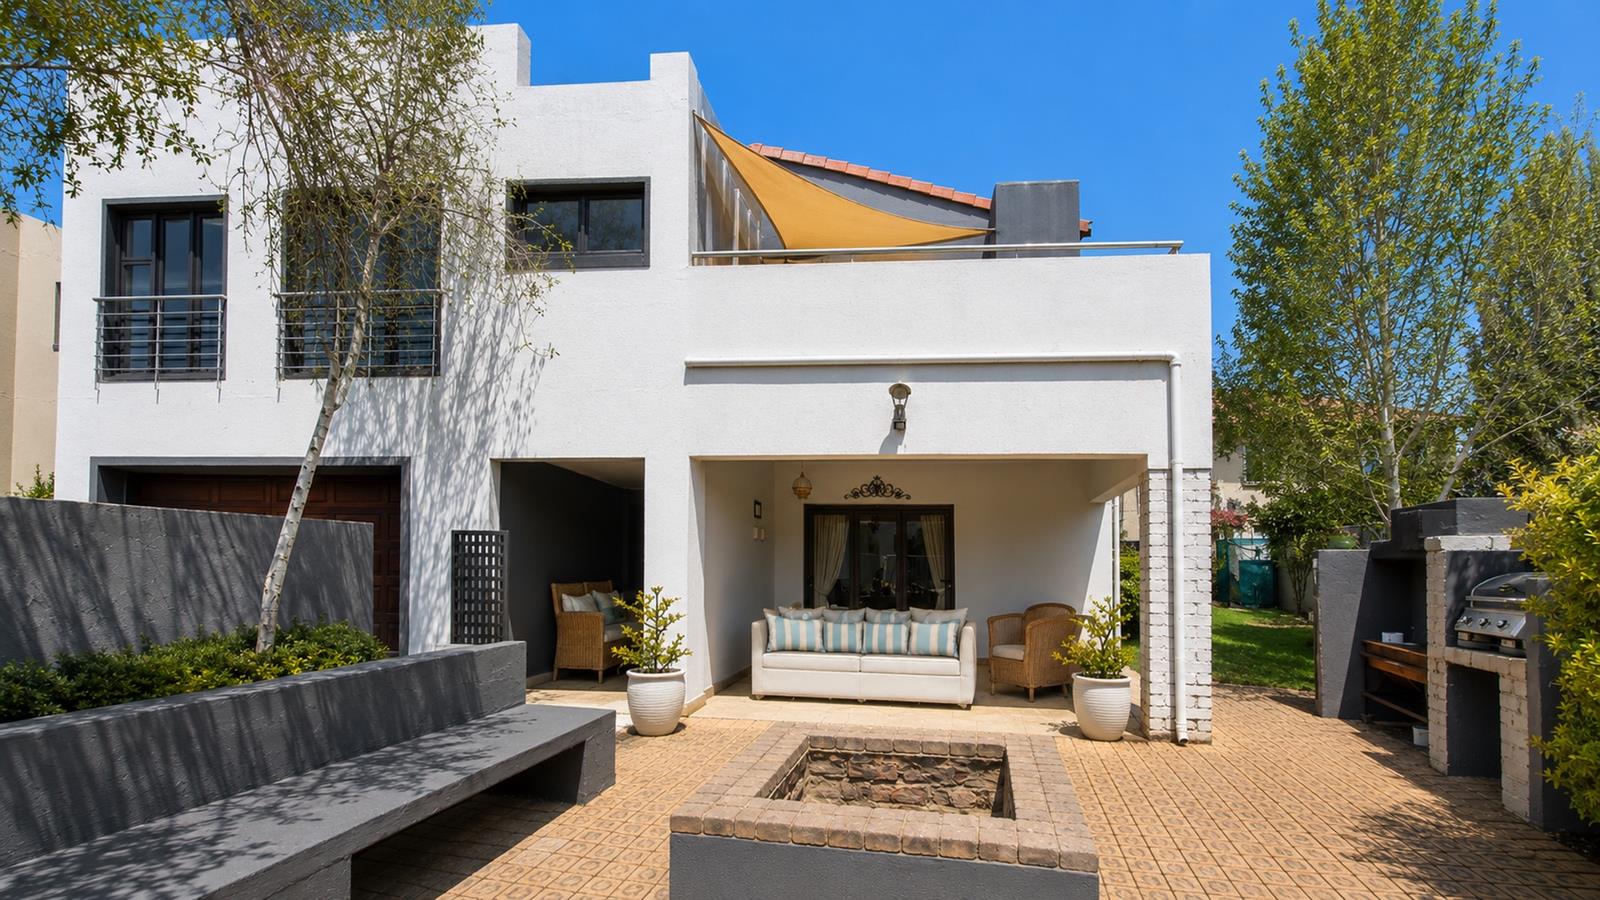
The living areas extend to a covered entertainment patio with a outdoor built-in braai, while the garden provides additional outdoor space and includes a cricket net.
Additional features include a double garage, additional off-street parking, aluminium window frames and fibre connectivity.
With its 302 m² footprint, cul-de-sac position and generous living spaces, the property provides excellent scope for a buyer wanting to modernise, personalise and add value over time.
Contact me to arrange a private viewing and explore the possibilities this Six Fountains property has to offer.
Property details
- Listing number T5625523
- Property type House
- Listing date 16 Sep 2026
- Land size 479 m²
- Floor size 302 m²
- Rates and taxes R 2 400
- Levies R 3 700
Property features
- Bedrooms 3
- Bathrooms 2.5
- Lounges 1
- Garage parking 2
- Open parking 2
- Storeys 2
- Pet friendly
- Access gate
- Built in cupboards
- Deck
- Laundry
- Patio
- Study
- Walk in closet
- Entrance hall
- Kitchen
- Garden
- Scullery
- Electric fencing
- Family TV room
- Fireplace
- Guest toilet
- Built In braai
- Aircon