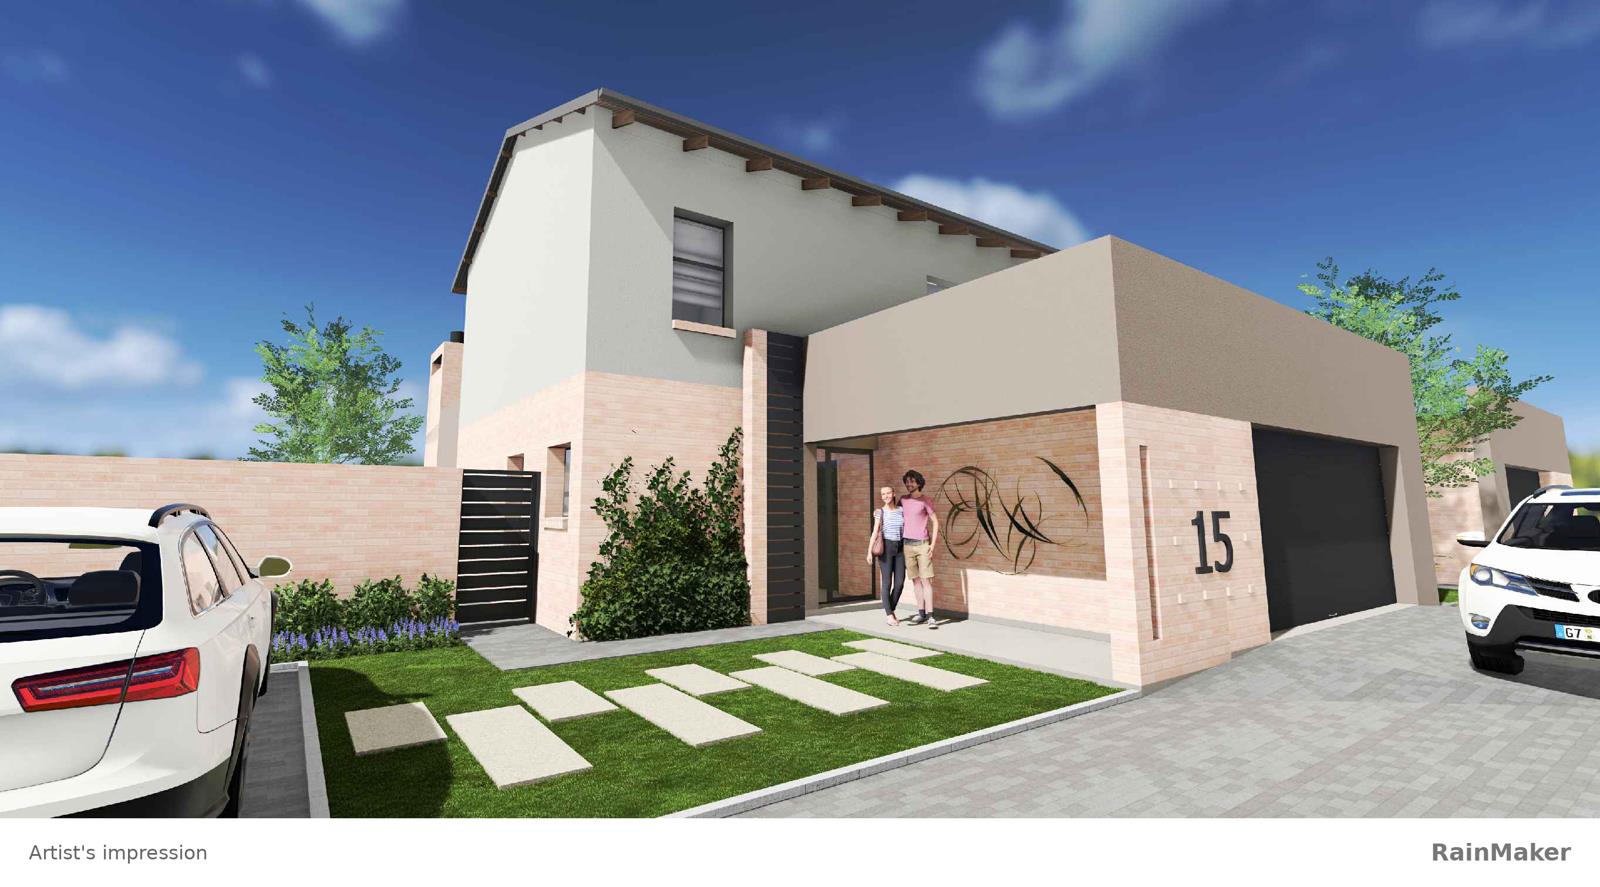
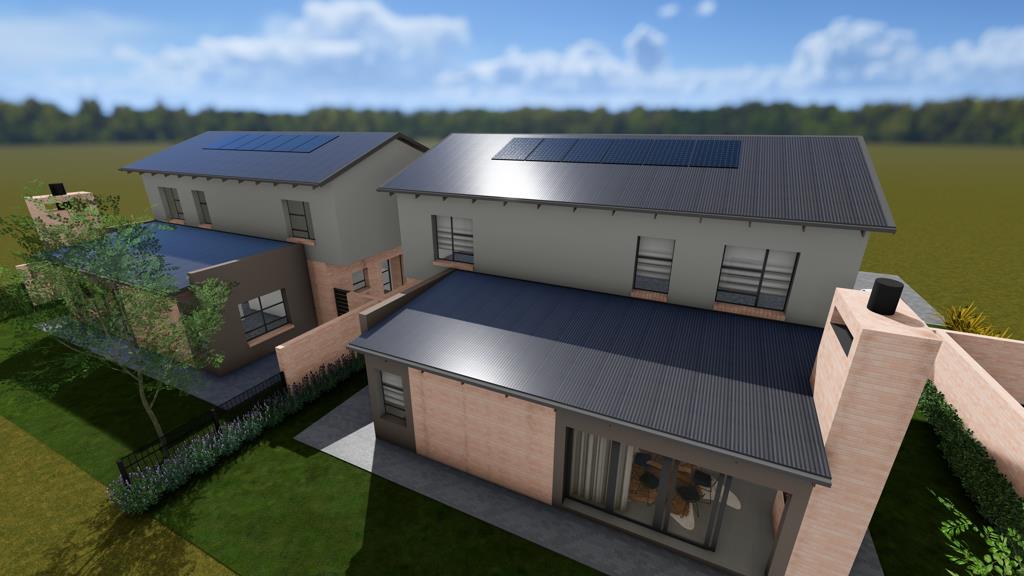
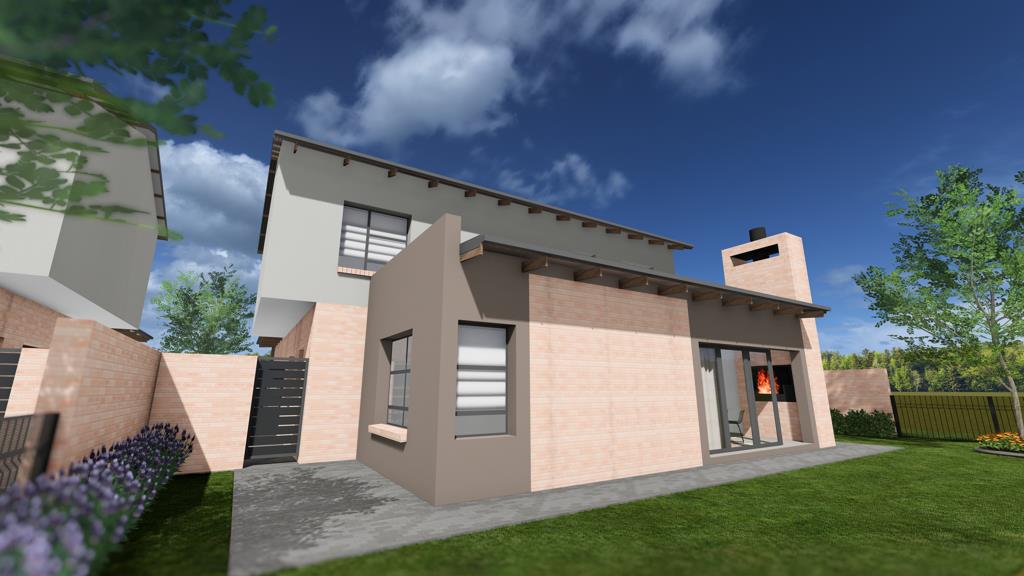
4 Bedroom House in Six Fountains Estate
4-Bedroom Estate Living with Solar & a Private Garden No Transfer Duty or Costs
Come home to space for family, relaxed entertaining and the everyday pleasures of estate living. iQ Jackelberry brings together just 11 double-storey homes within Six Fountains Residential Estate, with occupation planned for 2027.
FOUR BEDROOMS, SPACE FOR EVERYONE
Three bedrooms upstairs keep family accommodation together, while a fourth bedroom downstairs has its own shower en-suiteideal for visiting guests or family who prefer a bedroom on the ground floor.
The main bedroom features an en-suite bathroom, with a shared bathroom serving the other two upstairs bedrooms. A separate guest toilet downstairs completes the homes 3.5 bathrooms.
OPEN-PLAN LIVING & EASY ENTERTAINING
The kitchen connects with the open-plan dining and living areas, creating a welcoming space for everyday meals, family time and having friends over. A separate scullery keeps washing up and household tasks conveniently tucked away.
Sliding doors lead to a covered patio with a built-in braai and your own private garden. From weekend lunches to a quiet evening outdoors after work, this is space to settle in and enjoy. The homes are also pet friendly.
PRACTICAL FEATURES FOR EVERYDAY COMFORT
Solar panels, an inverter and batteries provide backup power, complemented by a solar geyser and a water tank. A double garage offers direct access into the home, while a separate service yard adds practical outdoor space.
ENJOY SIX FOUNTAINS RESIDENTIAL ESTATE
Beyond your garden, the estates walking paths, dams, meadows and landscaped spaces invite you to slow down and spend more time outdoors. A communal play area is also included in the developments planned layout.
With a choice of Type A and Type B layouts, including mirrored options, iQ Jackelberry offers a thoughtfully planned home for your next chapter.
Priced from R3 765 000.
Occupation planned for 2027.
No transfer duty or transfer costs.
Contact Team Trudie to explore the layouts and find out more about available homes.
Property details
- Listing number T5670948
- Property type House
- Listing date 27 Oct 2026
- Floor size 225 m²
- Rates and taxes R 3 600
- Levies R 2 000
Property features
- Bedrooms 4
- Bathrooms 3.5
- Lounges 1
- Dining areas 1
- Garage parking 2
- Open parking 2
- Pet friendly
- Access gate
- Laundry
- Patio
- Entrance hall
- Kitchen
- Garden
- Intercom
- Electric fencing
- Family TV room
- Water included