6 Bedroom House in Tijger Valley
Prestigious Multi-Purpose developments on a 1 Hectare Farm Portion in Pretoria East near Tygerberg Primary School Home, Offices, Spa, Warehouse and Training Facilities R8 990 000.00
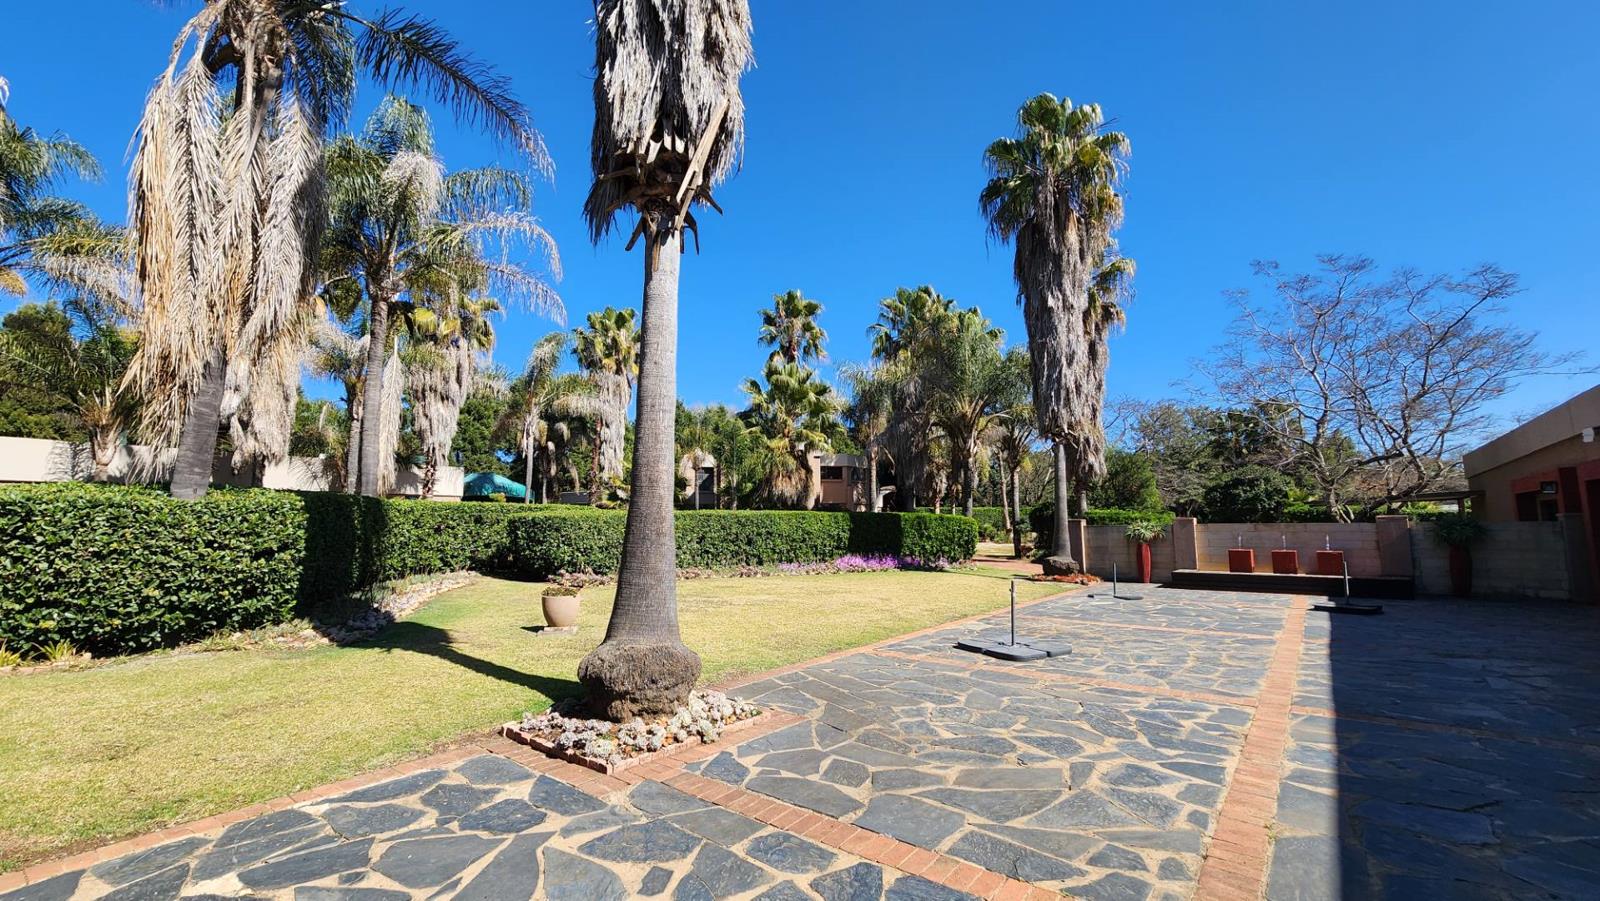
A rare opportunity to own a fully equipped 10 000 m² farm portion ideal for luxury living, business operations and offices, and entertaining. This property is improved with a beautiful house of 395 m² and is complemented with a 175 m² office building, 95 m² spa, 83 m² flatlapa, 242 m² boardroomtraining venue, 132 m² warehouse, and workers accommodation, all set within beautifully landscaped grounds.
Property Highlights
-Stand size: 10,000 m² 1 hectare
-Borehole no pump
-3-phase power
-Electric fence on perimeter wall
-CCTV, alarm system andamp beams
-Remote control access gate
-Landscaped gardens andamp porte cochre
-Deck, spa, lapa andamp multiple patios
-Armed response security
-Multiple storerooms andamp tool sheds
-2 self-contained flats,
-3 bedroom staff quarters with kitchen andamp bathroom
-10 Carports
Main Residence 395 m²
Ground Floor:
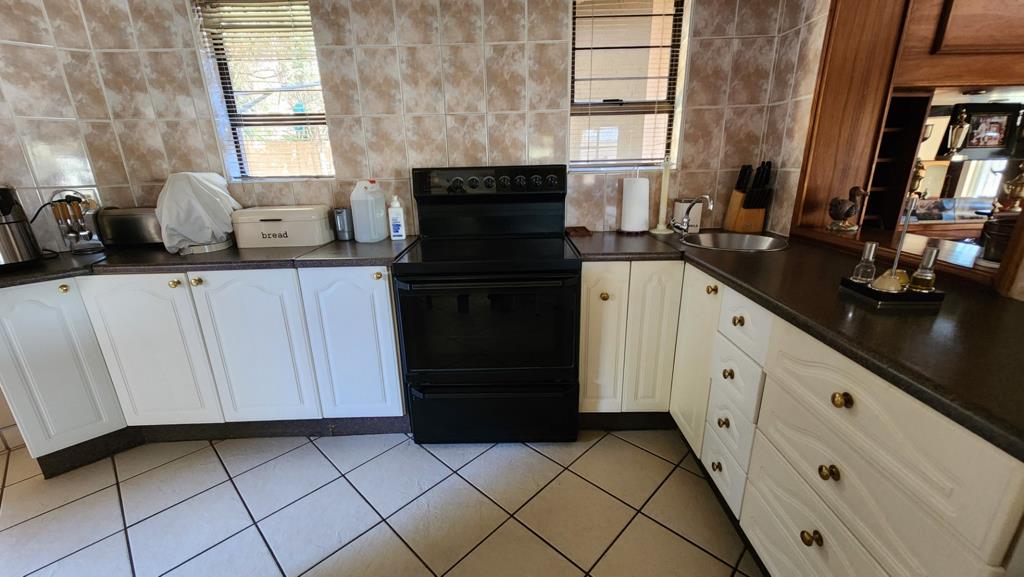
-Spacious kitchen with scullery, courtyard andamp washing line
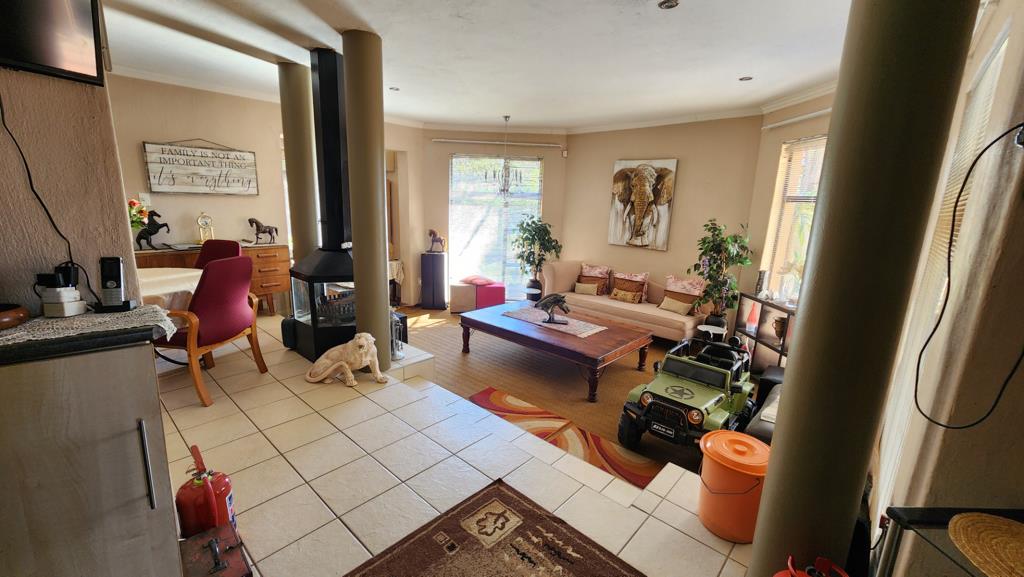
-Open-plan lounge with fireplace
-Diningentertainment room with built-in bar
-Guest bathroom with shower
-Separate but connected 1 bedroom flat with bathroom and kitchen
First Floor:
-Main Suite: King bed, lounge area, strong room, vanity, kitchenette, full en-suite bathroom with marble tops
-Bedroom 2: Queen bed, air-conditioned, built-in cupboards
-Bedroom 1: King bed, air-conditioned, balcony access
-Bathrooms with modern fittings, blinds andamp quality finishes
Office Building 175 m²
-2 reception areas
-5 offices 3 with air-conditioners, one fitted for data servers
-Kitchenette, pantry, storeroom, bathroom
-Blinds andamp tiled floors throughout
Spa 95 m²
-2 treatment rooms with air-con, cupboards andamp vanity basins
-Kitchenette with Caesar stone tops
-Open-plan relaxation space with stacking andamp sliding doors
-Underfloor heating, patio, guest toilet
Flat Lapa 83 m²
-Open-plan living with kitchen, queen bedroom andamp bathroom
-Stack doors to patio, tiled floors, gas hob
Additional Facilities
Boardroom Training Venue 242 m²:
-Air-conditioned, 3 sliding doors, 5 toilets, kitchen, fans
-Separate power supply
-10 Carports for staff and client parking
Warehouse 132 m²:
-Connected to training hall, cupboards, tiled, CCTV
Perfect for: Executive family living, home-based business, wellness centre, training facility, or mixed-use enterprise.
Move-in ready with exceptional amenities and security.
JOWIC PTY LTD trading as REMAX Jowic Wierda Park operates in terms of a franchise agreement with REMAX of Southern Africa.
Property details
- Listing number T5199812
- Property type House
- Listing date 21 Aug 2025
- Land size 1 ha
- Floor size 990 m²
- Rates and taxes R 3 000
Property features
- Bedrooms 6
- Bathrooms 5
- En-suite 2
- Lounges 2
- Dining areas 2
- Open parking 10
- Pet friendly
- Access gate
- Alarm
- Balcony
- Patio
- Staff quarters
- Entrance hall
- Kitchen
- Garden
- Pantry
- Electric fencing
- Paving
- Fireplace
- Guest toilet