6 Bedroom House in Tijger Valley
Turnkey Luxury Wellness Sanctuary & Spa Retreat in Pretoria East - R8 990 000
Escape the city noise without leaving Pretoria East. Situated on a serene 1-hectare 10,000 m² smallholding near Tygerberg Primary School, this multi-purpose property offers a fully equipped foundation to launch or expand an exclusive wellness retreat, day spa, or holistic health clinic. Framed by beautifully landscaped gardens and a welcoming Porte-cochre, the property combines top-tier client facilities, ample on-site accommodation, and robust infrastructure.
Dedicated Spa & Wellness Infrastructure
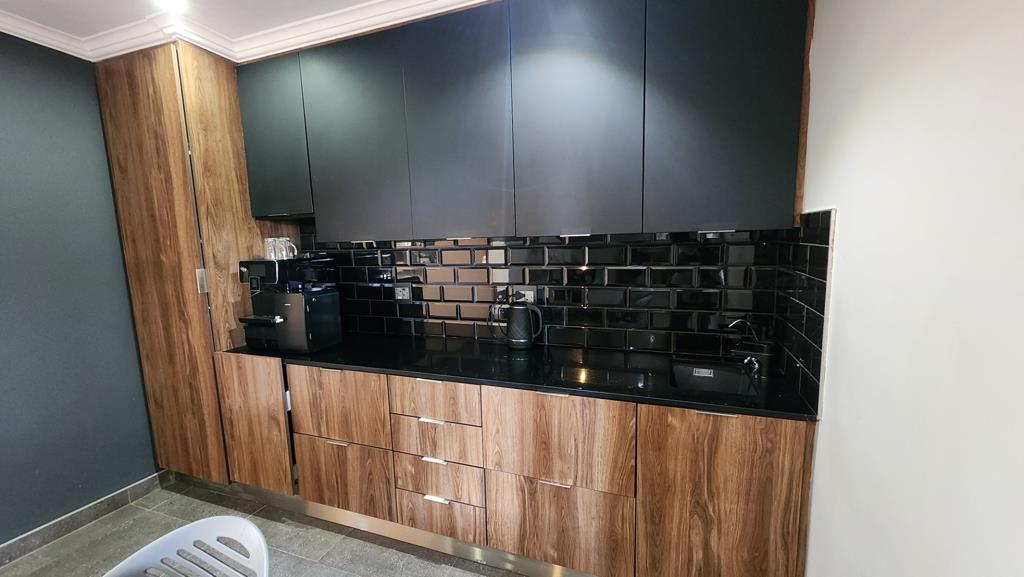
- Private Spa Suite 95 m²: Purpose-built for luxury treatments featuring underfloor heating, 2 air-conditioned treatment rooms with built-in cupboards and vanity basins, a Caesarstone-topped kitchenette, a guest toilet, and a private patio. The open-plan relaxation lounge boasts stacking and sliding doors that open directly onto the surrounding gardens.
- Yoga, Movement & Group Workshop Studio 242 m²: A spacious, air-conditioned venue ideal for group classes, wellness seminars, or retreat programming. Features 3 glass sliding doors, ceiling fans, a full kitchen, 5 guest toilets, and its own dedicated power supply.
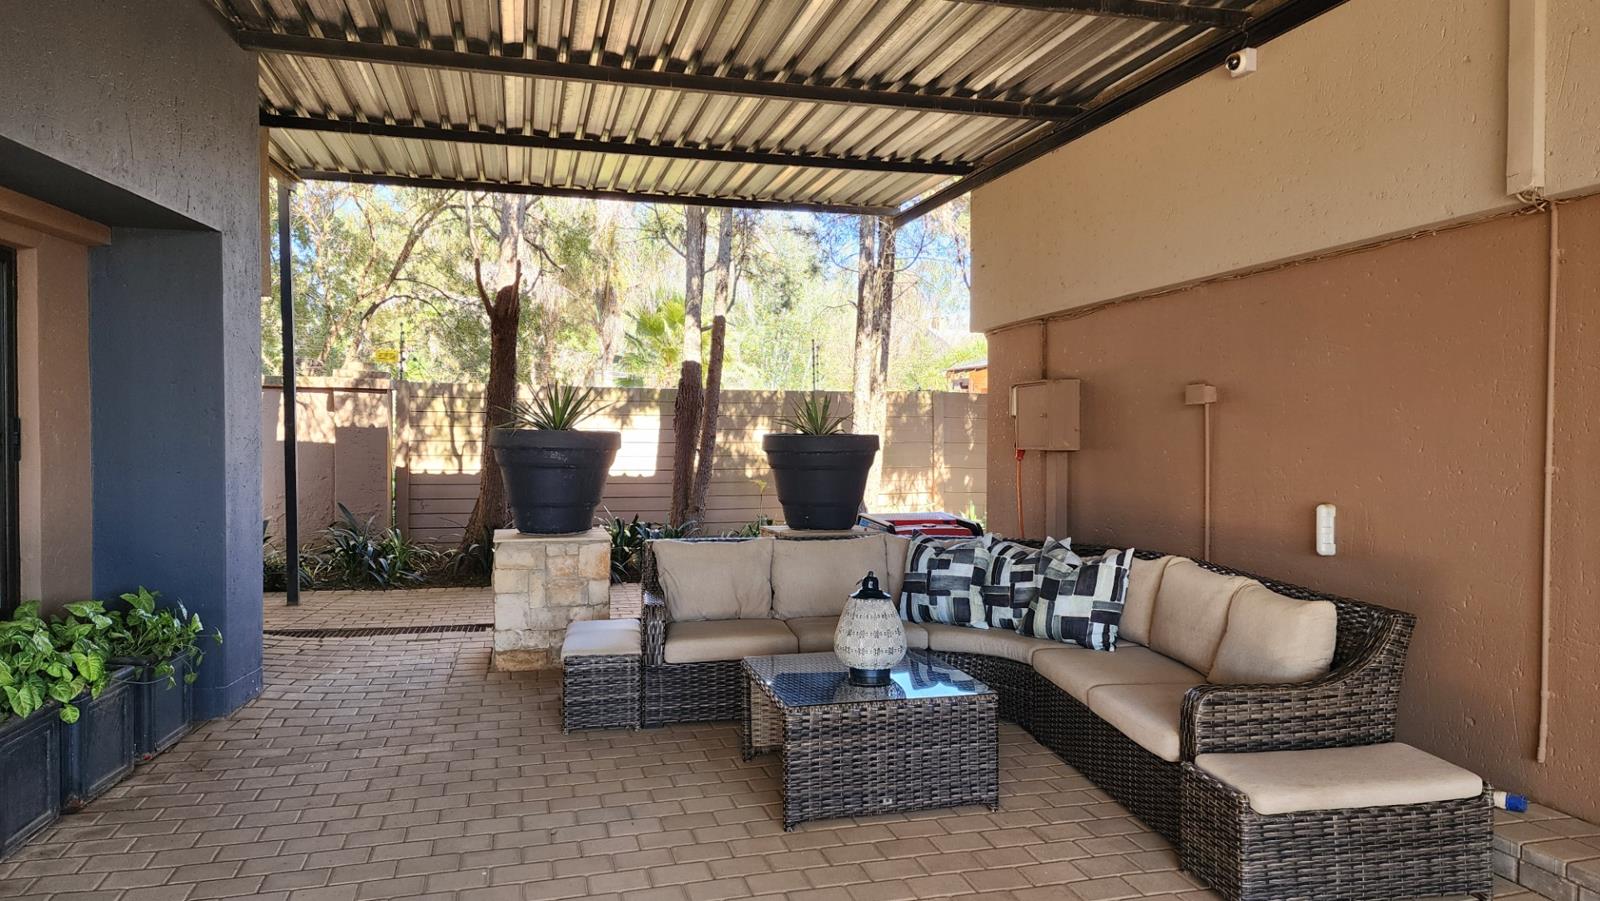
- Hydrotherapy & Relaxation Deck: Outdoor deck, spajacuzzi area, lapa, and multiple open-air patios integrated into the lush gardens for post-treatment relaxation.
On-Site Guest, Staff & Resident Accommodation
- Main Residence 395 m²: Perfect as a luxury owner''s residence, retreat master suite, or high-end client lodging.
o First Floor: Master suite with lounge, vanity, kitchenette, strong room, and full marble-top en-suite bathroom. Two additional air-conditioned bedrooms one with balcony access and full modern bathrooms.
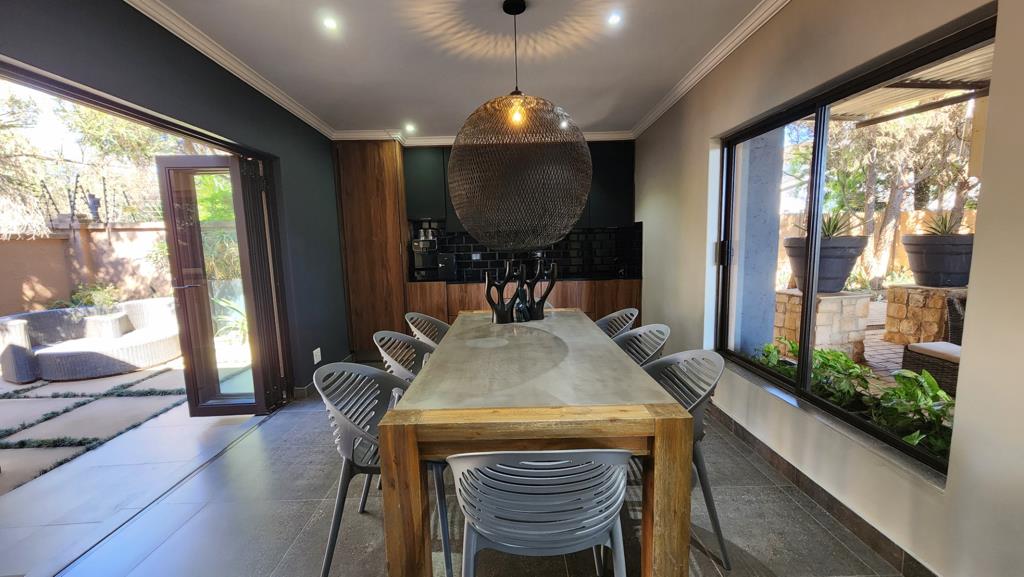
o Ground Floor: Open-plan lounge with fireplace, spacious kitchen with scullery and courtyard, and a diningentertainment space with a built-in bar. Includes a guest bathroom with a shower.
- Self-Contained On-Site Lodging:
o Connected 1-Bedroom Flat: Attached to the main house with its own kitchen and bathroom.
o Flat Lapa 83 m²: Open-plan living space with a queen bedroom, bathroom, gas hob kitchen, and stack doors leading to a private patio.
o Staff Quarters: 3-bedroom unit complete with its own kitchen and bathroom.
Administrative & Operational Spaces
- Wellness Office & Consultation Building 175 m²: Fully air-conditioned and tiled building ideal for practitioner consult rooms, administrative staff, or intake suites. Features 2 reception areas, 5 private offices one configured for data servers, a kitchenette, pantry, storeroom, and full bathroom.
- Storage & Inventory Warehouse 132 m²: Tiled and secure space connected to the main hall, featuring built-in cabinetry and CCTV-ideal for storing spa inventory, linens, and equipment. Includes additional tool sheds and storerooms on the grounds.
Key Estate Features & Security
- Parking: 10 covered carports for clients, retreat guests, and staff, with ample additional open space.
- Utilities & Power: 3-phase electricity and a private borehole pump required.
- Comprehensive Security: Electric fencing on top of perimeter walls, CCTV coverage, alarm system with interiorexterior beams, remote-controlled access gate, and 247-armed response connectivity.
JOWIC PTY LTD trading as REMAX Jowic Wierda Park operates in terms of a franchise agreement with REMAX of Southern Africa.
Property details
- Listing number T5604689
- Property type House
- Listing date 31 Aug 2026
- Land size 1 ha
- Floor size 990 m²
- Rates and taxes R 3 000
Property features
- Bedrooms 6
- Bathrooms 5
- En-suite 2
- Lounges 2
- Dining areas 2
- Open parking 10
- Pet friendly
- Access gate
- Alarm
- Balcony
- Patio
- Staff quarters
- Entrance hall
- Garden
- Pantry
- Electric fencing
- Paving
- Fireplace
- Guest toilet