5 Bedroom House in Chancliff Ridge
Turnkey Automotive Empire & Mountain-View Estate: 1713-Hectare Chancliff Sanctuary with Equipped Workshop
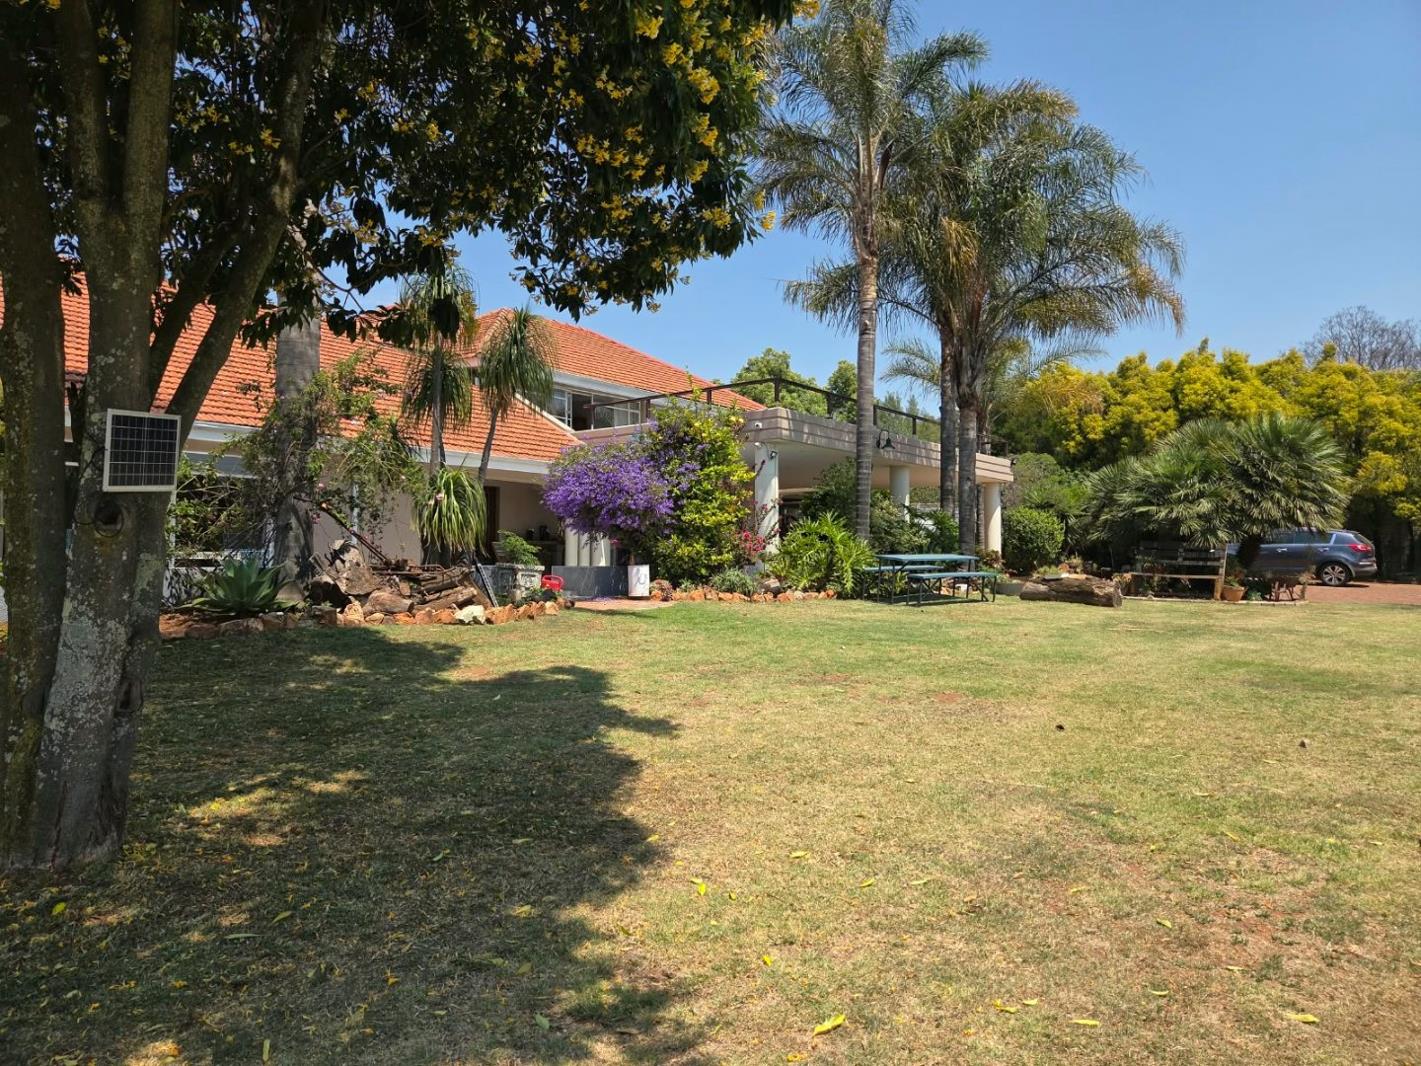
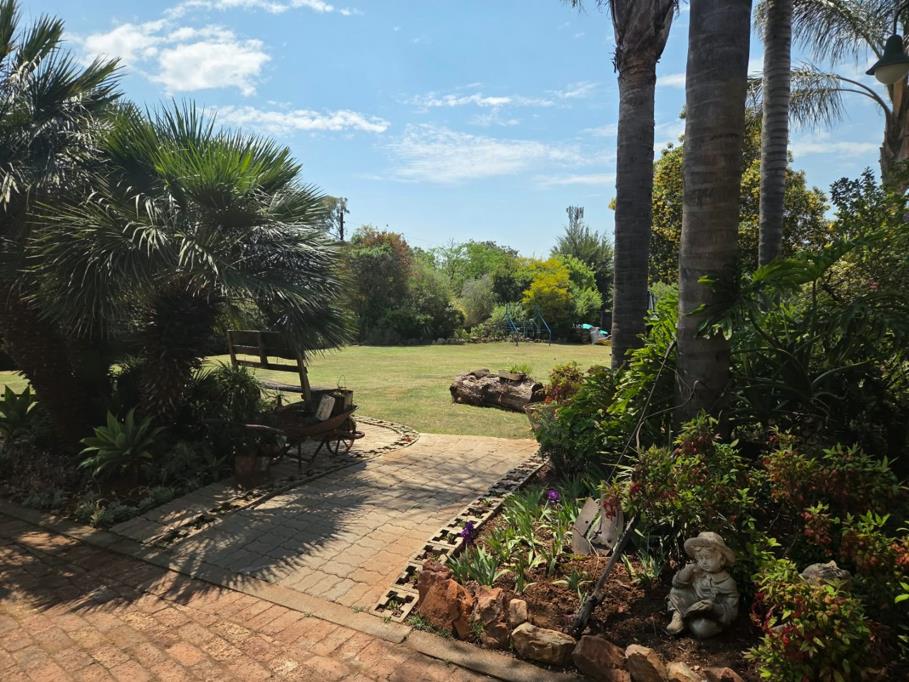
Set against an extraordinary 1713-hectare landscape in prestigious Chancliff, this landmark property delivers an unmatched fusion of luxury family living and a turnkey, revenue-ready motor vehicle workshop. The main residence elevates everyday comfort with sweeping mountain vistas, five generous bedrooms, and five and a half bathrooms. The master suite functions as a private wing featuring a dedicated dressing room and a lavish en-suite.
Entertaining and daily family life center around three distinct dining areas and a designer kitchen fitted with gas cooking, a separate scullery, a walk-in pantry, and a dedicated laundry. An expansive indoor braai room and a massive view-swept veranda bridge the interior with the outdoors.
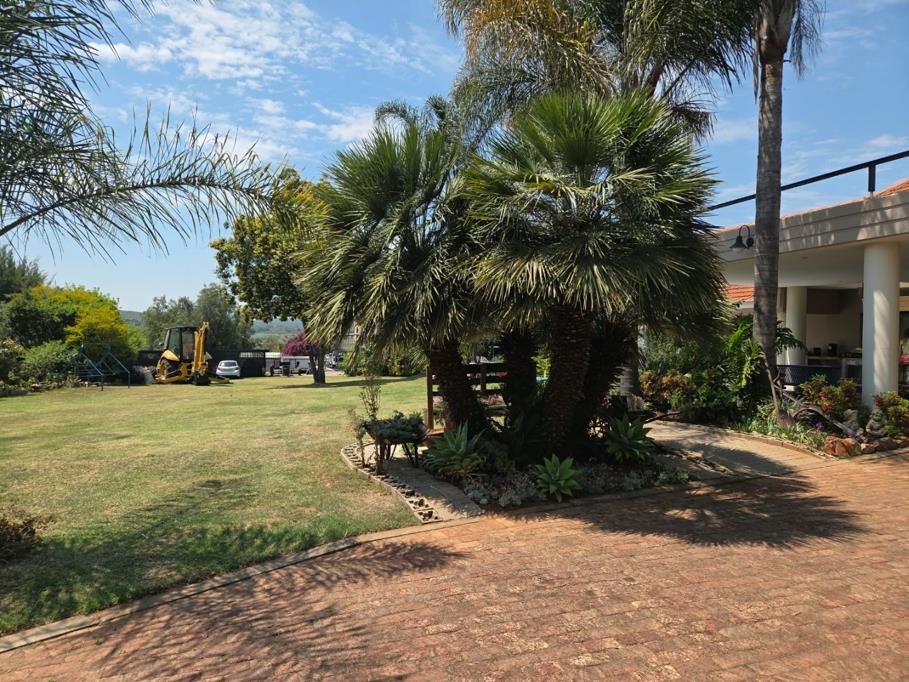
For the automotive entrepreneur or specialist, the property features a 220-square-meter commercial-grade workshop complete with hydraulic lifts and heavy-duty mechanical equipment, supported by dedicated hardstanding parking for 12 client or project vehicles. Daily domestic logistics are easily accommodated by three electric garages and four additional parkings. Security and self-sufficiency are reinforced via pre-paid electricity, an automated electric gate, and perimeter outdoor beams.
Property details
- Listing number T5650981
- Property type House
- Listing date 11 Oct 2026
- Land size 1 713 m²
- Floor size 779 m²
- Rates and taxes R 2 200
Property features
- Bedrooms 5
- Bathrooms 5
- En-suite 1
- Dining areas 3
- Garage parking 3
- Pet friendly
- Access gate
- Balcony
- Built in cupboards
- Laundry
- Scenic view
- Study
- Walk in closet
- Kitchen
- Scullery
- Pantry
- Electric fencing
- Fireplace
- Built In braai
- Water included