4 Bedroom House in Featherbrooke Estate
Spacious 4 Bedroom, 4,5 Bathroom Family Living with Exceptional Entertaining and Energy Solutions!
Spacious Family Living with Exceptional Entertaining and Energy Solutions - From the impressive double-volume entrance to the generous living spaces and beautiful outdoor setting, this home offers a wonderful balance of space, comfort and effortless family living.
The heart of the home is the spacious open-plan living area, where the lounge and dining room flow naturally into a well-appointed kitchen. The kitchen is designed for both everyday family life and entertaining, featuring a gas hob and oven, a central breakfast island and a large separate scullery. A private study and guest cloakroom complete the downstairs living areas.
Accommodation is beautifully arranged over two levels, with four generously sized en-suite bedrooms. Three bedrooms are situated upstairs, offering privacy and lovely proportions, while the fourth en-suite bedroom is conveniently positioned downstairs perfect for guests, extended family or those who prefer single-level accommodation.
Upstairs, the large family room provides an inviting second living area and features a wood-burning fireplace, creating a warm and cosy space for relaxed evenings with family and friends.
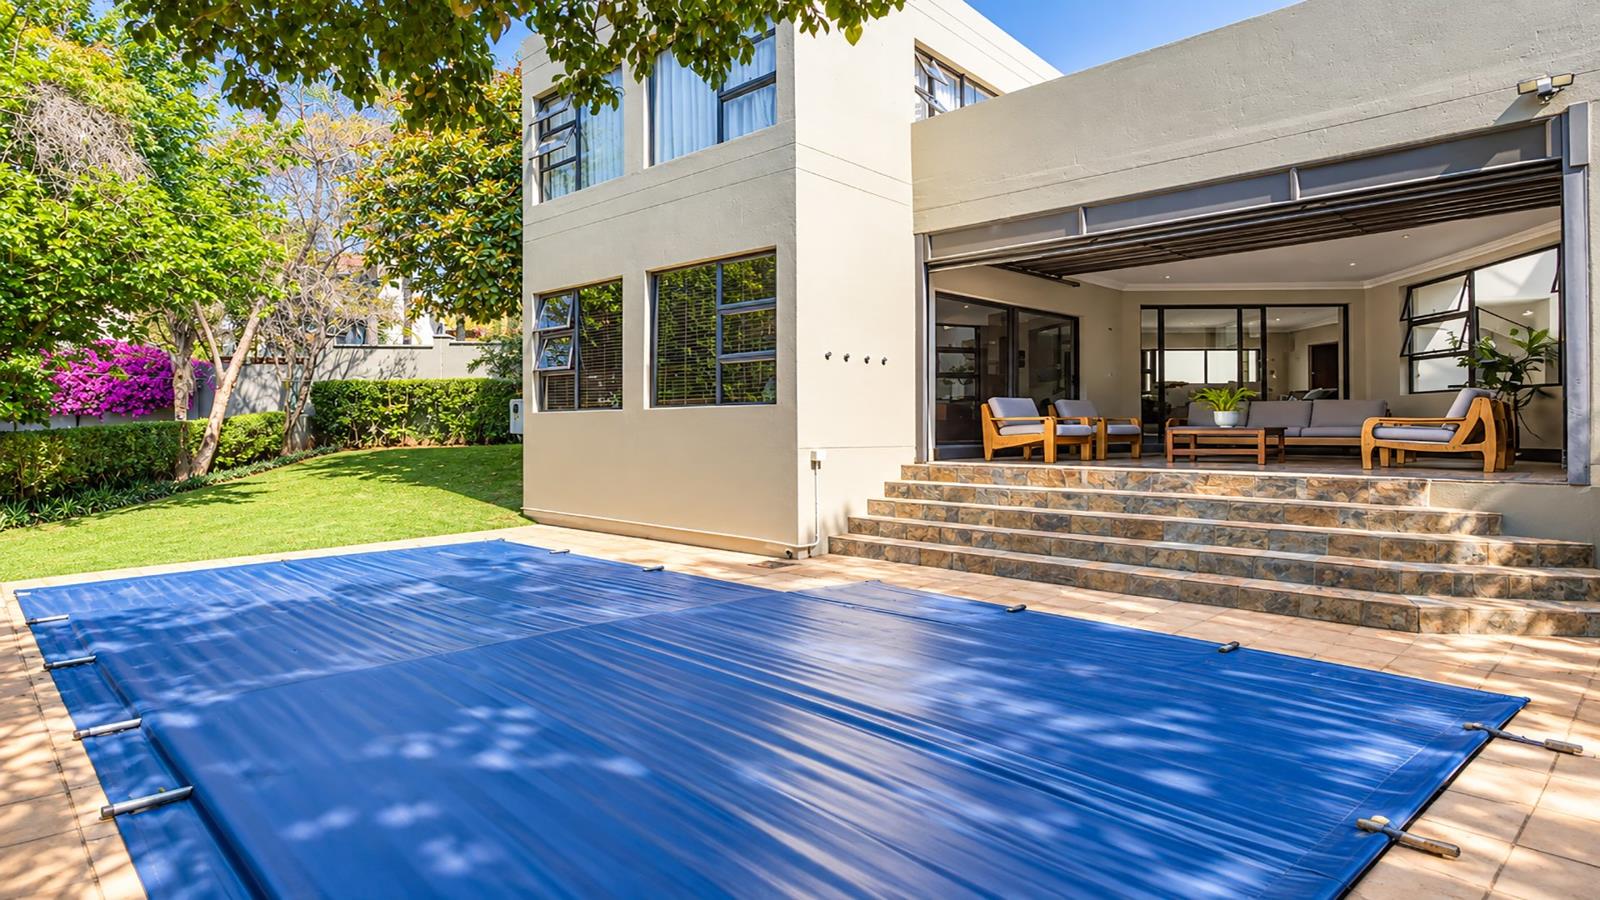
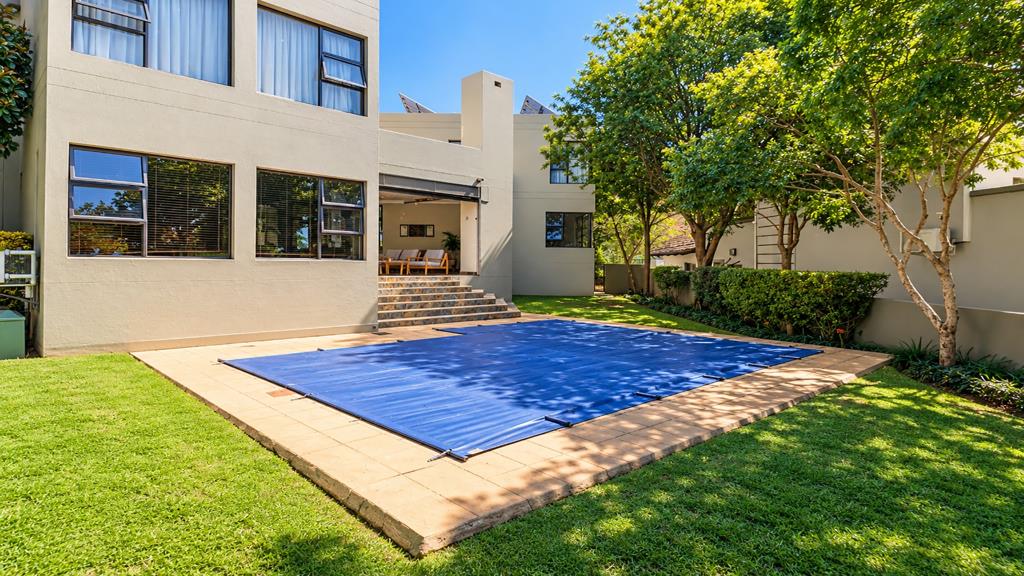
The outdoor areas are equally impressive. A covered patio with a built-in braai extends the living space outdoors and overlooks the sparkling swimming pool and established garden. Whether enjoying a quiet afternoon at home or entertaining a crowd, this is a space made for easy outdoor living.
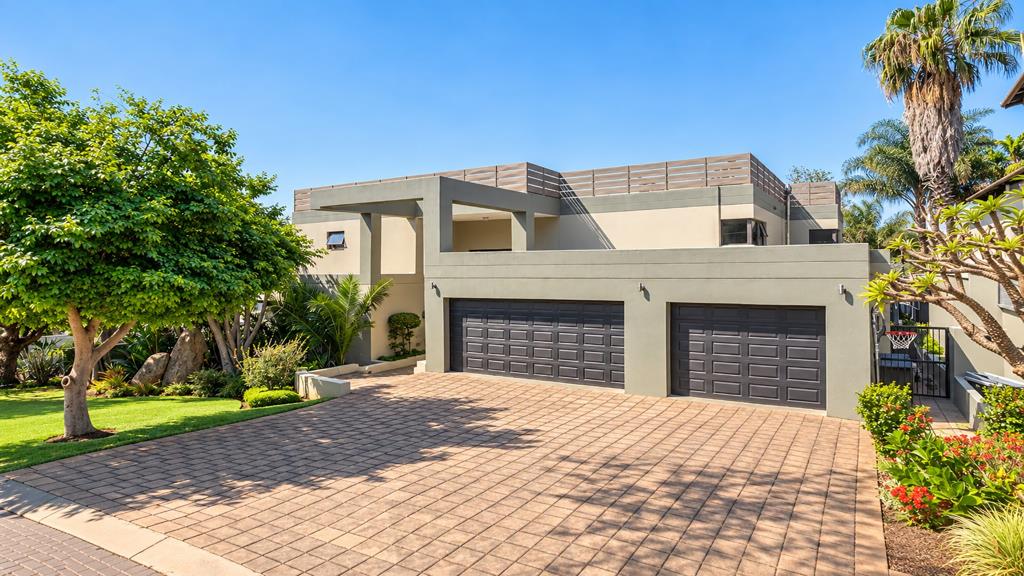
Practicality has not been overlooked, with three spacious automated garages and a domestic room adding to the home''s convenience.
The property is particularly well equipped for energy and water efficiency, featuring 12 solar panels, an 8kW inverter and a substantial 35kW battery backup system. A 5,000-litre water tank with pump, together with a borehole and irrigation system, provides additional water security while keeping the garden beautifully maintained.
With its generous accommodation, multiple living spaces, superb entertainment areas and impressive backup systems, this is a home that offers everything a modern family could want, with the space and flexibility to enjoy it for years to come.
Property details
- Listing number T5622941
- Property type House
- Listing date 15 Sep 2026
- Land size 864 m²
- Floor size 480 m²
- Rates and taxes R 2 800
- Levies R 2 874
Property features
- Bedrooms 4
- Bathrooms 4.5
- En-suite 4
- Lounges 1
- Dining areas 1
- Garage parking 3
- Pet friendly
- Balcony
- Built in cupboards
- Patio
- Pool
- Staff quarters
- Study
- Kitchen
- Garden
- Scullery
- Fireplace
- Guest toilet
- Water included