5 Bedroom House in Featherbrooke Estate
Luxury Living Redefined - Panoramic Views and Executive Entertaining
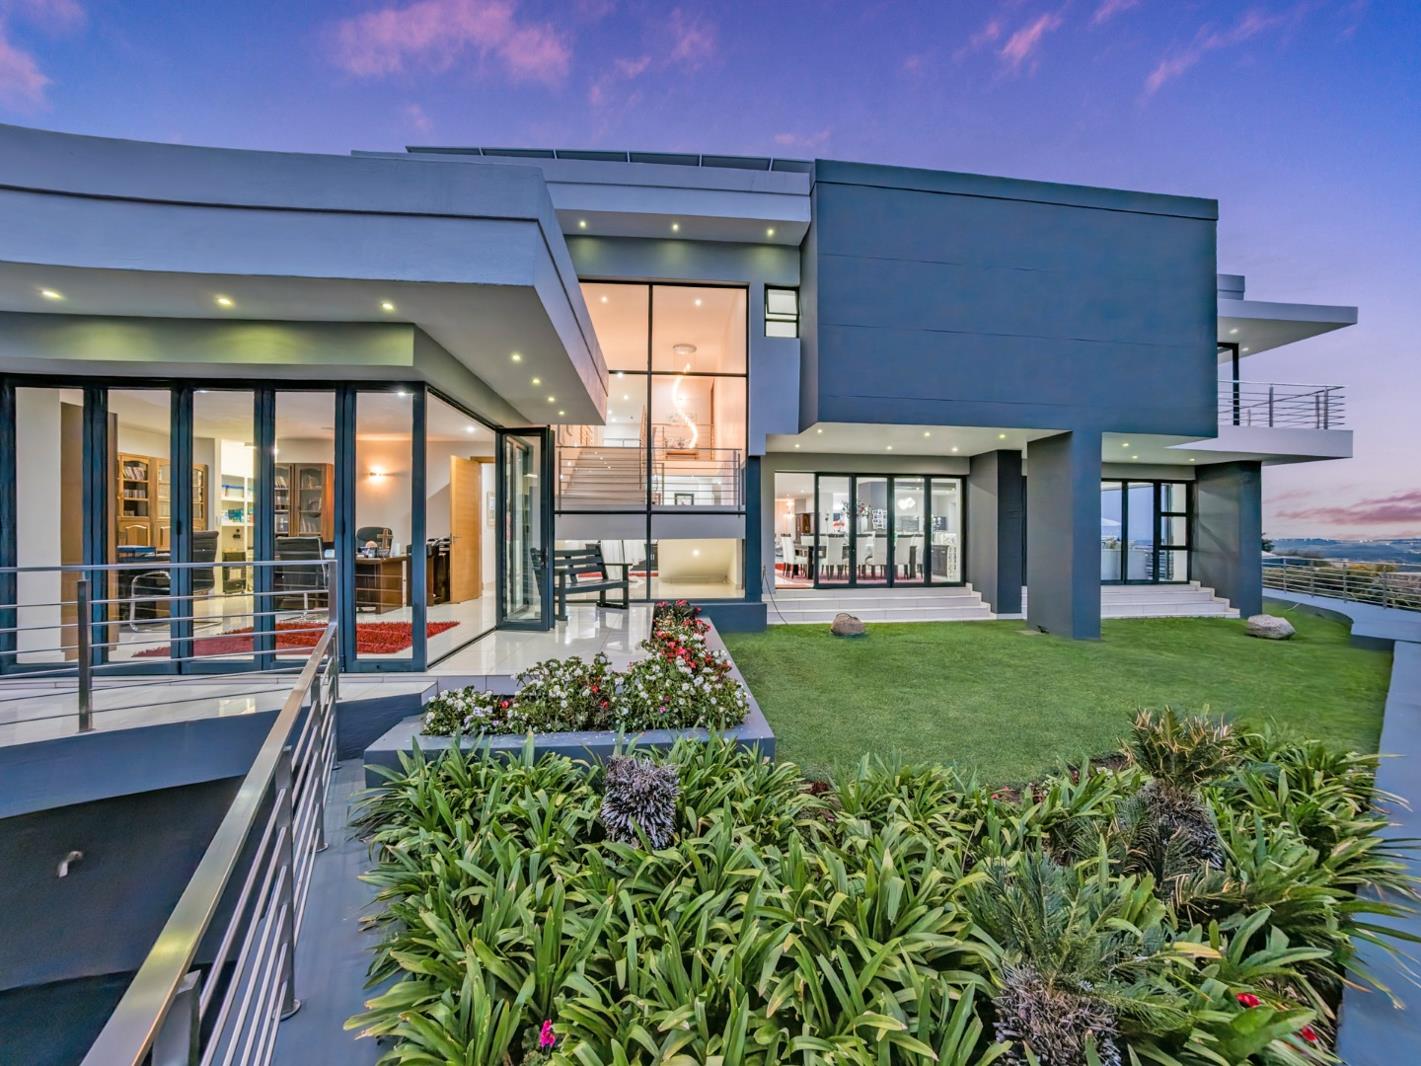
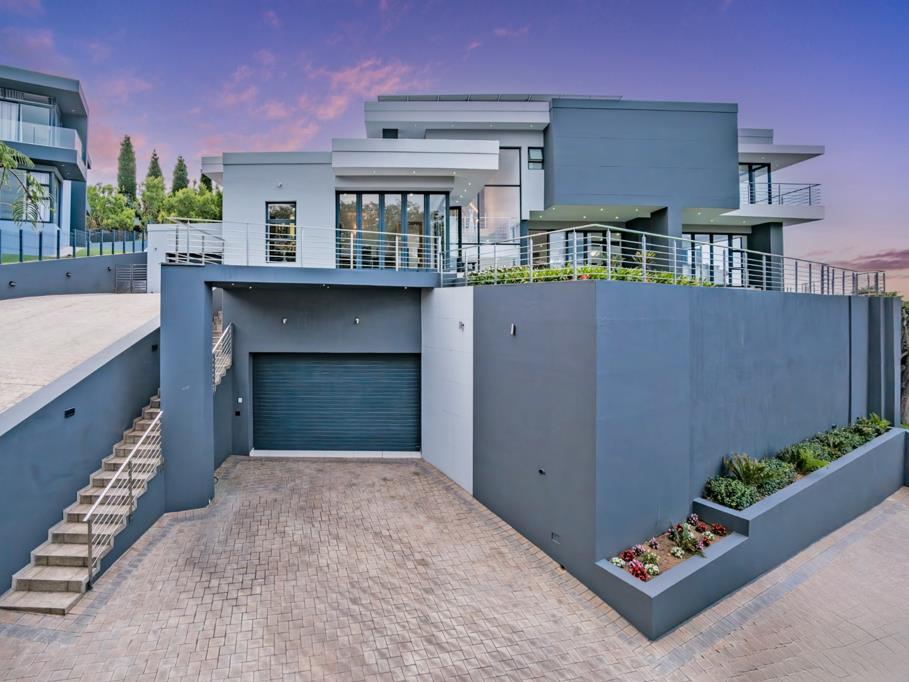
This stunning residence delivers a rare combination of architectural presence, privacy and effortless sophistication. Designed for the discerning buyer who values quality, space and seamless entertaining, the home offers refined living on an impressive scale.
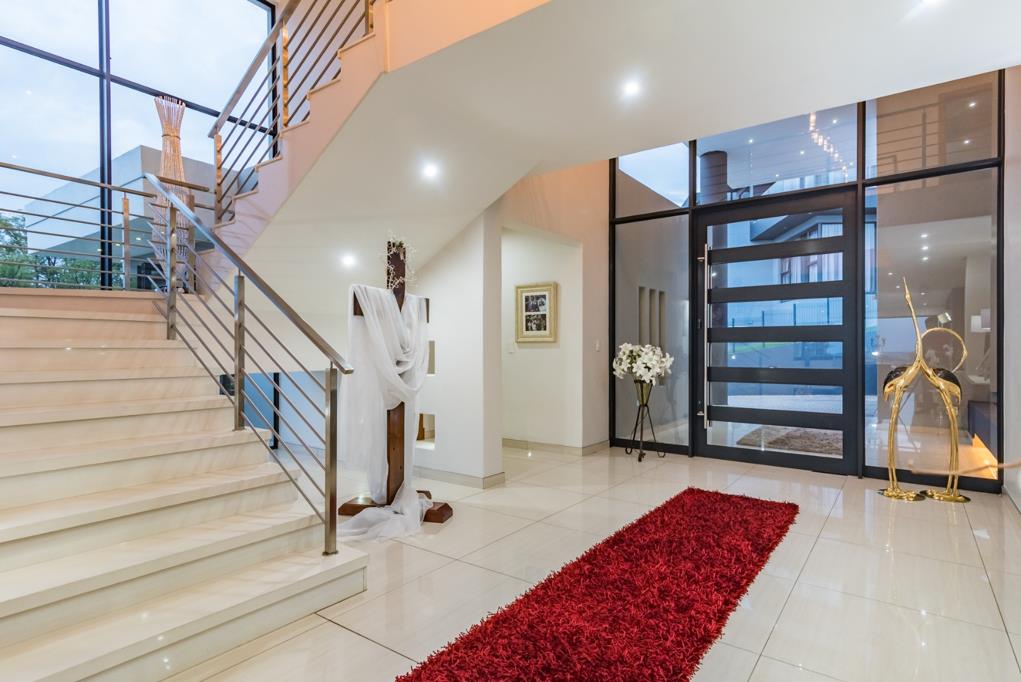
A dramatic double-volume entrance, enhanced by a statement water feature, creates an immediate sense of arrival. The Caesarstone staircase and custom extra-height walnut doors reflect the caliber of finishes carried throughout. The expansive open-plan lower-level integrate living rooms, dining rooms, and the kitchen seamlessly. Gas and wood fireplaces provide understated warmth, while a fully integrated sound system and aluminium stacker doors allow the interior to open entirely, maximizing light, air and uninterrupted views.
The kitchen balances clean design with functionality, featuring a central island, breakfast nook and premium finishes. A separate scullery accommodates all major appliances and includes a three-division sink, ensuring practicality without compromising aesthetics.
Three generous Ensuite bedrooms offer full bathrooms and elevated outlooks. The main suite is positioned as a private executive retreat, complete with its own lounge area, discreet coffee station, walk-in dressing room, underfloor heating, air conditioning and a private jacuzzi. Bespoke detailing such as his and her closet space, soft-close cabinetry, heated towel rails, and a shaving mirror and plug underscores the home''s commitment to quality.
A separate flat, complete with a bedroom, bathroom, open-plan living area, kitchen, and private entrance, offers flexibility for extended family, executive guests, or additional income.
Further features include staff accommodation, seven garages, a dedicated linen room, an external garden storeroom and a study with expansive views and stacker doors opening to the outdoors.
This is a residence defined by scale, discretion and superior finishes an exceptional offering for the buyer seeking both lifestyle and long-term value.
BAROVILLE TRADE AND INVESTMENTS 10 PTY LTD trading as REMAX Town and Country Krugersdorp operates in terms of a franchise agreement with REMAX of Southern Africa.
Property details
- Listing number T5403976
- Property type House
- Listing date 26 Feb 2026
- Land size 1 015 m²
- Floor size 807 m²
- Levies R 2 874
Property features
- Bedrooms 5
- Bathrooms 5
- Lounges 2
- Dining areas 2
- Garage parking 7
- Flatlets
- Pet friendly
- Balcony
- Club house
- Laundry
- Staff quarters
- Storage
- Study
- Entrance hall
- Garden
- Scullery
- Paving
- Fireplace
- Guest toilet
- Built In braai
- Aircon