7 Bedroom House in Featherbrooke Estate
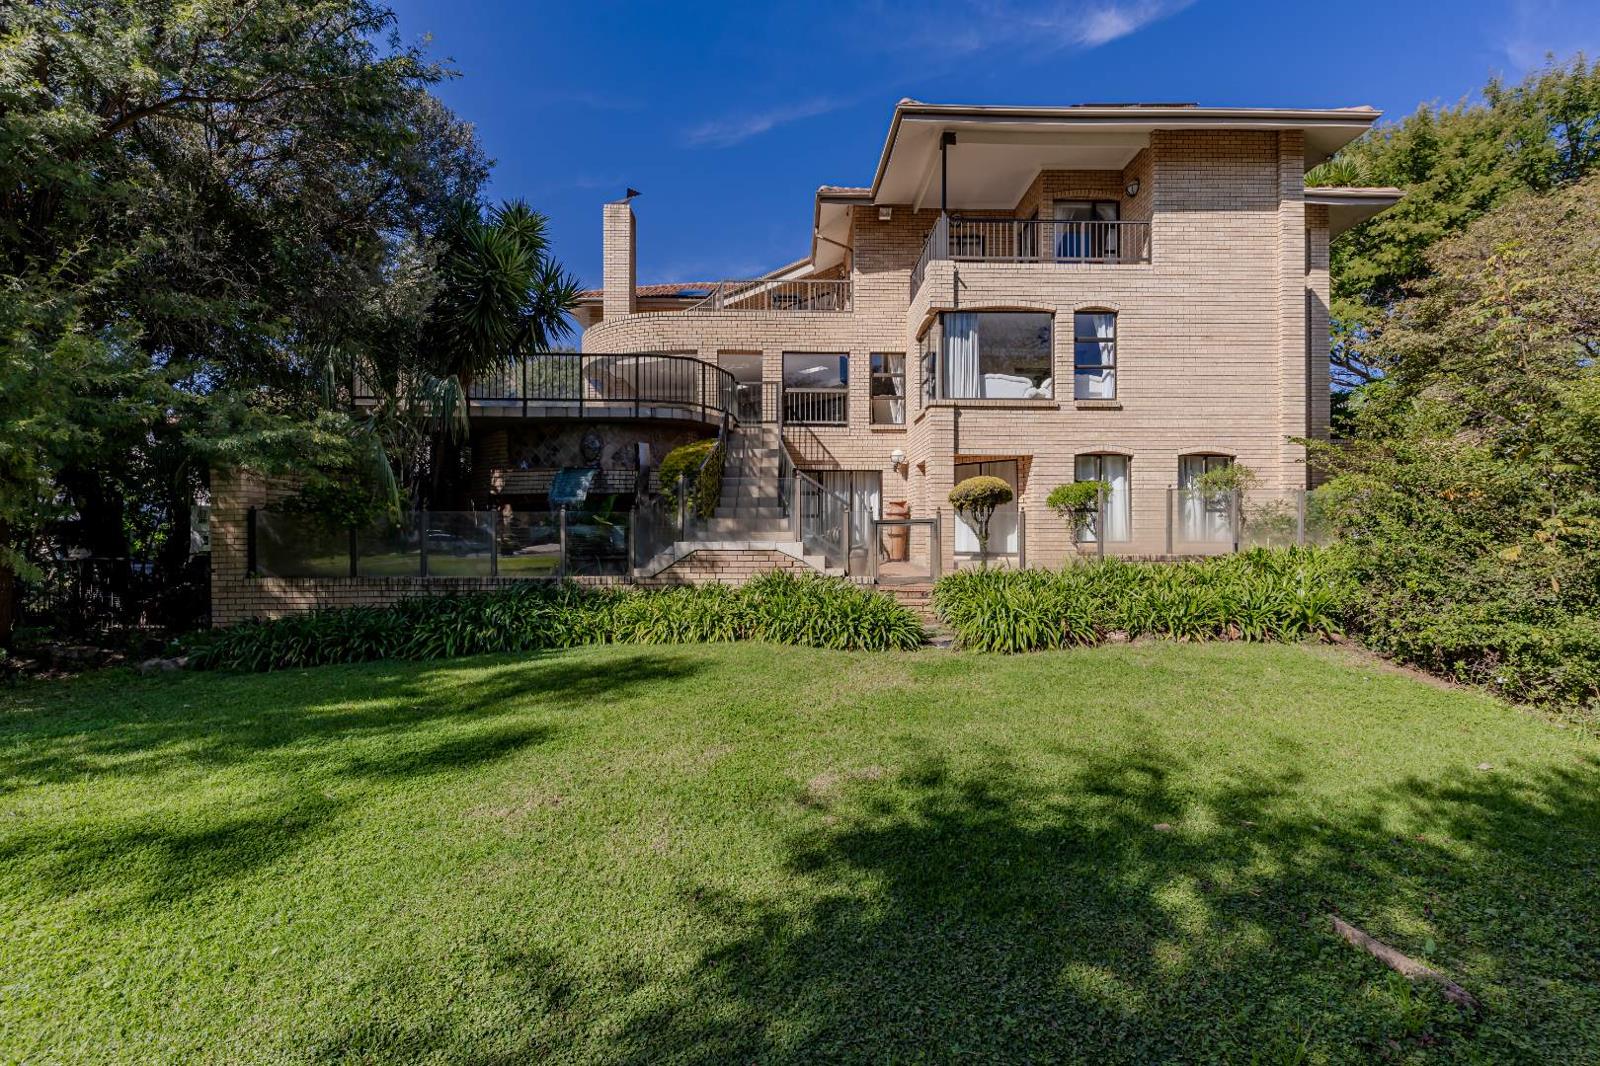
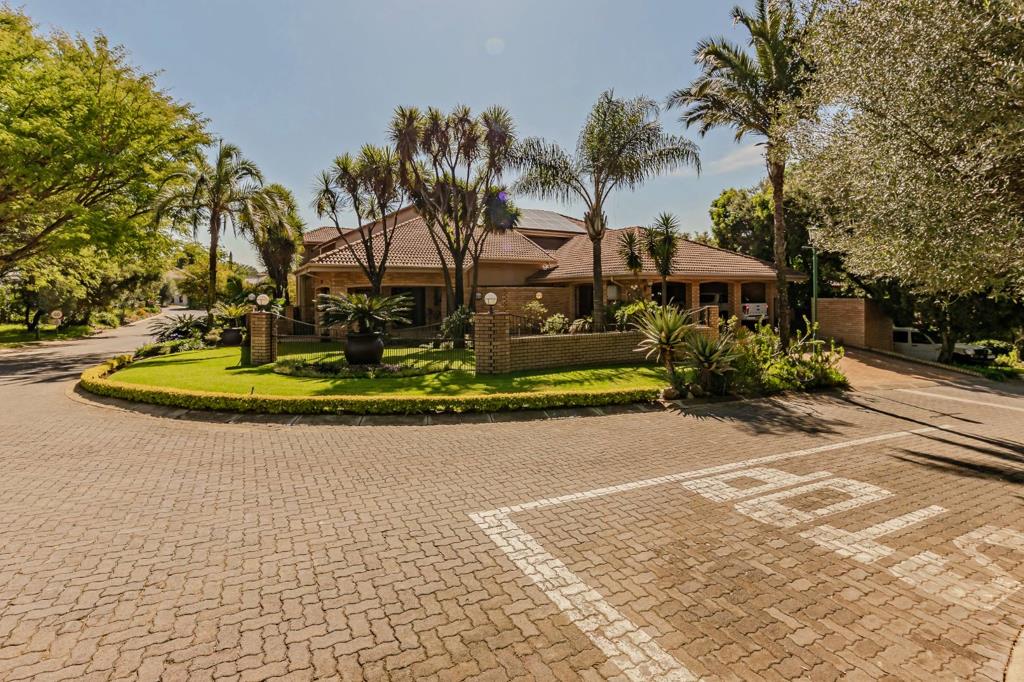
An Exceptional Family Home Offering Luxury Living, Endless Space and Energy Independence
The heart of the home is its expansive open-plan living area, offering ample space for two elegant lounges and a formal dining area. One of the living spaces is enhanced by a cosy gas fireplace, creating a warm and inviting atmosphere during the cooler months.
The beautifully designed kitchen is both stylish and functional, featuring a breakfast nook, dedicated coffee station, and a separate scullery discreetly tucked away, with space for two appliances.
The luxurious 70m² main suite is privately positioned on the ground floor, creating a true sanctuary for homeowners. This impressive retreat boasts a spacious walk-in dressing room and a lavish en-suite bathroom complete with a bath, shower, double basin, and toilet.
Upstairs, a generously sized study with extensive built-in cabinetry and balcony access provides the perfect work-from-home environment. The accommodation continues with a spacious en-suite bedroom featuring its own private balcony and a beautifully appointed bathroom. A further bedroom offers built-in cupboards, a built-in dressing table, balcony access, and a full en-suite bathroom.
Two additional bedrooms enjoy access to the shared balcony, with one featuring a built-in dressing table and the other incorporating a built-in desk and cupboards, making it ideal as a study, hobby room, or additional bedroom. These rooms are serviced by a well-appointed family bathroom.
The separate flatlet offers exceptional versatility, perfect for extended family, guests, or rental income. It comprises an open-plan kitchen, breakfast nook, and living area, along with two comfortable bedrooms sharing a full bathroom.
Designed with entertaining in mind, the spacious entertainment room easily accommodates a full-sized pool table, air-hockey table, couch, and space for a bar. A separate laundry room provides additional practicality with ample space for appliances and storage.
The generous covered patio includes a built-in braai, overlooking the heated swimming pool creates the ideal setting for year-round entertaining.
Additional Features:
- 28 solar panels, inverter, and 19kW battery system
- 20kVA three-phase backup generator
- Borehole
- Comprehensive camera surveillance system and intercom
- Energy-efficient LED lighting throughout
- Automatic staircase lighting
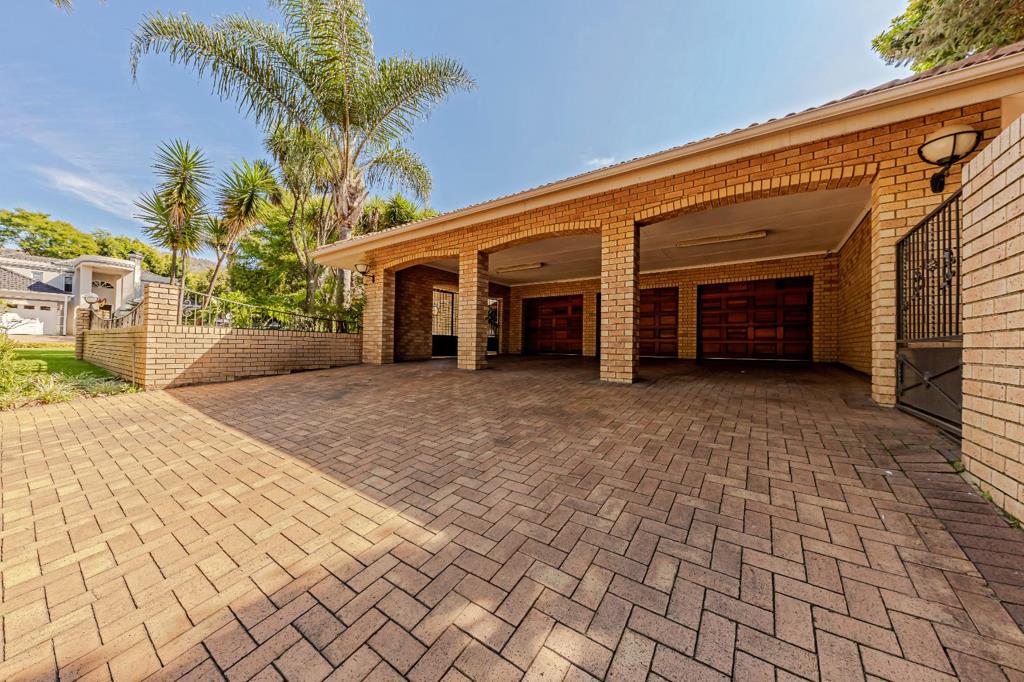
- 3 automated garages and 3 covered carports
- Tranquil koi pond
BAROVILLE TRADE AND INVESTMENTS 10 PTY LTD trading as REMAX Town and Country Krugersdorp operates in terms of a franchise agreement with REMAX of Southern Africa.
Property details
- Listing number T5510445
- Property type House
- Listing date 4 Jun 2026
- Land size 887 m²
- Floor size 803 m²
- Levies R 2 874
Property features
- Bedrooms 7
- Bathrooms 5
- Lounges 2
- Dining areas 1
- Garage parking 3
- Open parking 3
- Pet friendly
- Balcony
- Patio
- Pool
- Staff quarters
- Garden
- Intercom
- Guest toilet
- Built In braai