3 Bedroom House in Featherbrooke Estate
Sunlit Family Living with a Private Upstairs Main Suite, Balcony & Backup Power
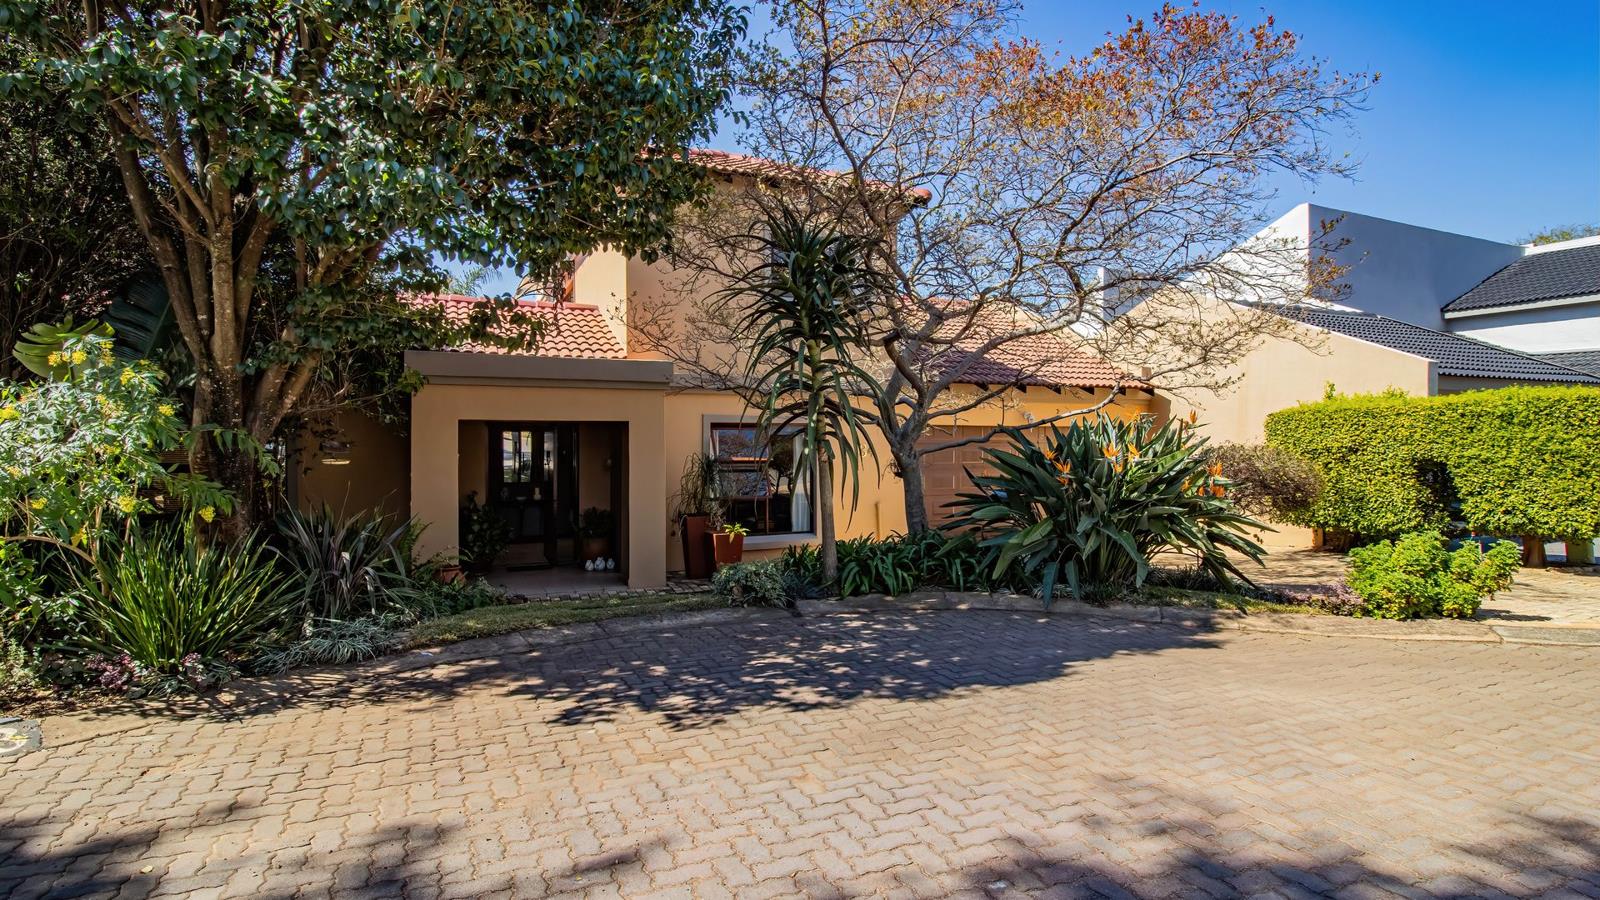
Welcome to a beautifully designed family home in the sought-after Featherbrooke Estate, offering comfort, space and effortless everyday living.
The home features three well-appointed bedrooms, with two bedrooms conveniently positioned downstairs and the main bedroom privately situated upstairs. The main suite offers a peaceful retreat, complete with a full en-suite bathroom and a private balcony the perfect spot to enjoy a warm morning breakfast while taking in the tranquil surroundings. The two downstairs bedrooms share a well-appointed full bathroom.
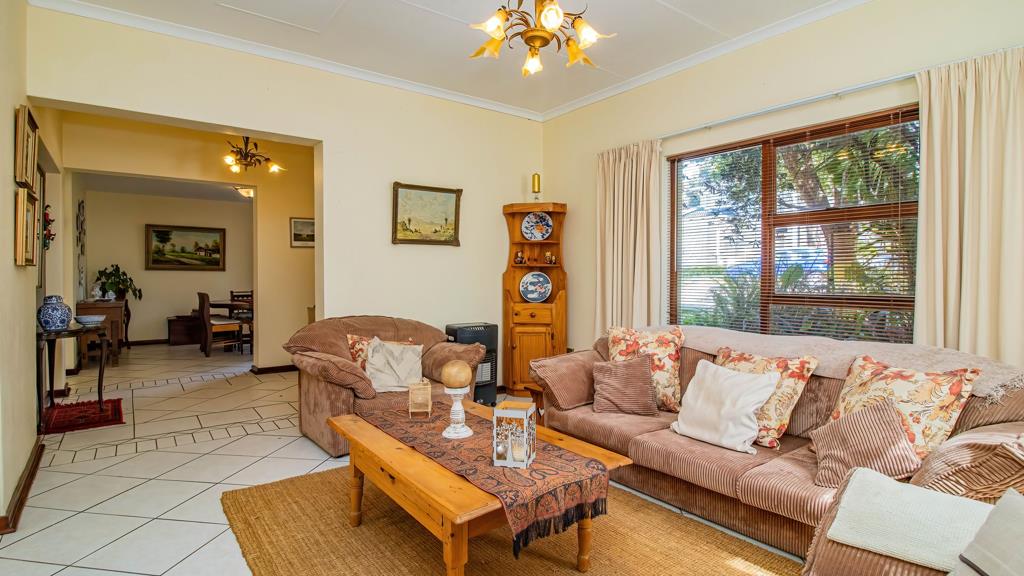
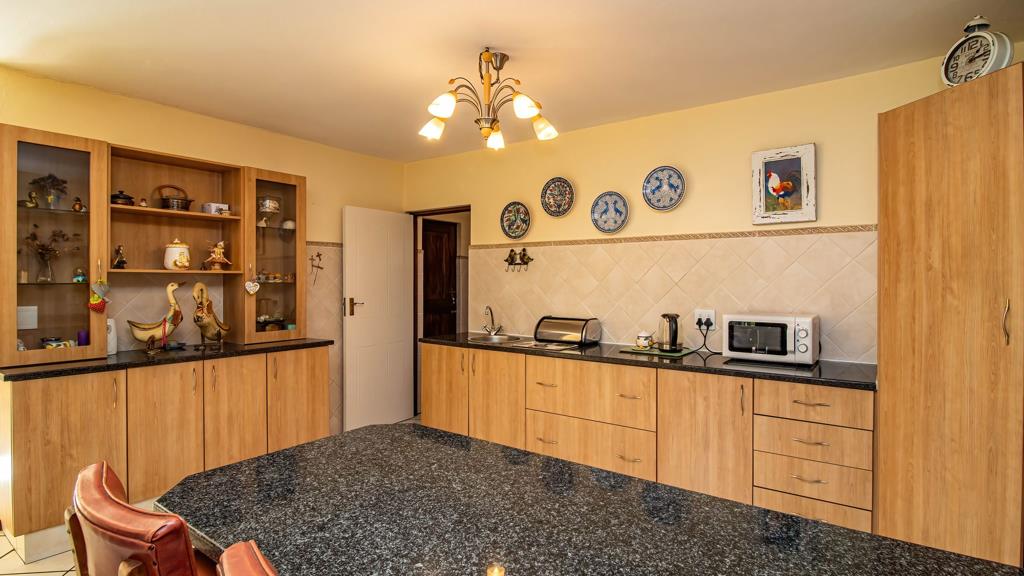
The heart of the home is the inviting kitchen, featuring ample cupboard space, a breakfast nook and a separate scullery for added convenience. The kitchen flows effortlessly into the dining room, while the spacious living room and sunny family room provide comfortable spaces for both relaxed family time and entertaining.
A solar system adds energy efficiency and peace of mind, while outside, a beautifully landscaped garden creates a welcoming setting for outdoor enjoyment. The property is completed by a double garage, offering secure parking and additional convenience.
A warm and versatile home that combines practical family living with thoughtful spaces and a touch of tranquillity, all within the secure surrounds of Featherbrooke Estate.
Property details
- Listing number T5630151
- Property type House
- Listing date 21 Sep 2026
- Land size 474 m²
- Floor size 248 m²
- Rates and taxes R 2 000
- Levies R 2 874
Property features
- Bedrooms 3
- Bathrooms 2
- En-suite 1
- Lounges 1
- Dining areas 1
- Garage parking 2
- Open parking 2
- Pet friendly
- Balcony
- Built in cupboards
- Kitchen
- Garden
- Scullery
- Family TV room