4 Bedroom House in Featherbrooke Estate
Open your front door directly into your own piece of HEAVEN with a flatlet and 50KVA generator
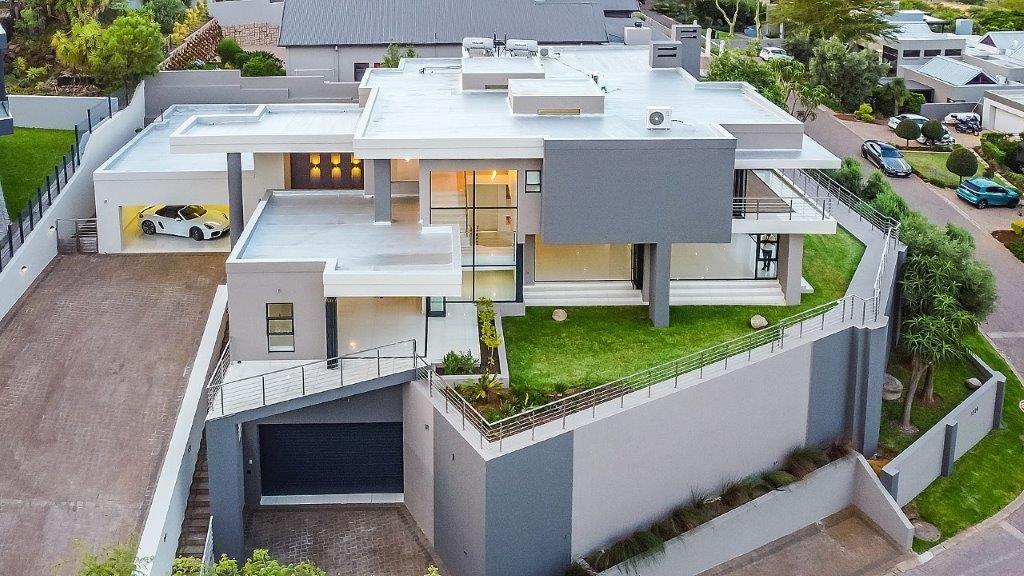
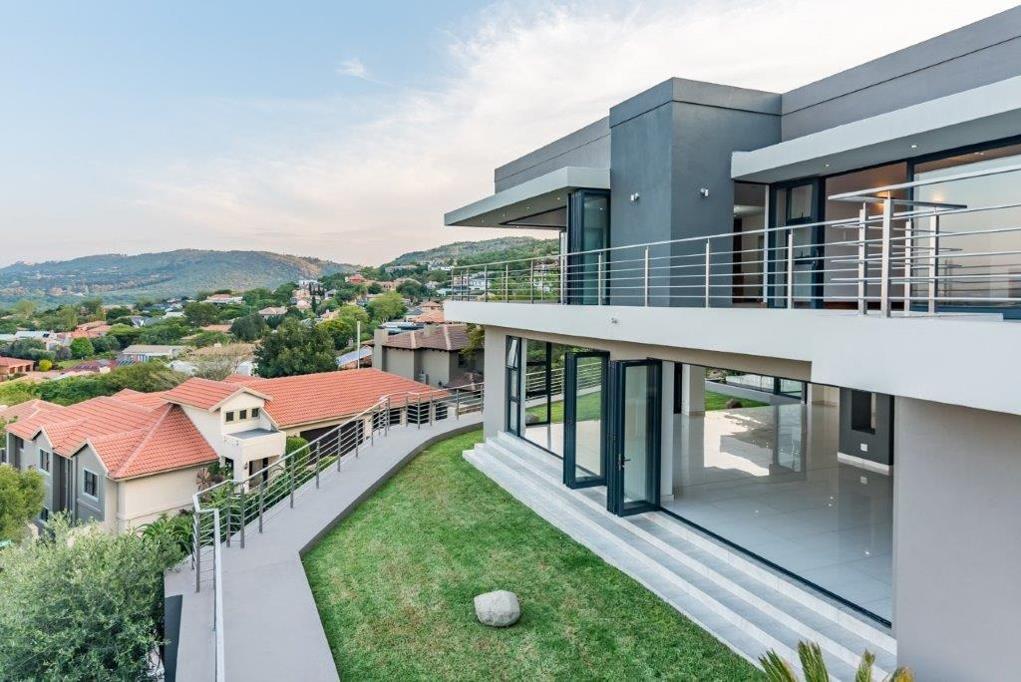
Situated on a corner stand, this breath-taking multi-levelled home boasts the most stunning 360-degree views which make you feel as if you are on an everyday vacation.
Showcasing bountiful garage parking space for your sports cars and toys. The main double volume garage has space for 5 cars (which can include a caravan) and the second garage has space for 2 more additional vehicles.
The double volume front entrance hall has a under roof water feature which lights up in the evenings and welcomes guests through to your front door.
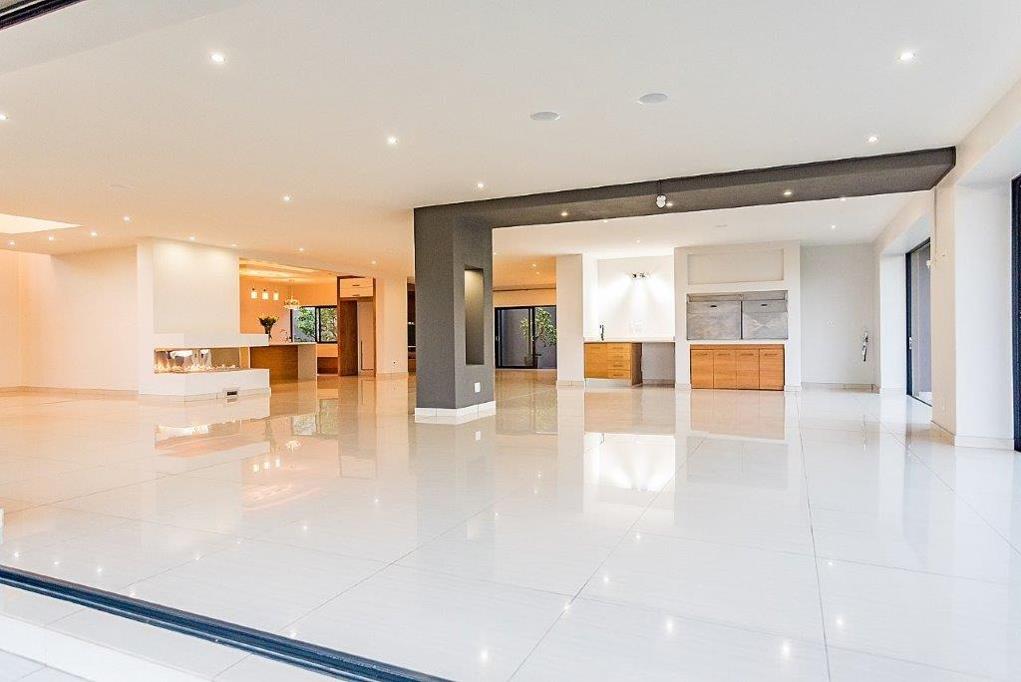
Enter the foyer, past the study, guest loo and the floating Caesarstone staircase through to the open plan living areas. This is the place to be whilst hosting guests. A crisp and warm gas fireplace heats up the entire living area during the cool winter months and during the warm Summer days the all -around stack doors open up to the most magnificent breeze.
The Entertainment area with a gas and wood braai is enclosed and effortlessly incorporated into the living space.
An up-market kitchen is fit for a skilled chef and for a family meal. There is a quiet and cosy breakfast nook nestled in the corner of the kitchen which is perfect for those priceless morning chats around the breakfast table.
An island is located in the centre of the kitchen and holds a vegetable sink. There is even a built in SMEG coffee machine along with SMEG 6 plate gas oven.
A separate scullery has more than enough cupboard space and additional space for your appliances. Both garages have direct access into the home via the scullery.
The green semi-wrap around garden is pet friendly and has space for a lovely outdoor patio set as well as a swimming pool (this is an add on option if you want one).
There is a total of 4 voluminous and full en-suite bedrooms with STUNNING VIEWS. One guest suiter is conveniently situated downstairs and is perfect for guests that are staying over or a teenager.
The remaining 3 en-suite bedrooms are tucked away upstairs alongside the walk-in linen room, pyjama lounge and 2x shared balconies. The main bedroom suite has a substantial modern full bathroom with a summer place jacuzzi and extra heater, an inviting dressing room and well-lit ample cupboard space. There is space for a kitchenette and a coffee station along with a bar fridge. The room has access to a shared balcony which holds a unique upstairs built in wood braai.
A flatlet is great for rental income and offers attractive finishes, 1 Bedroom, 1 Bathroom and a kitchenette
Extras: Sprinkler system, Camera alarm system, 2x 200l Solar geysers, Wi-Fi, Washing shoot, Staff accommodation, Wine cellar, 2x workshop rooms, 50KVA generator, Aircons, Sound system speakers throughout home, Underfloor heating, Water tanks and pressure pump 2x outside toilets and Walnut wooden finishes throughout. Store room outside and 4 additional storage areas in the garage.
Property details
- Listing number T3983881
- Property type House
- Listing date 10 Jun 2026
- Land size 850 m²
- Floor size 1 016 m²
- Levies R 2 354
Property features
- Bedrooms 4
- Bathrooms 4
- Lounges 2
- Dining areas 2
- Garage parking 7
- Flatlets
- Club house
- Pool
- Staff quarters
- Storage
- Garden
- Scullery
- Paving
- Guest toilet
- Built In braai
- Aircon