4 Bedroom House in Kenmare
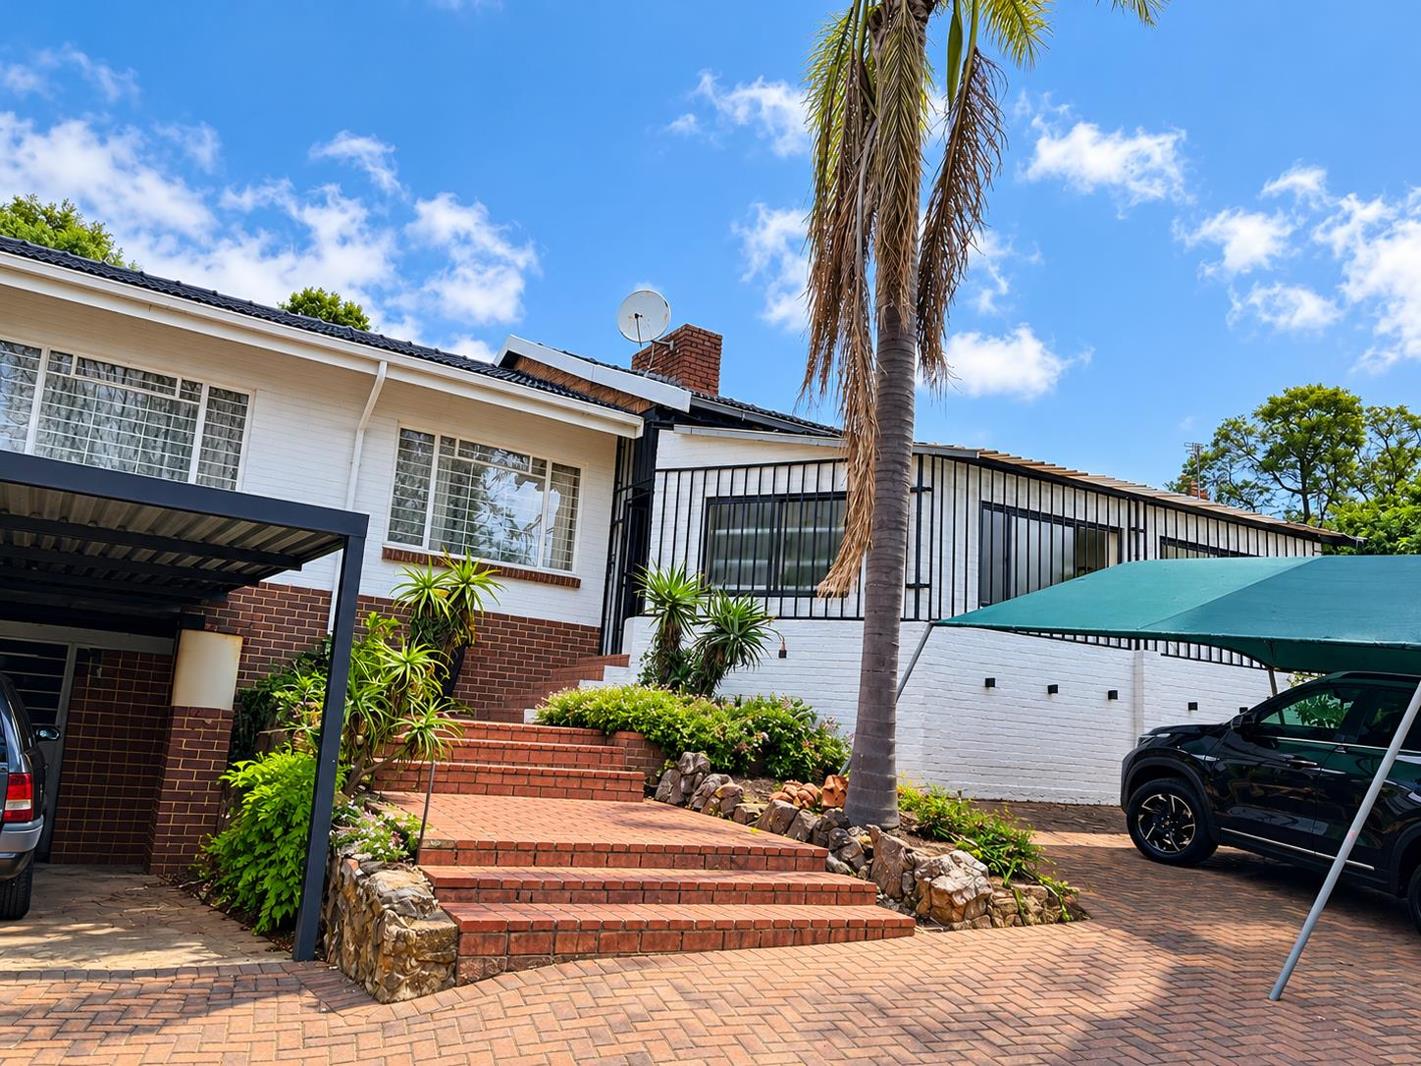
A FAMILY HOME WITH SPACE AND FLEXIBILITY IN KENMARE, KRUGERSDORP
This family home in Kenmare, Krugersdorp offers 3 bedrooms and 2 bathrooms, separate study, lounge dining room, separate laundry, stoep at back and kitchen. The fourth bedroom forms part of the flat which is situated off the dining room. This space has a bedroom with en-suite bathroom, open plan kitchen and dining with a separate lounge.
The main en suite bathroom has underfloor heating. All the bedrooms and study have wooden parquet flooring.
Even though this home has a closed floor plan, the kitchen is big enough for a table and chairs for informal dinners.
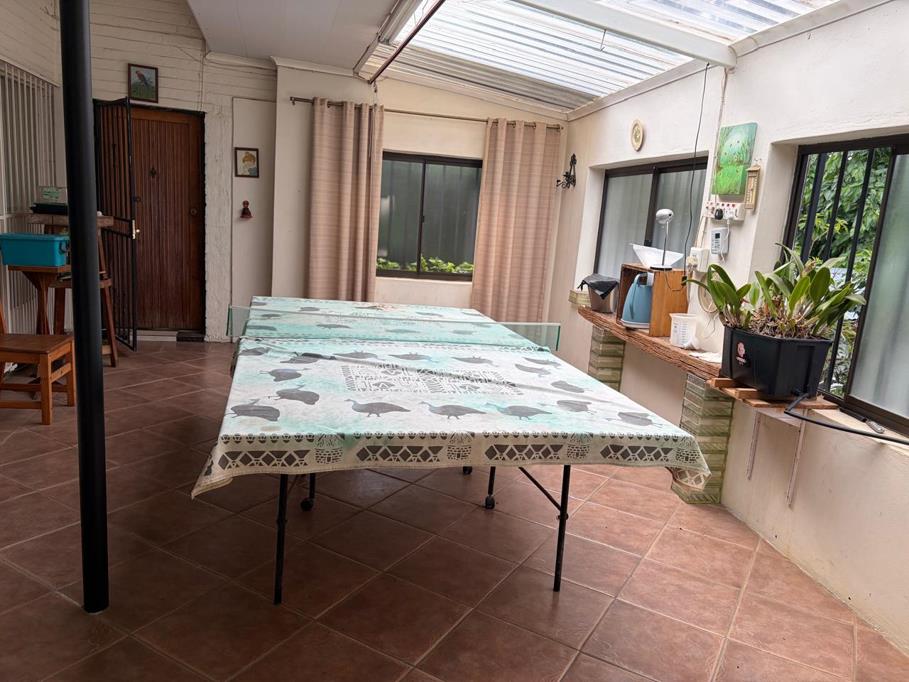
On entering the home, there is a private enclosed porch with aluminium windows. Ideal spot to enjoy the cooler months. From this area, there is a separate door through to the flat area.
With a bit of an imagination, this home offers the perfect opportunity for the buyer to add your own personal touch and style.
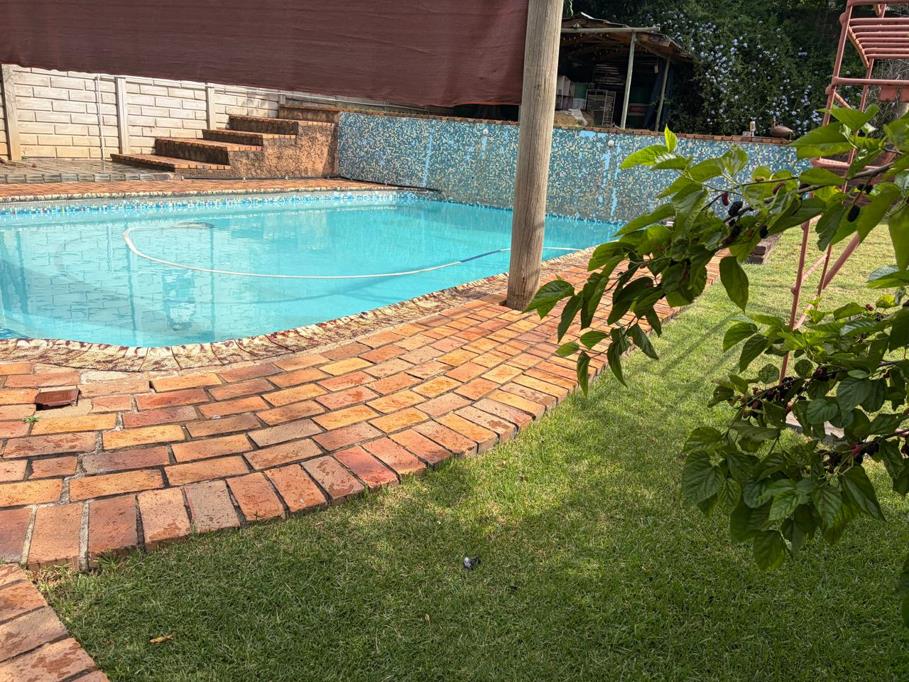
Outside at the back of the property is the pool with small deck and a vegetable patch to ensure fresh vegetables all year round. The water tank is connected to the home for the days when municipal water is not available.
Property details
- Listing number T5670302
- Property type House
- Listing date 27 Oct 2026
- Land size 1 553 m²
- Floor size 239 m²
Property features
- Bedrooms 4
- Bathrooms 3.5
- En-suite 2
- Lounges 2
- Dining areas 2
- Garage parking 2
- Covered parking 2
- Pet friendly
- Built in cupboards
- Fenced
- Laundry
- Patio
- Pool
- Staff quarters
- Study
- Entrance hall
- Kitchen
- Garden
- Paving
- Fireplace
- Guest toilet