6 Bedroom House in Kenmare
Entertainer's Dream with Panoramic Views Kenmare, Krugersdorp
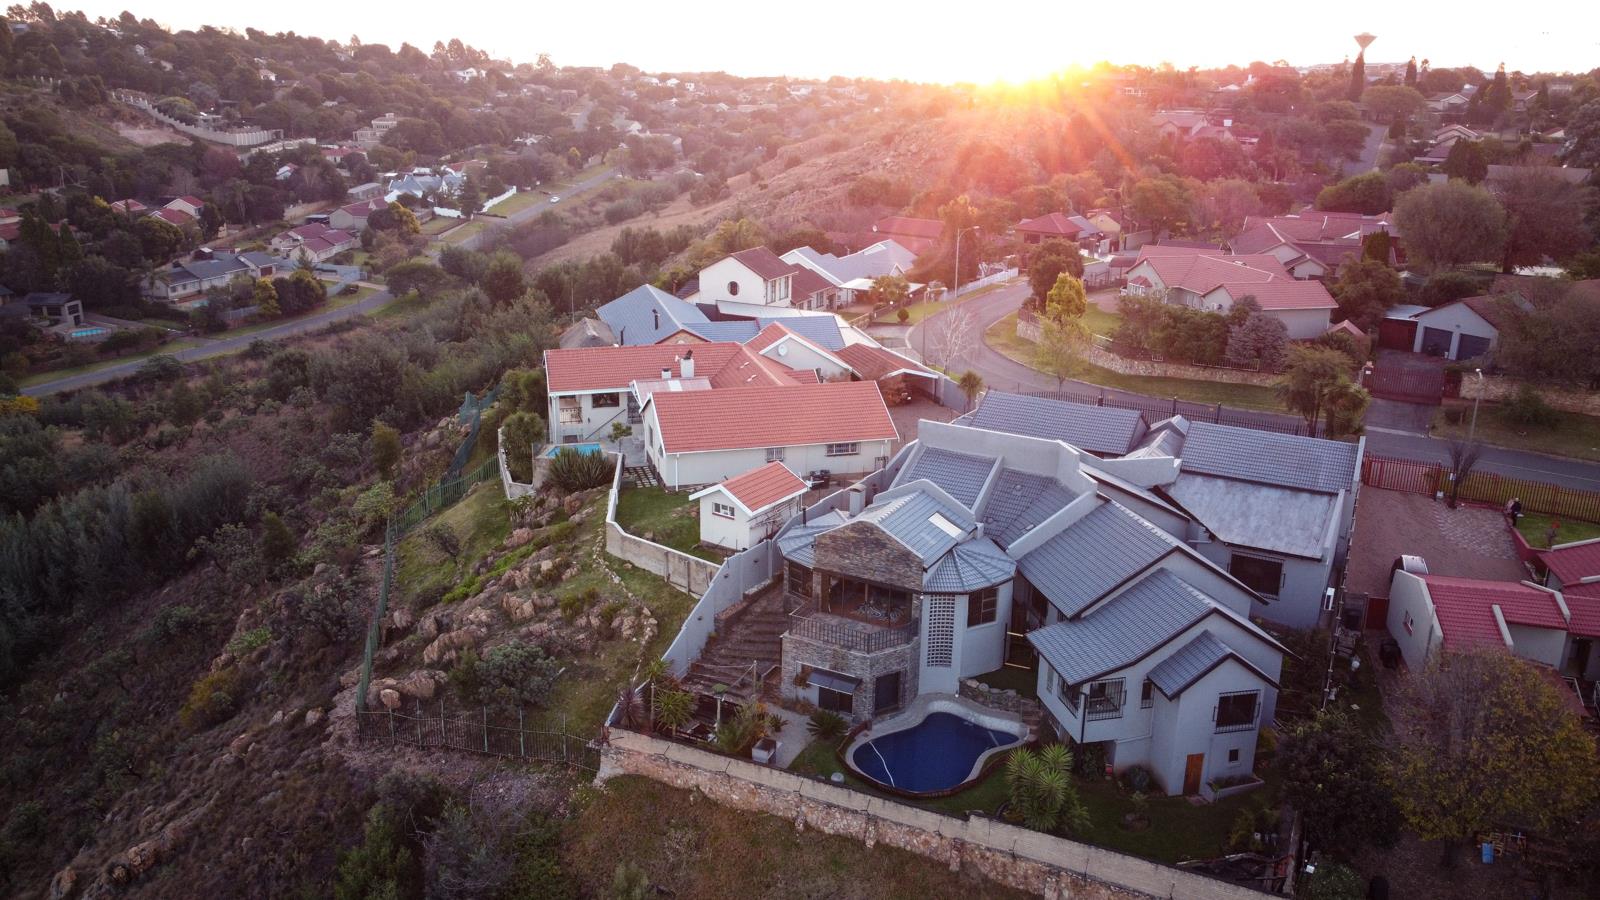
Wake up to a 180-degree view over the Krugersdorp Lapa, the surrounding mountains and all the way to the Johannesburg city lights a view that only gets better after dark. Set on a generous 1050m² stand with 590m² under roof, this Kenmare entertainer''s home is built for a big family, a busy social calendar and serious downtime, all within a 5km radius of top schools, medical facilities, and Krugersdorp''s best shopping, sport and lifestyle spots.
The Main Home Six bedrooms give you real flexibility: four formal bedrooms sharing a modern family bathroom, plus a spacious main suite with its own en-suite bathroom and dressing room. One bedroom currently serves as a home office, and a separate study plus a cosy nook offer two more work-from-home or lounge options, along with a guest toilet for visitors.
Built to Entertain Step into a formal lounge warmed by a gas fireplace, then head through to a full-size home cinema with aircon roomy enough for a snooker table. The indoor entertainment zone brings together a lounge, a massive dining area, an indoor gas braai and a gas pizza oven, opening onto a covered outdoor patio with front-row seats to those views. A separate formal dining room rounds out the entertaining spaces.
Two Income-Ready Cottages A front garden cottage and a back-yard cottage each offer a bedroom, kitchenette and bathroom, with access from both inside and outside the main house ideal for a B&B setup already run successfully before, extended family, or rental income, without disrupting the main household.
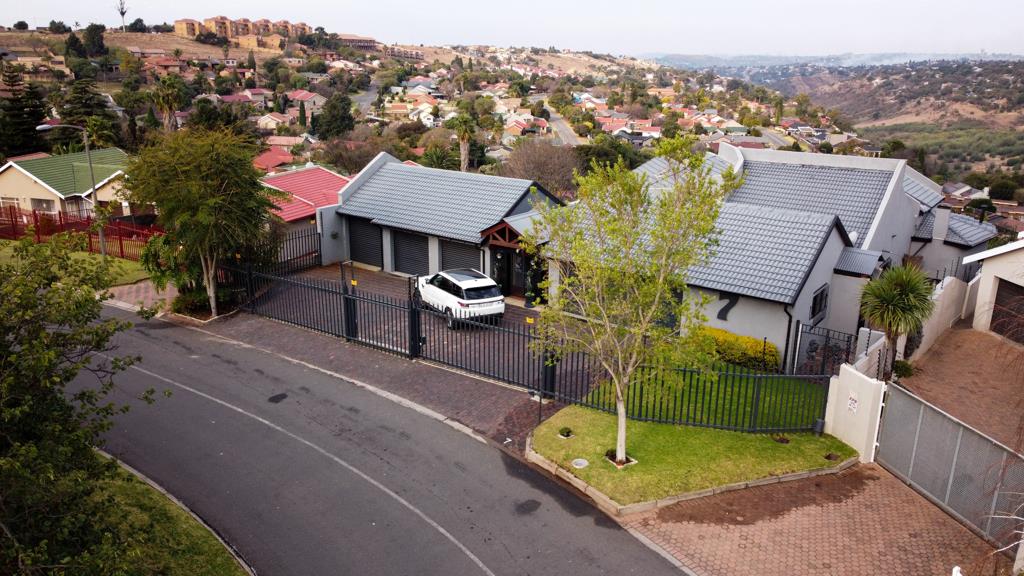
Kitchen & Garaging A modern granite kitchen with new cupboards is backed by a matching granite scullery. Car and hobby enthusiasts will appreciate five garages in total a double, a triple, and a workshop bay with separate entrances into the home from both the double and triple garages.
Security & Self-Sufficiency Double palisade entry gates, electric fencing around the full perimeter, front and back WiFi cameras, and an alarm system keep the property secure. Five rainwater tanks 4 x 750L plus a dedicated tank for the back cottage and gas backup for the fireplace, braai, pizza oven and stove mean load shedding and water interruptions barely register.
Outdoor Living Cool off in the swimming pool, unwind at the koi pond and waterfall, or gather around the fire pit next to the braai area. A veggie garden, a callisthenics training area and a garden storeroom complete the outdoor offering.
Homes offering this scale of space, entertainment and self-sufficiency in Kenmare don''t come up often book your private viewing today.
Property details
- Listing number T5596647
- Property type House
- Listing date 23 Aug 2026
- Land size 1 050 m²
- Floor size 590 m²
Property features
- Bedrooms 6
- Bathrooms 4.5
- Lounges 2
- Dining areas 1
- Garage parking 5
- Storeys 2
- Flatlets
- Pet friendly
- Access gate
- Balcony
- Built in cupboards
- Fenced
- Laundry
- Pool
- Scenic view
- Storage
- Study
- Entrance hall
- Kitchen
- Garden
- Garden cottage
- Family TV room
- Paving
- Guest toilet
- Built In braai