5 Bedroom Cluster in Kenmare
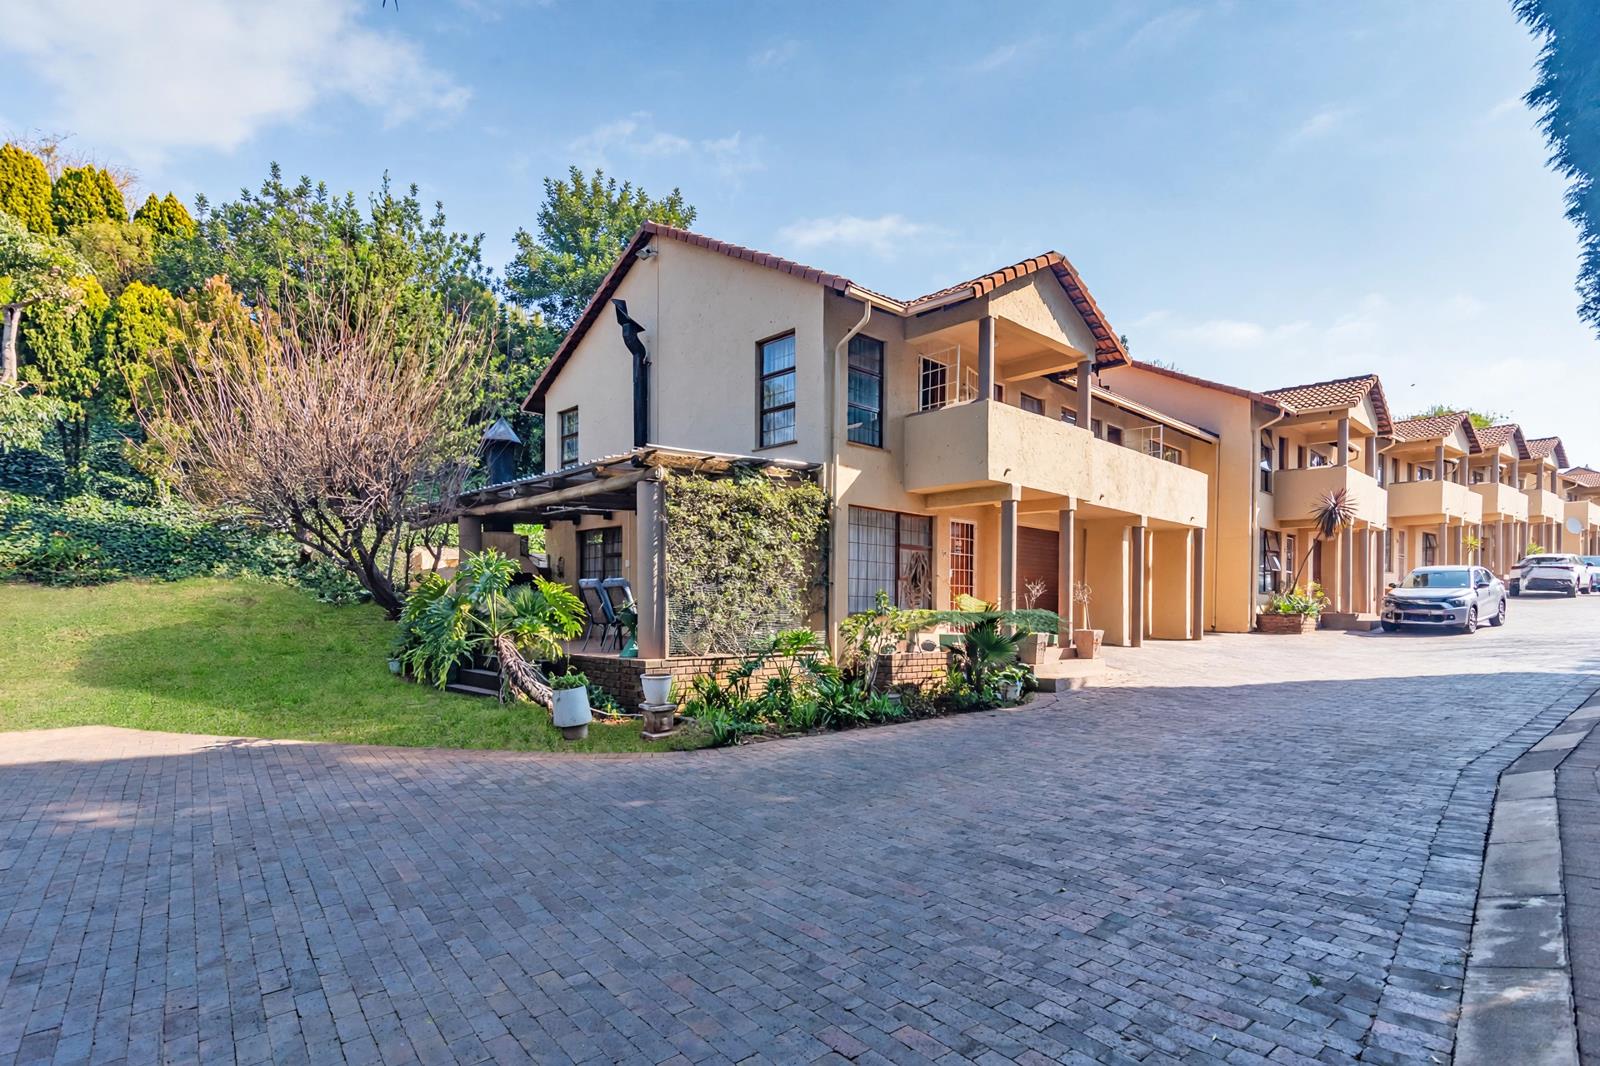
Welcome to this spacious corner unit in a beautifully maintained, sought-after complex, offering comfortable family living with added privacy.
Tucked away at the end of the lane, this home features a covered patio with a built-in braai overlooking a lush communal garden. This peaceful setting feels like your own private retreat, perfect for relaxing with family or entertaining friends.
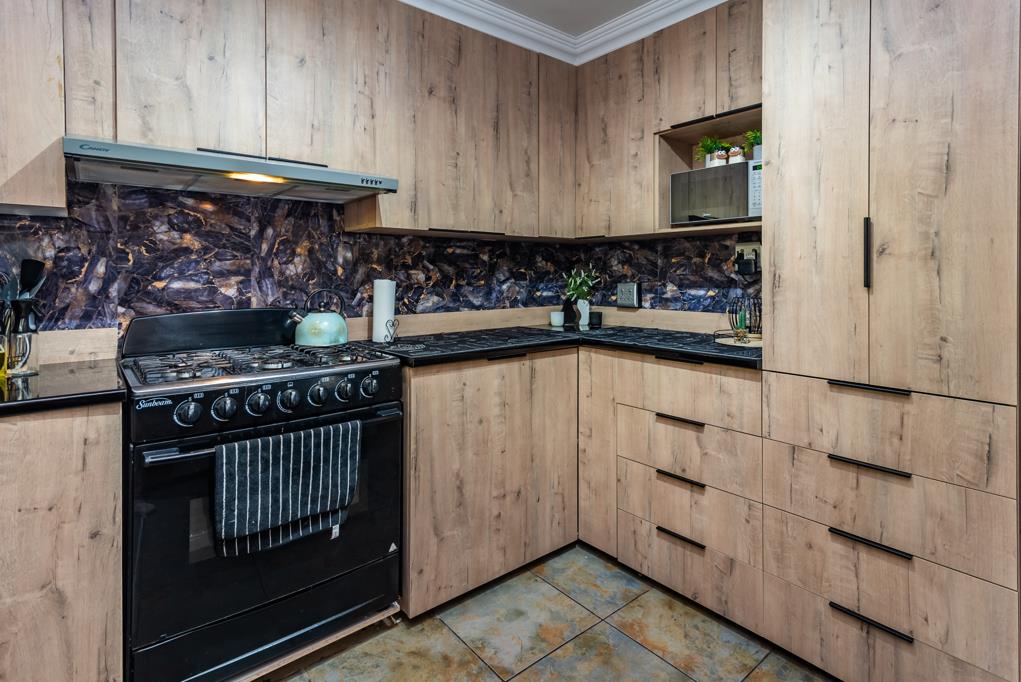
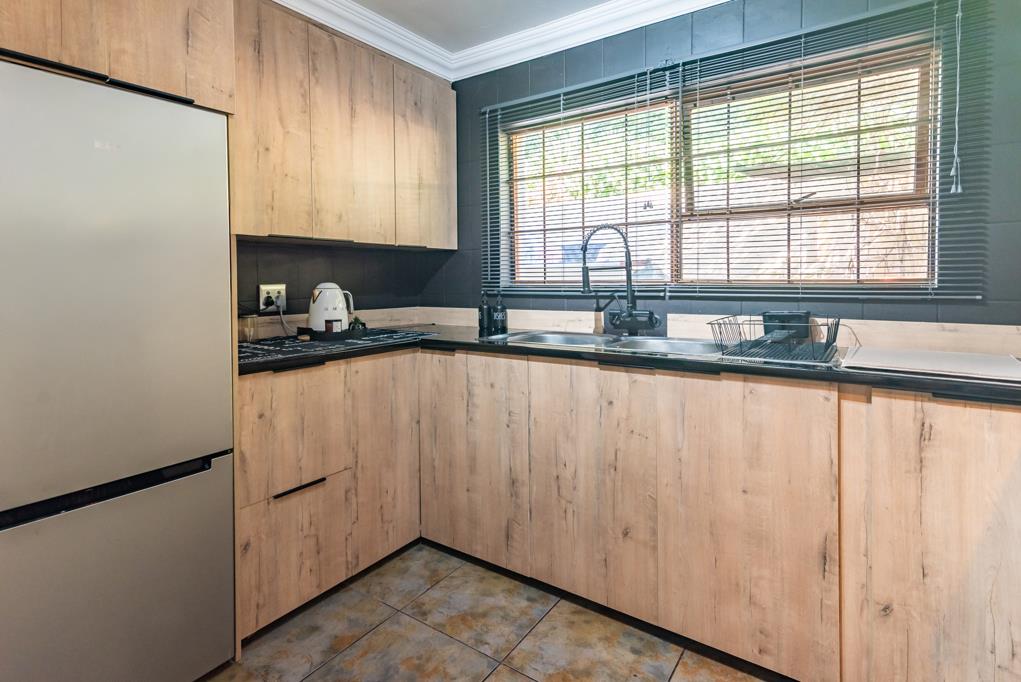
Wooden sliding doors open into a warm and inviting lounge, where a gas fireplace adds comfort on chilly winter evenings. Wooden window frames bring character to the home, while a separate entrance to the lounge adds convenience. The beautifully designed kitchen offers quality finishes, a gas hob and oven, and ample workspace. The entire ground floor is neatly tiled for easy maintenance, with a guest toilet conveniently located downstairs.
The double automated garage has plumbing for a washing machine and a basin. An outside storage shed provides extra space for tools and other belongings.
Upstairs are 4 bedrooms and a 5th room that can be used as a study or easily converted into another bedroom. The generous main bedroom has a spacious private pajama lounge, ideal as a TV room, relaxation area or study. A full bathroom complements this private main suite, while the remaining bedrooms share a family bathroom with a bath.
Additional features include fibre readiness, a sparkling communal swimming pool and the peace of mind of secure cluster living.
With generous living spaces, character and a private corner position, this home is well worth viewing. Contact us today to arrange your private viewing.
Price reduced and owner will look at any offers from R1 500 000,
Please note: No pets are allowed.
Property details
- Listing number T5657349
- Property type Cluster
- Listing date 15 Oct 2026
- Land size 230 m²
- Floor size 230 m²
- Rates and taxes R 2 030
- Levies R 2 877
Property features
- Bedrooms 5
- Bathrooms 2.5
- Lounges 2
- Dining areas 1
- Garage parking 2
- Storeys 2
- Access gate
- Balcony
- Built in cupboards
- Patio
- Pool
- Kitchen
- Intercom
- Electric fencing
- Family TV room
- Fireplace
- Guest toilet
- Built In braai